
Remodel Design Consulting · Wenatchee, WA
Warm Modern Renovation
An open-plan renovation where walnut, warm white, and a considered lighting plan replaced a dated and disconnected layout.
The project
How this home came together
Remodels are a different kind of problem to new builds. You are working with what the house already gives you, and the wins come from spending the budget where it changes daily life rather than spreading it evenly across every room.
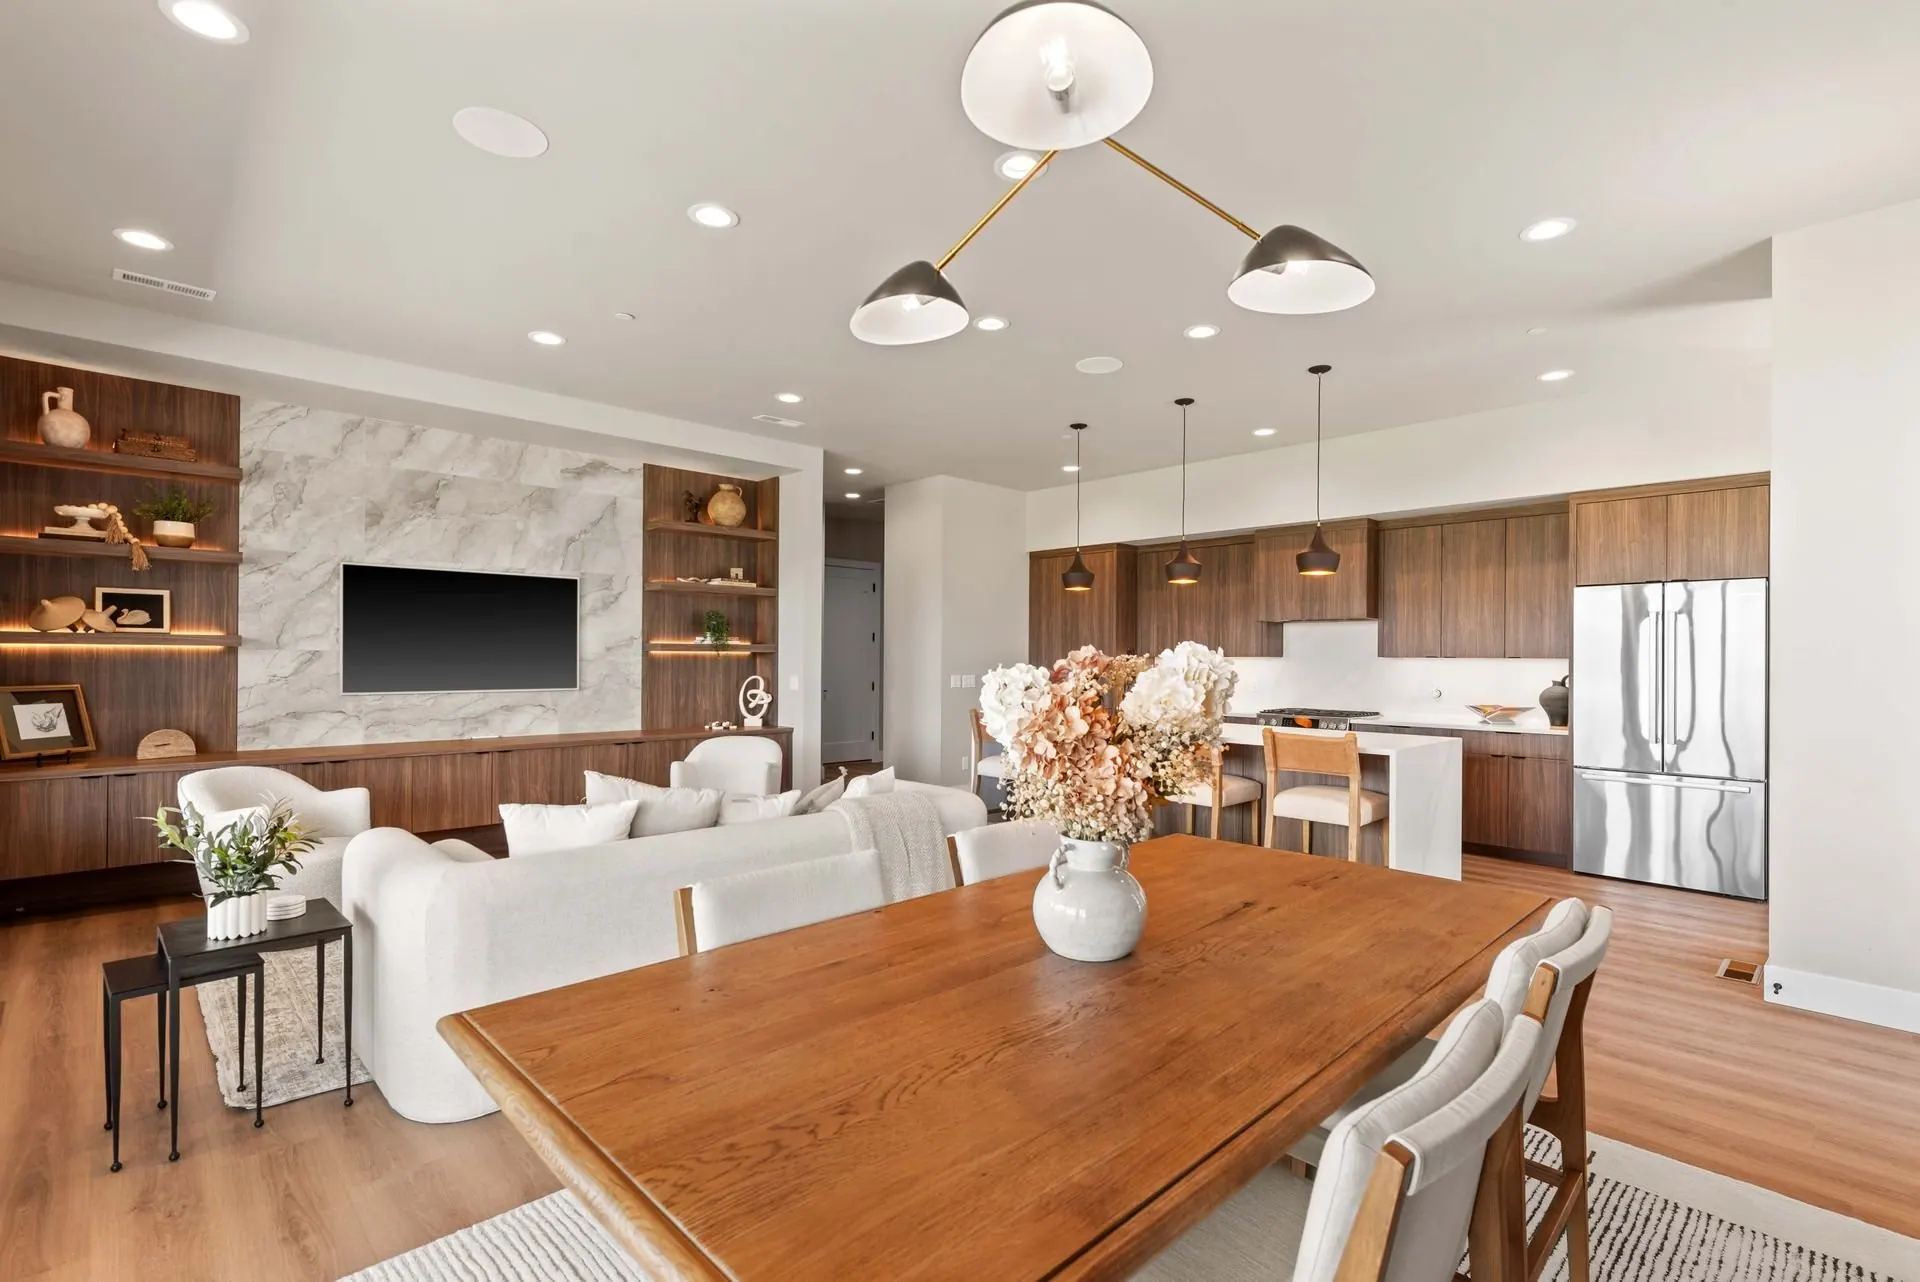
Here the priority was the main floor. Opening the living, dining, and kitchen into one space made the house feel twice its size, and a single sculptural fixture over the dining table gave the new open plan a centre. Finishes were kept warm and simple so the renovation would not date in five years.
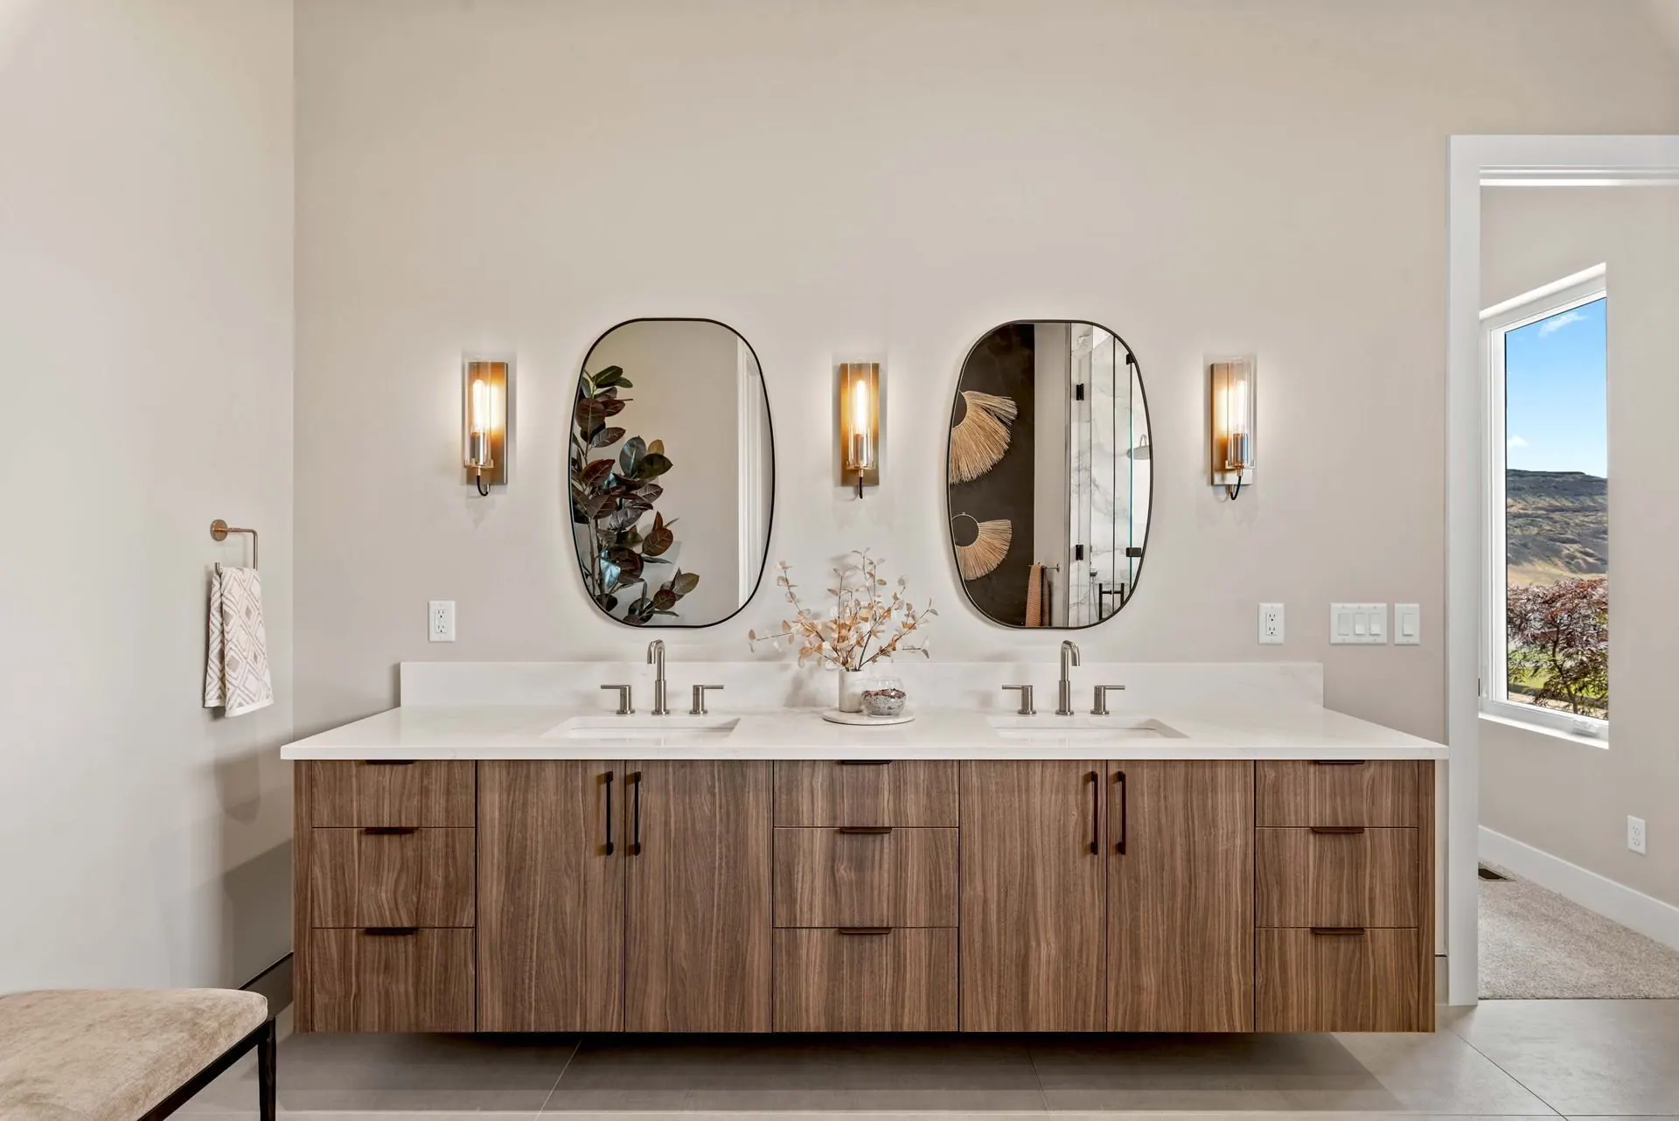
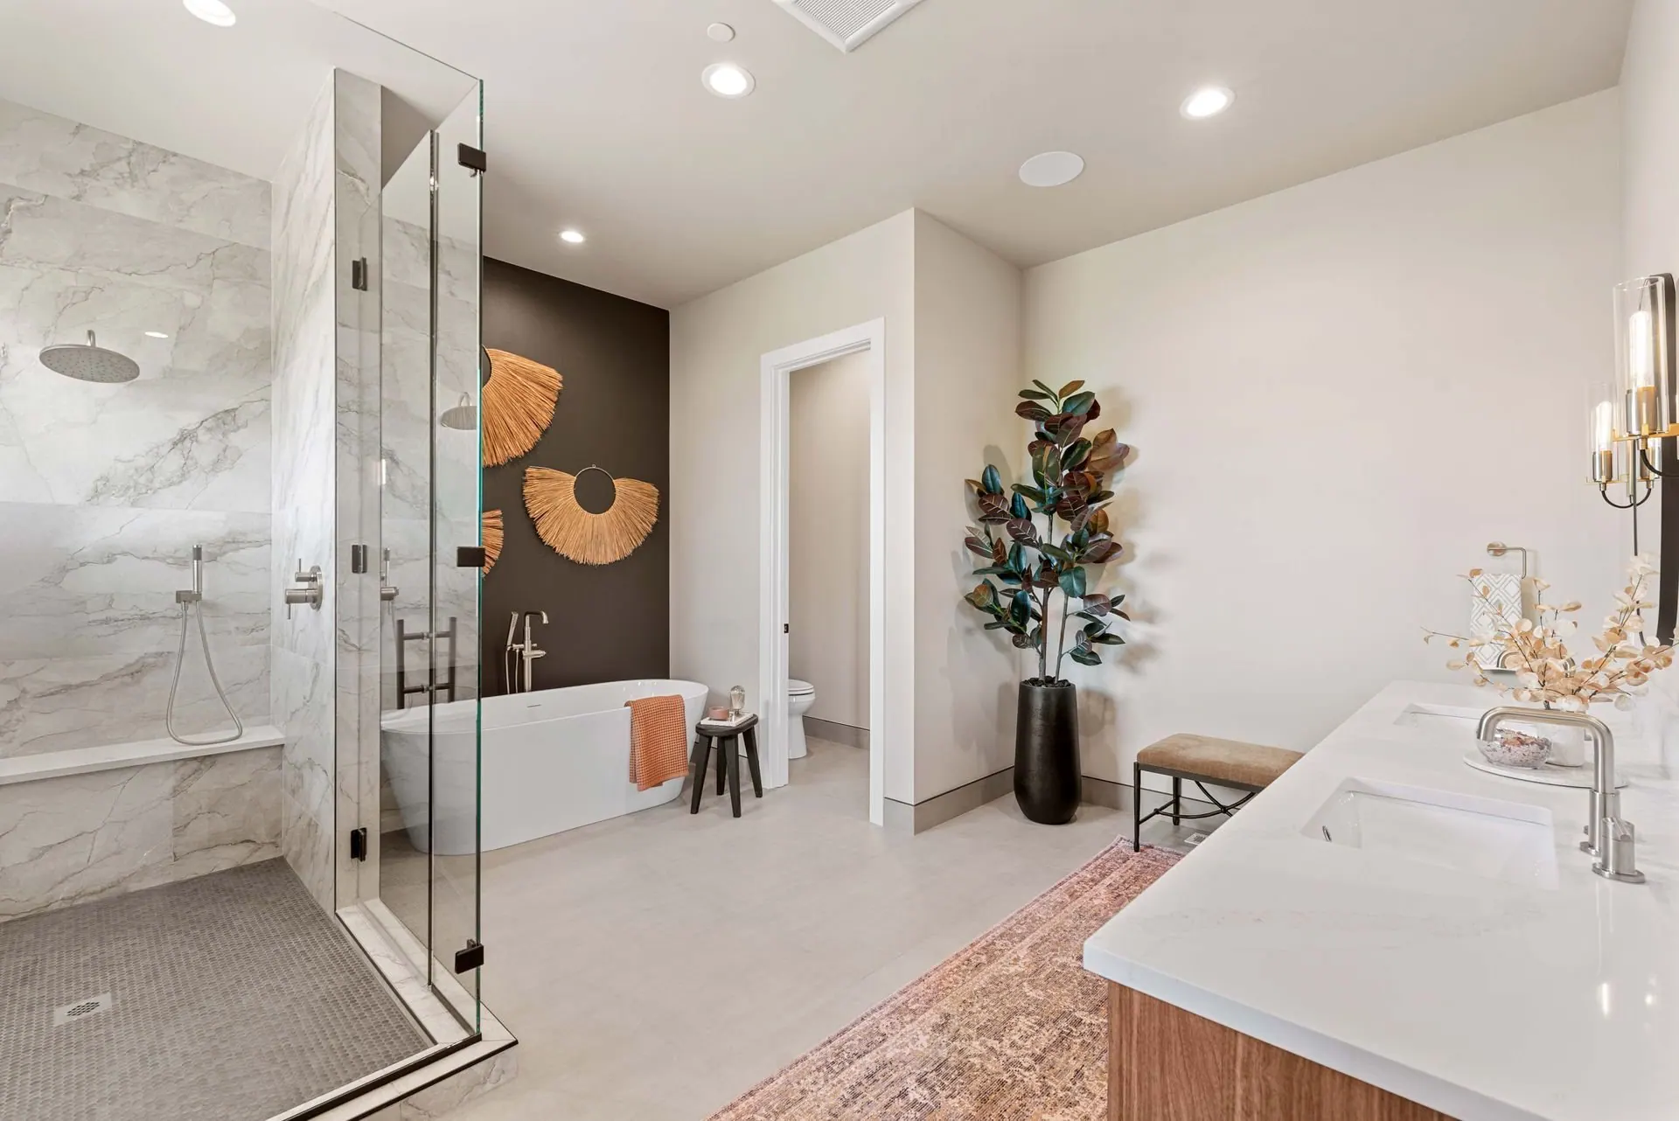
In the bathrooms we let the material do the talking: walnut vanities with arched mirrors, a fully tiled walk-in shower with a frameless glass enclosure, and lighting placed for actually getting ready rather than for the photograph.
Design details
- Location. Wenatchee, WA
- Service. Remodel Design Consulting
- Scope. Remodel design guidance and finish selections
- Palette. Warm white, walnut, honed stone
- Rooms. Open-plan main floor and bathrooms
- Focus. Layout, finishes, and lighting coordination
The rooms
Inside Warm Modern Renovation
Services used on this project
How we could help with yours
More work
Other projects from the studio
New Construction Design Consulting
Valley View New Build
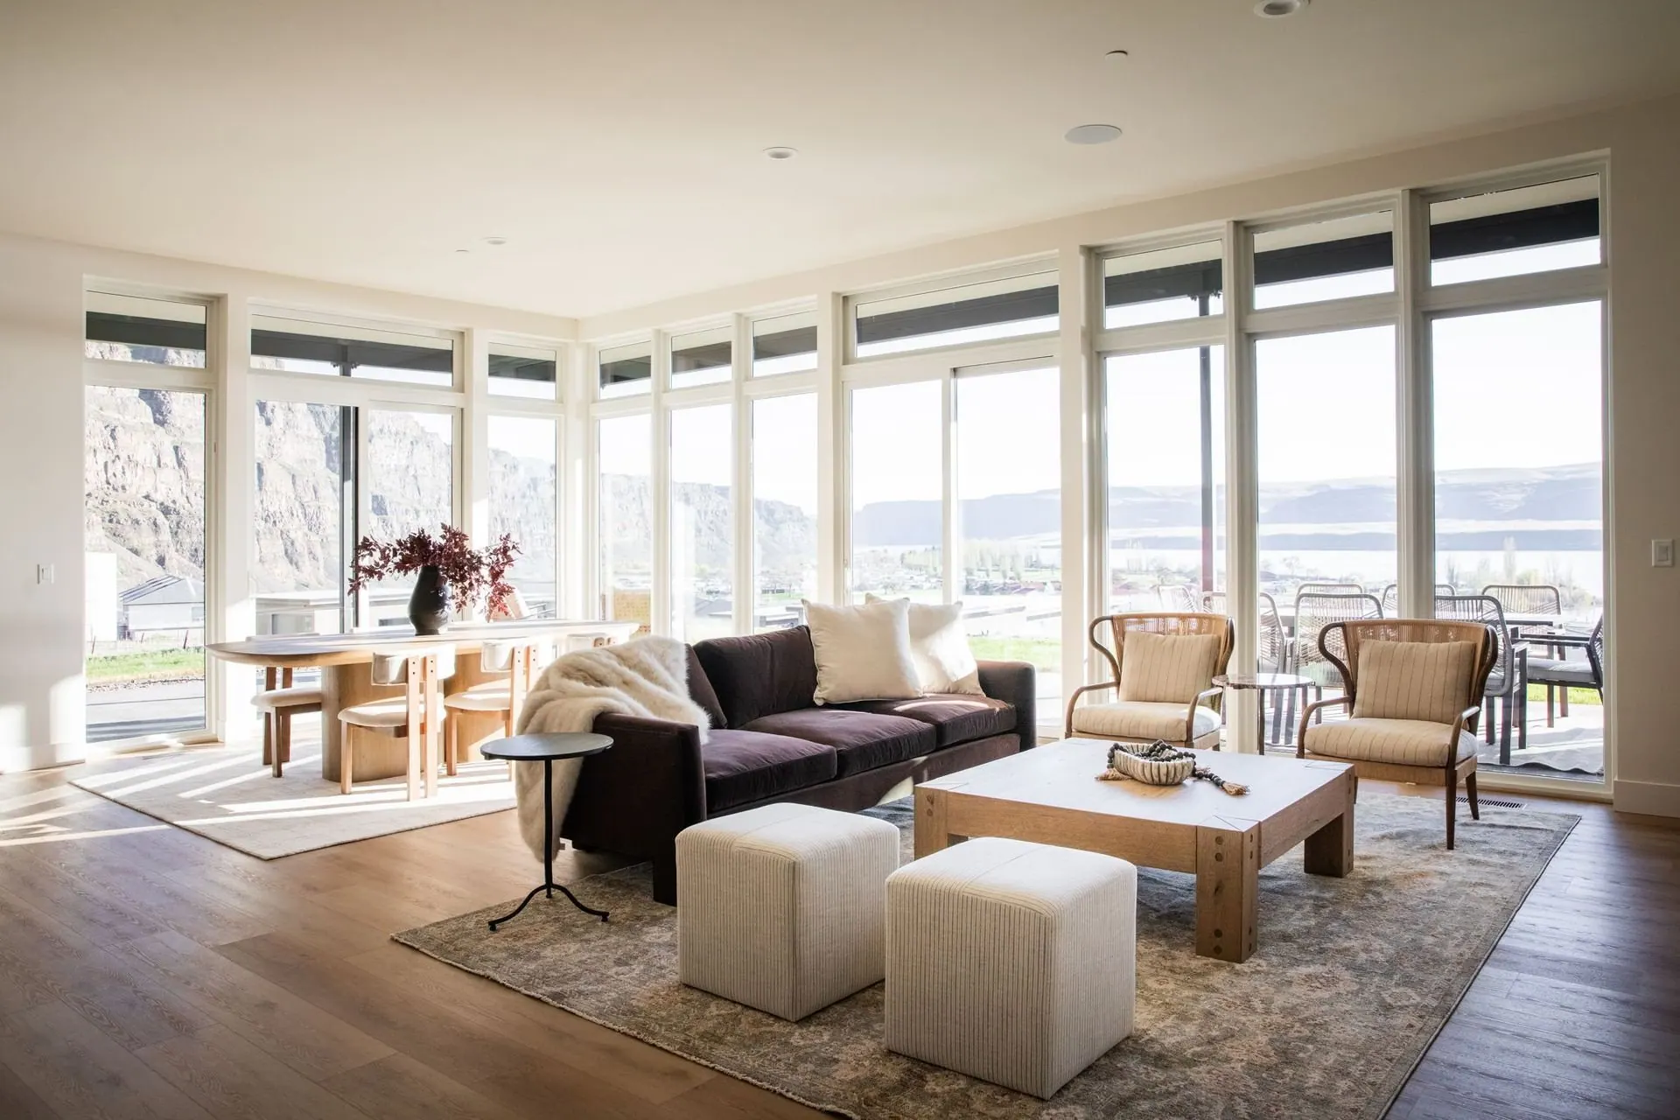
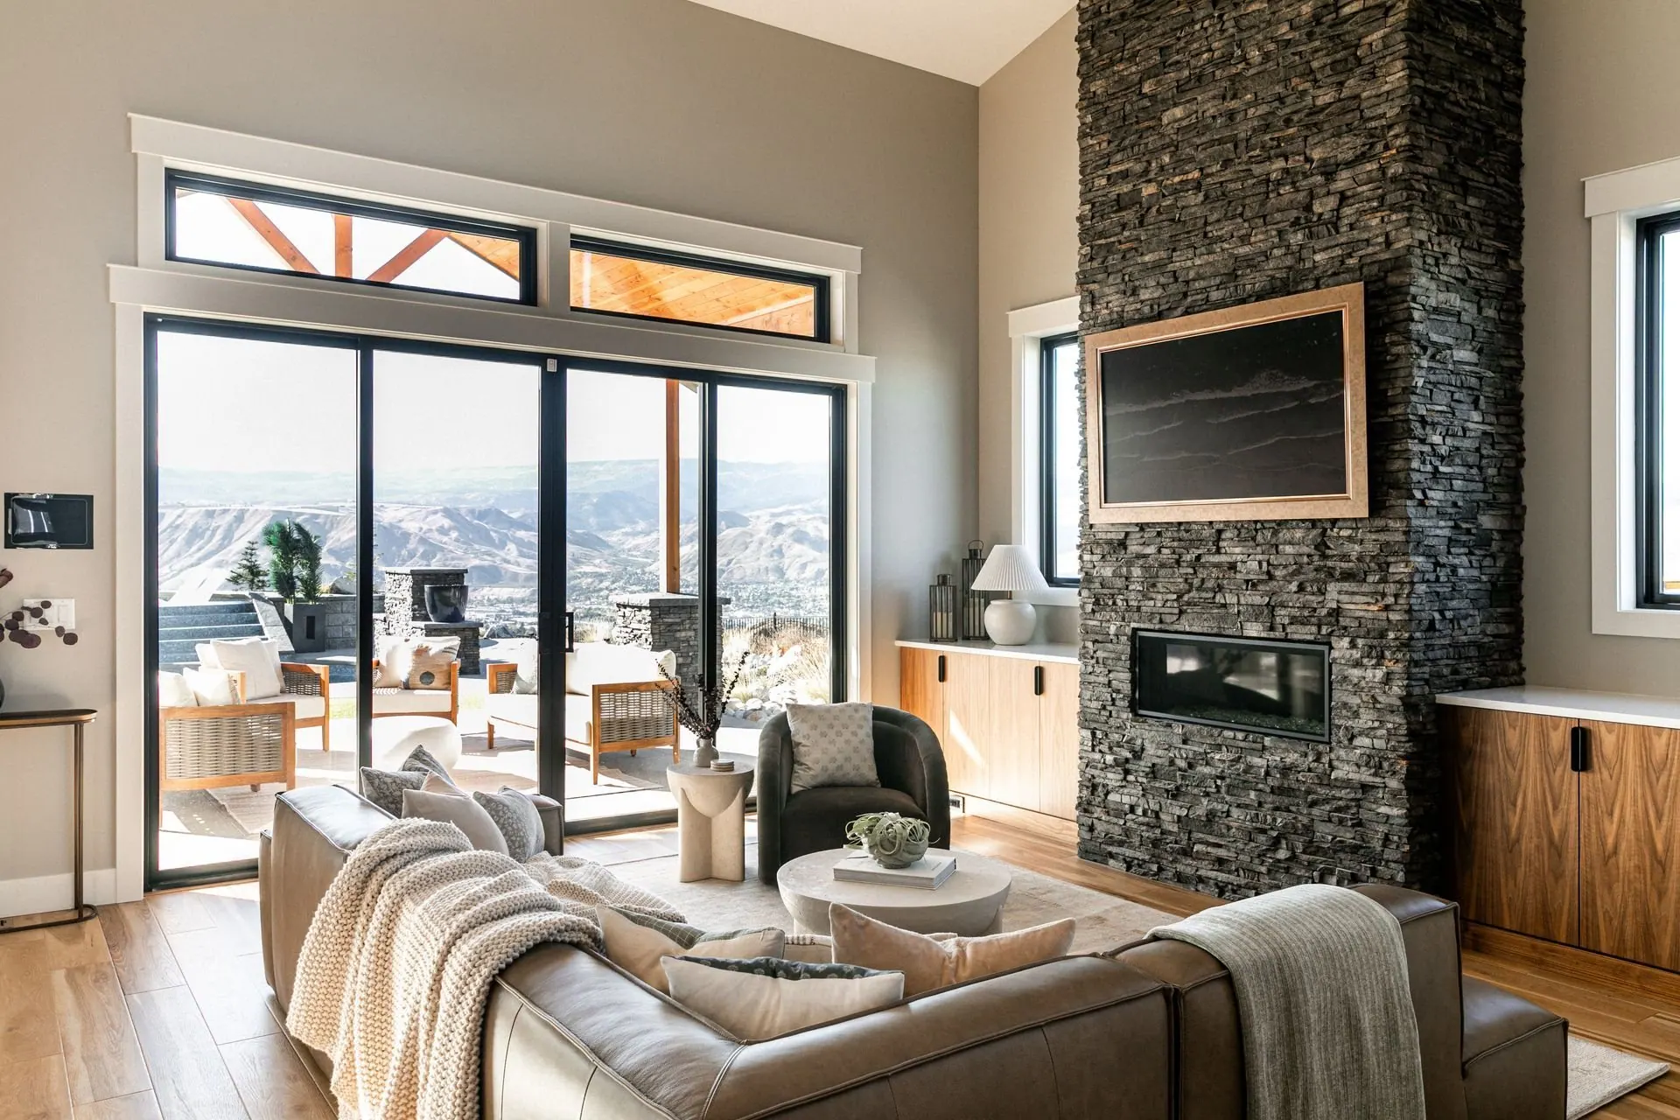
A new home shaped around the view, with a warm, restrained palette that carries from the kitchen through to the primary suite.
Residential Interior Design
Hillside Custom Home
A custom home built into the hillside, where stone, walnut, and deep green cabinetry hold their own against a very big view.
Furnishing and Styling
Layered Neutral Retreat
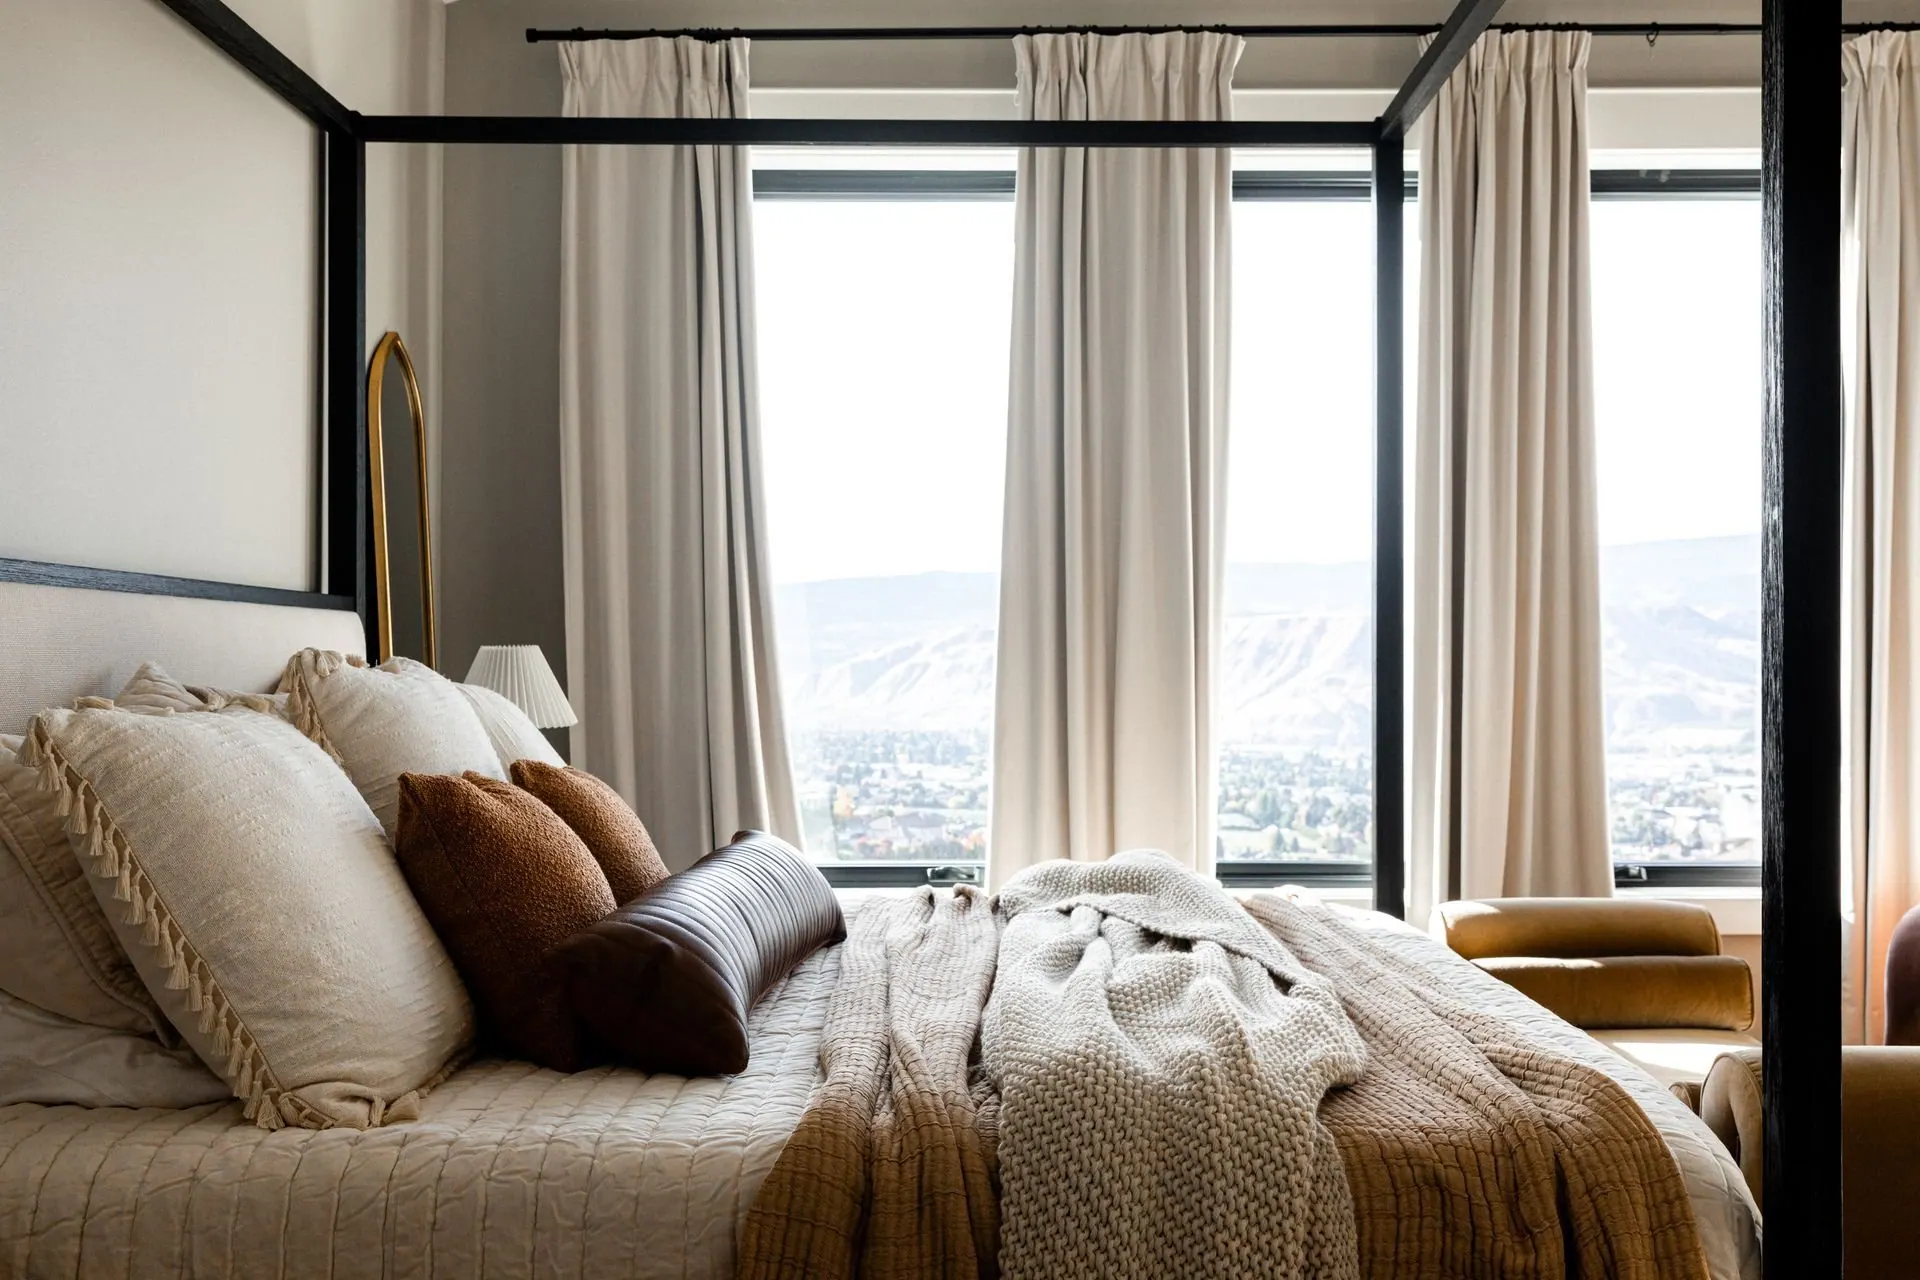
A house furnished from scratch, where texture does the work colour usually does and the living space runs straight out to the pool deck.
Dwelling Design · Wenatchee, WA
Let us design something like this for you
Every project starts the same way: a conversation about the house, the timeline, and what you want it to feel like when you walk in.
Start a Conversation