
Dwelling Design · Wenatchee, WA
Space Planning and Furniture Planning
Rooms drawn to scale, clearances walked on paper, and every piece specified at its true dimensions before a single order is placed. The least glamorous work we do, and the work that changes the most.
The layer under everything else
The plan decides more than the finishes ever will
Nobody photographs a floor plan. Space planning is the part of a project that never reaches a magazine, and also the part that decides whether a home feels generous or slightly wrong in a way you cannot name. Walkway widths, door swings and the gap between a sofa and a coffee table shape comfort long after the paint color stops being interesting.
Furniture planning is the second half of the same job. A layout only holds up if the pieces standing in it are real: a 96 inch sofa, a 60 inch round table, a stool with a 15 inch seat, a rug that is 9 by 12 rather than 8 by 10. We draw published product dimensions onto your plan, not a grey rectangle marked sofa.
The work can run on its own or sit inside a larger engagement alongside finish selections, furnishing, or ongoing interior design consulting. The deliverable stays the same: a dimensioned plan showing where every significant piece lands, how much clear floor is left between them, and what has to be ordered for the drawing to become true.
Who this is for
Homes where the layout has to be right the first time
Layout work earns its keep whenever a decision is expensive to reverse, whether that decision is a wall, a window or a sectional on a long lead time.
- The house is still only on paper. Framing, window sills, outlet heights and ceiling boxes are still drawings. Planning furniture now means the bed lands between the outlets and no sofa ends up parked in front of the only switch.
- You are opening up an existing plan. Removing a wall creates one large room with several jobs to do. Where the kitchen ends, where seating begins and how people cross the middle are best settled before the beam is ordered.
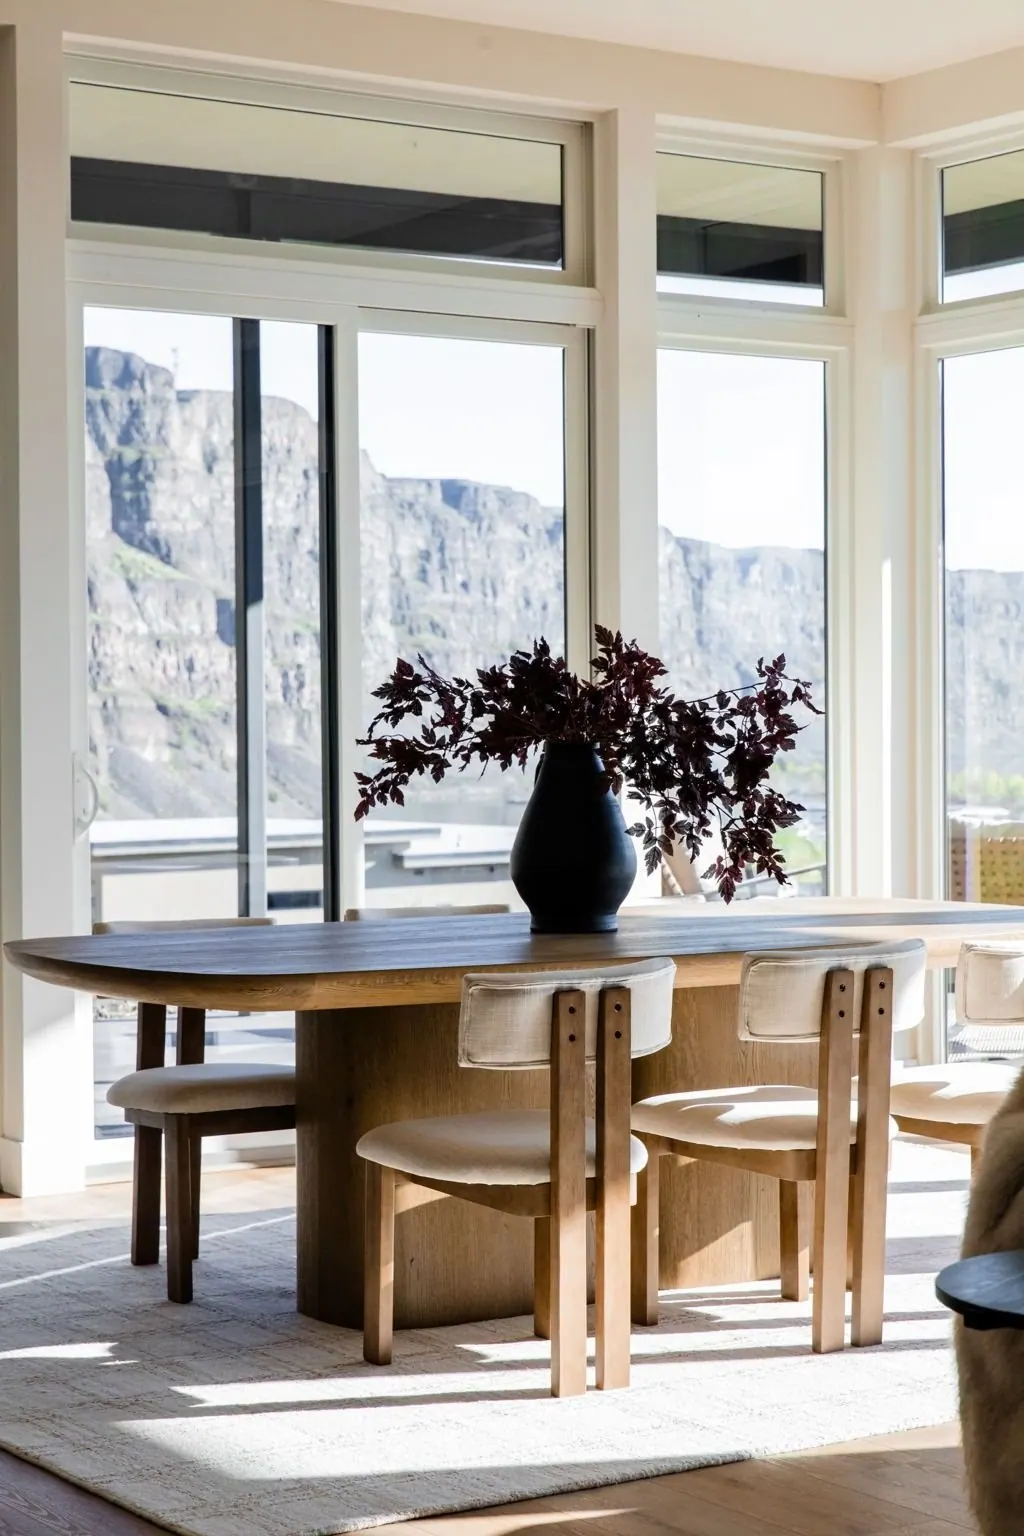
- You are furnishing a great room with a view. Every seat wants to face the glass, which pushes furniture off the walls and leaves circulation stranded behind it. That tension is resolvable, but only on paper.
- You have a room that has never worked. The finishes may be fine and the furniture may be good. If the pieces are the wrong size, or arranged against the way people move through the room, styling will not rescue it.
- You have deliveries booked and doubts. Bringing in an interior designer in Wenatchee before the truck arrives costs far less than a restocking fee, and far less than a decade with a piece that never quite fit.
Plans versus clearances
Why a room can look big on paper and feel tight in person
A floor plan is a flat, empty drawing seen from above, and empty rooms always read larger than they are. What you experience walking in is not floor area. It is the space left over between the things standing on the floor, and that leftover space stays invisible until furniture is drawn on at its correct size.
Take a living room measuring 16 by 20 feet. On paper it looks roomy. Add a sectional, two chairs, a coffee table and a console, and the honest number becomes the width of the route left between them. If that route narrows to 26 inches, two people cannot pass, and the room feels small however high the ceiling is.
Plans also stay silent about movement. Doors swing. Dishwasher and oven doors drop into the aisle. Chairs slide back. Drawers extend. A sightline from the front door either lands on something worth seeing or on the back of a television. Checking all of that in advance is patient, ordinary work, and it is where most layout regrets get avoided.
- Primary walkways. Main routes through a room want roughly 36 to 42 inches of clear width. Secondary paths can drop near 30, but not where two people are likely to meet.
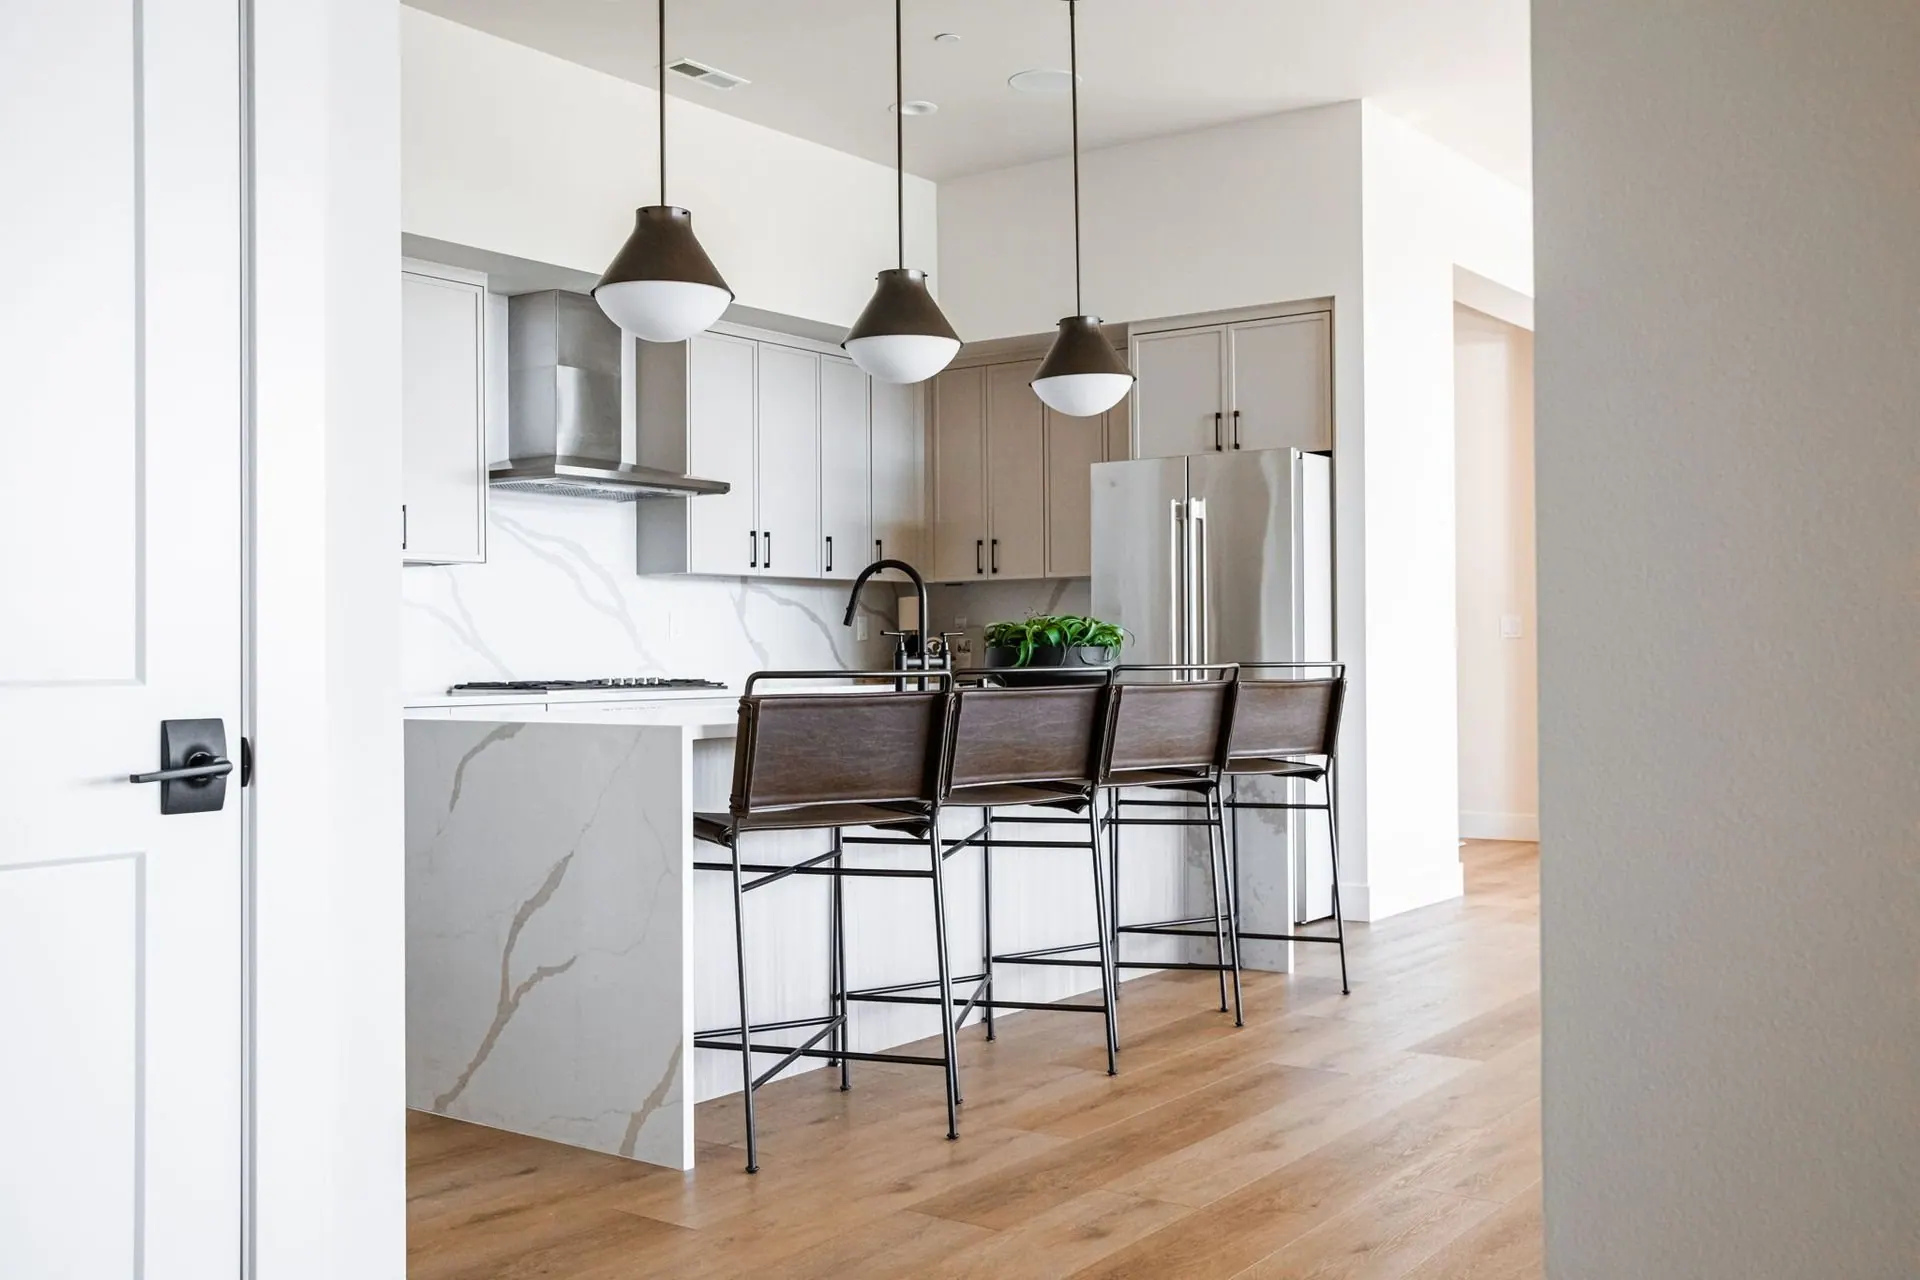
- Kitchen aisles. Allow about 42 inches between an island and the run behind it for one cook, and closer to 48 where two appliance doors open onto the same aisle.
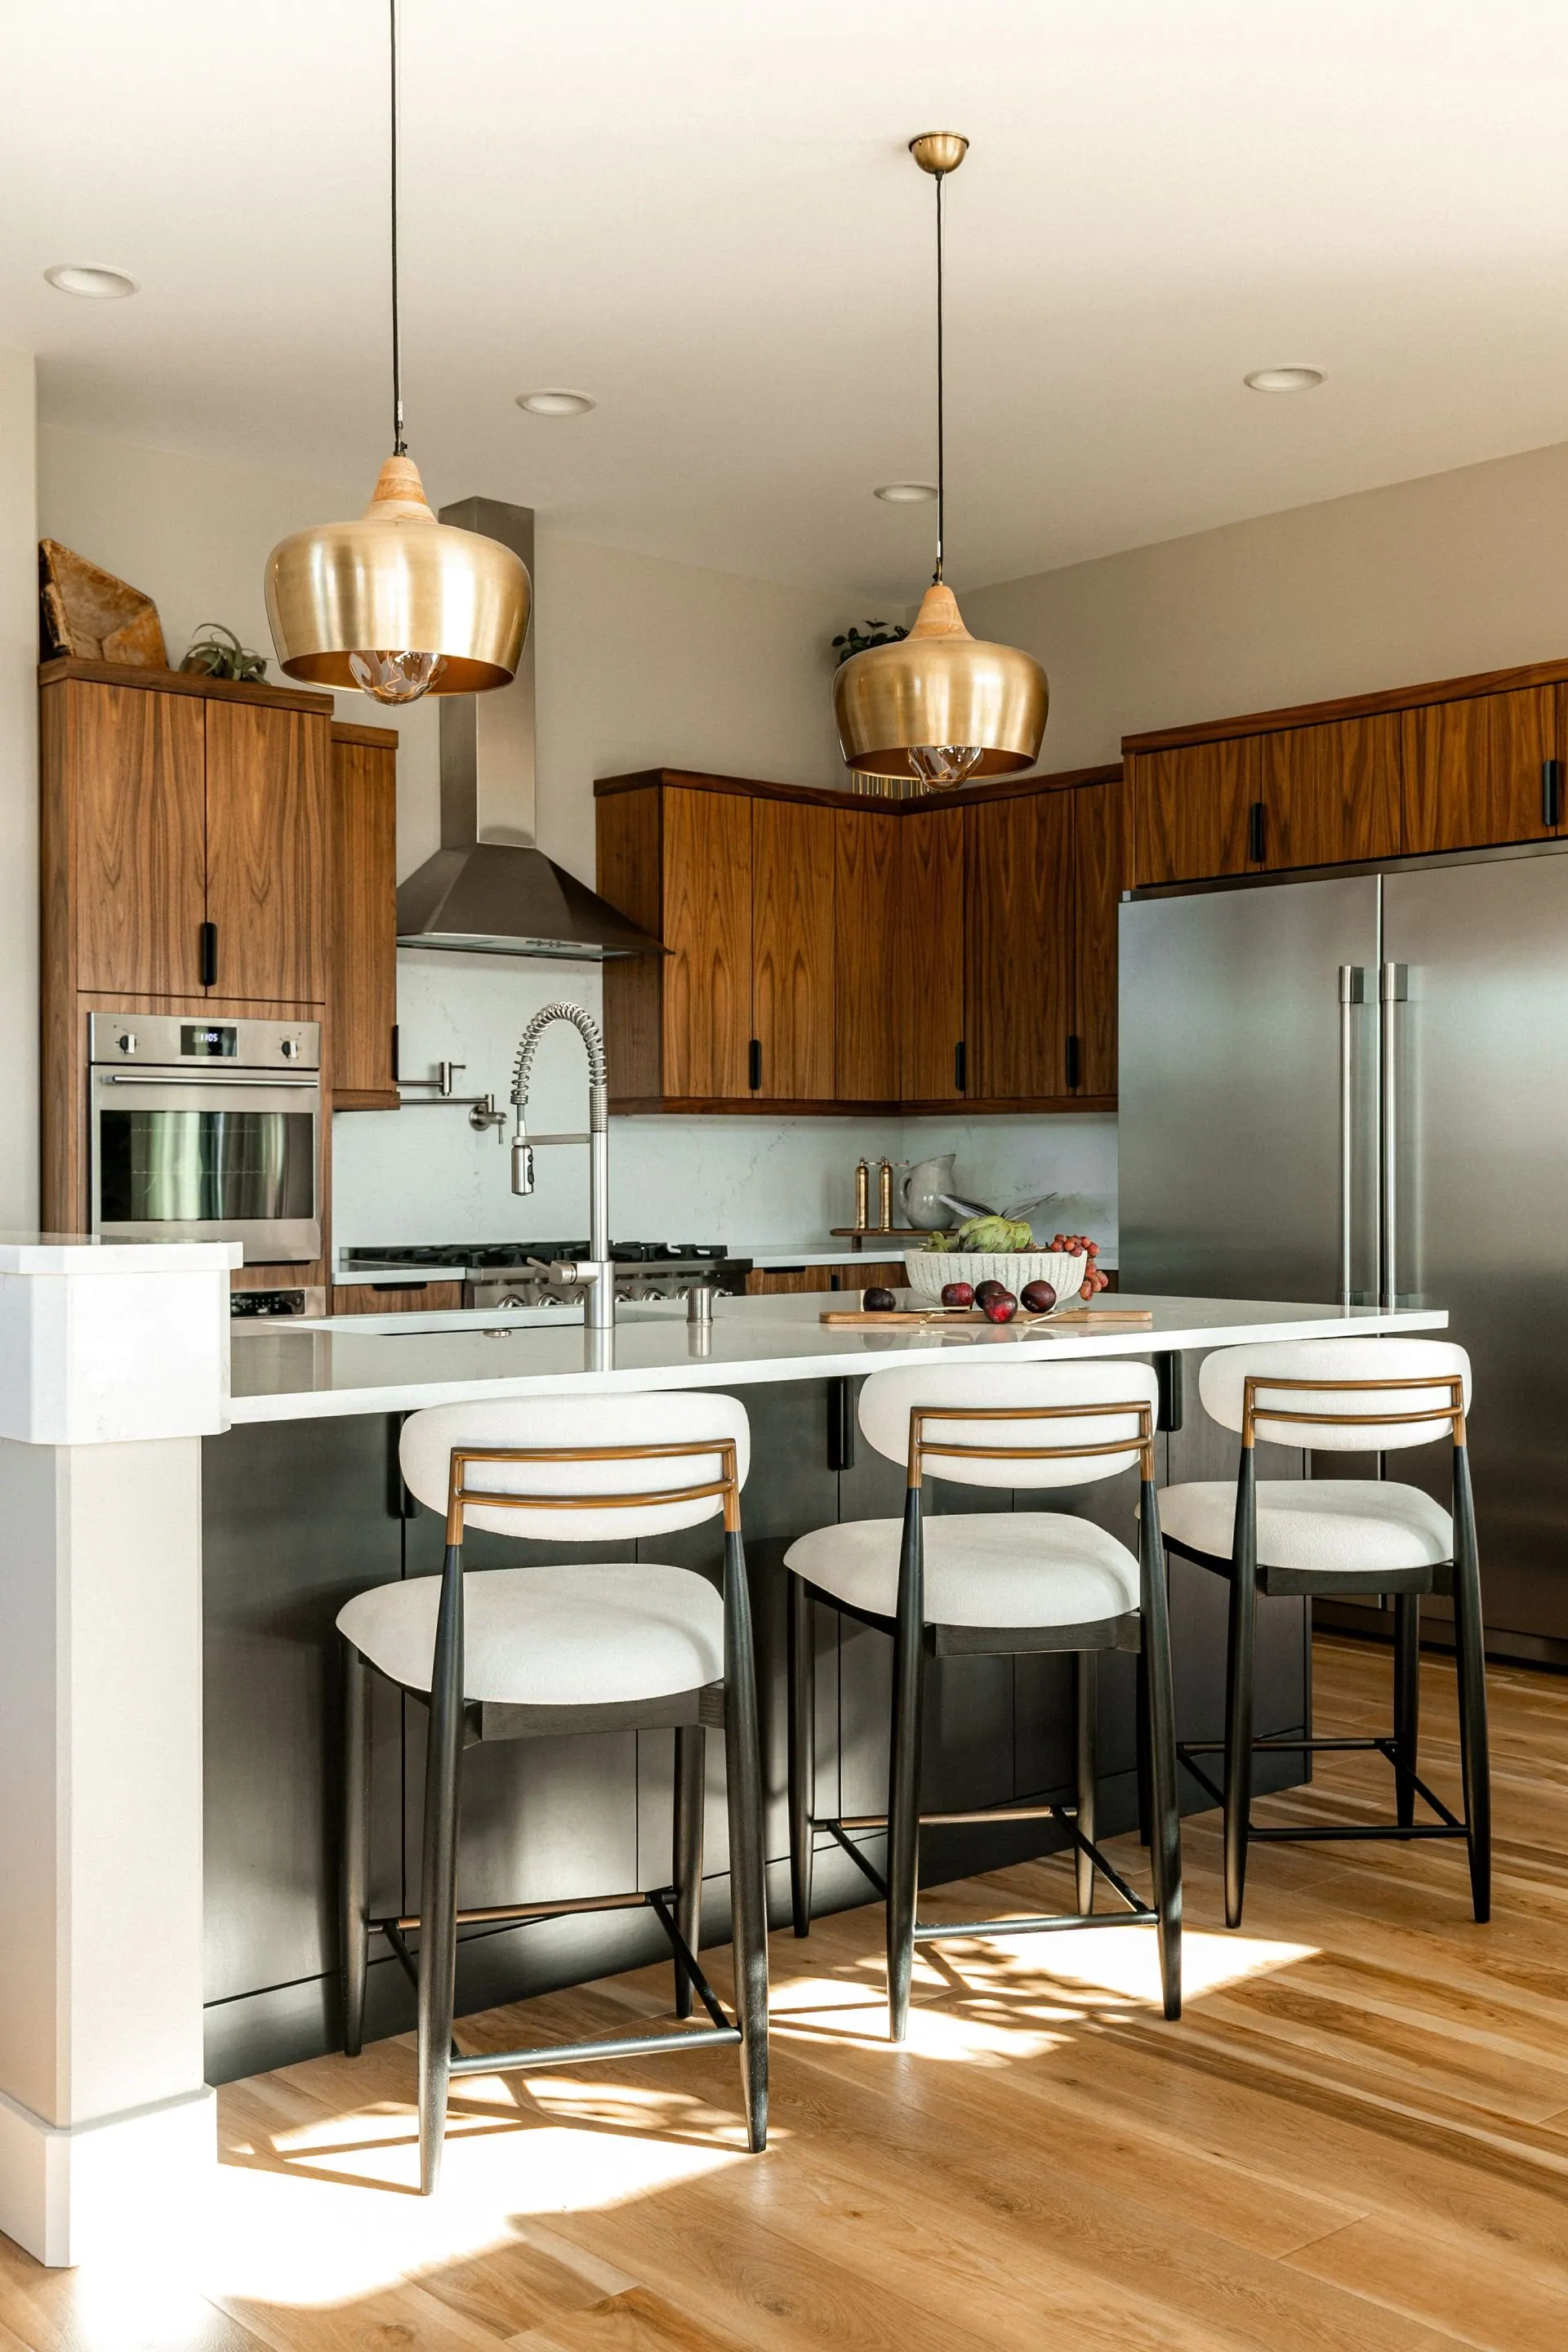
- Island overhang and stools. Roughly 24 inches of counter per stool, 12 to 15 inches of overhang for knees, and seat height checked against counter height before anything is ordered.
- Dining chair pull-out. About 36 inches from the table edge to the nearest wall or cabinet so a chair pulls out, and 42 to 48 where someone walks behind a seated guest.
- Seating distances. A gap of 14 to 18 inches between the sofa edge and the coffee table keeps a drink in reach, and facing seats stay conversational near 8 feet apart.
Scale drawings, not guesses
Drawn to scale first, ordered second
The most expensive mistake we see is furniture bought before a plan exists. A sofa is chosen from a photograph, the depth turns out to be four inches more than the room can carry, and the piece was custom upholstery with a lead time measured in months and no return. The room is then arranged around that mistake for years.
Drawing to scale answers questions a showroom floor cannot. Does the rug reach far enough that the front legs of every seat land on it. Does the sectional block the route to the patio door. Is the television near a comfortable viewing distance, which for most rooms sits around 1.5 to 2.5 times the screen diagonal.
Lighting coordination belongs in this stage rather than after it. Pendant positions are set by the island centerline and the stool spacing, not by the joists. A chandelier is sized against the table beneath it, and sconce heights depend on where the bed sits. Recessed cans laid out before a furniture plan wash the floor and leave the seating in shadow.
- Rug sizing. Front legs of every seat on the rug at minimum, and 18 to 24 inches of rug past a dining table on all sides so chairs stay on it when pushed back.
- Blocking and outlets. Wall blocking for mounted televisions and drapery hardware, plus a floor box for any sofa floated off the wall, has to be marked while the walls are open.
- Lead times. Upholstery and case goods are often quoted in months rather than weeks, so the layout needs settling long before a delivery window starts to matter.
Layouts that resolved
What a planned room looks like once it is standing
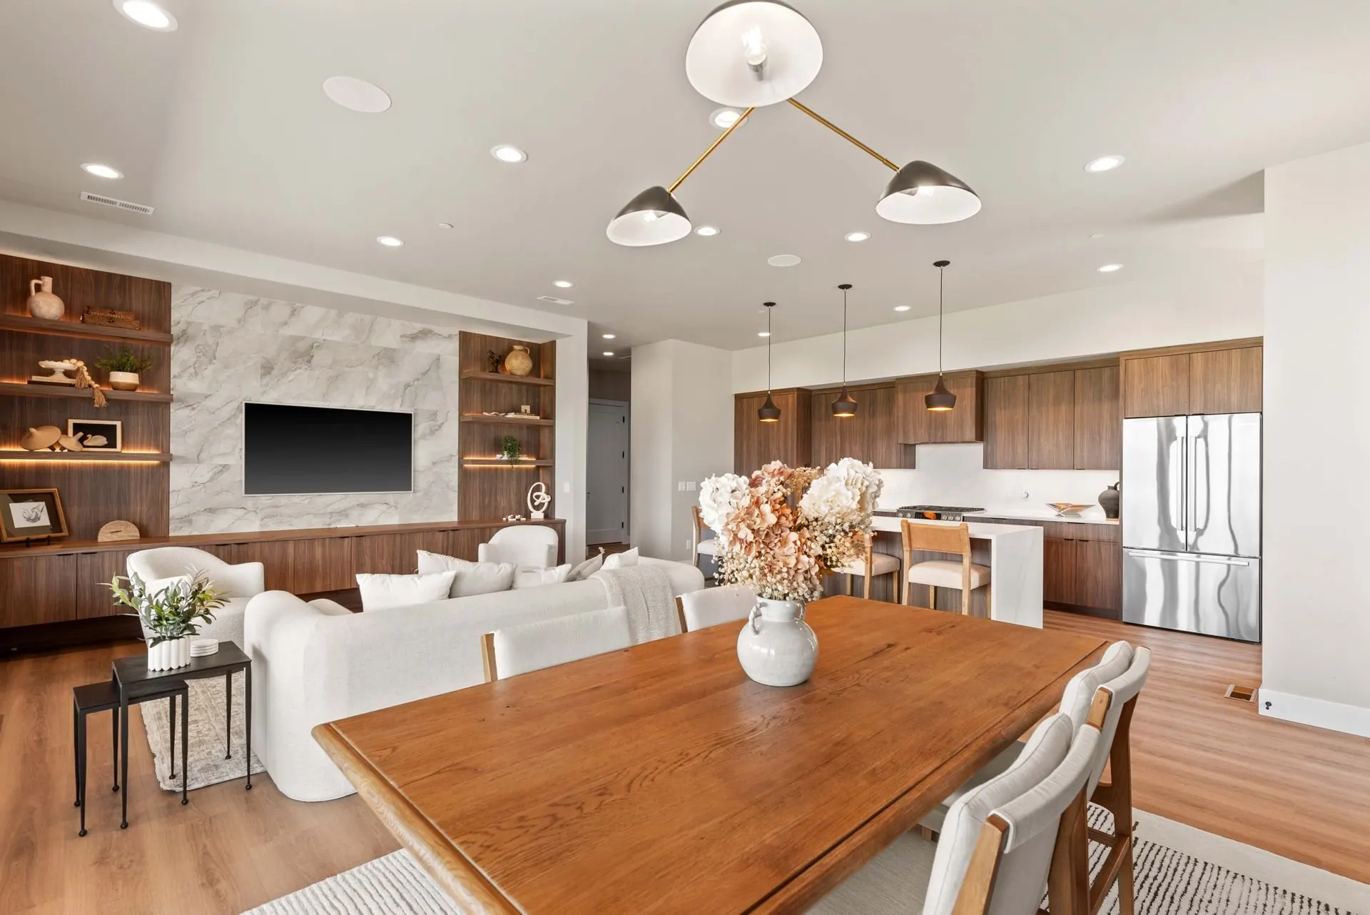
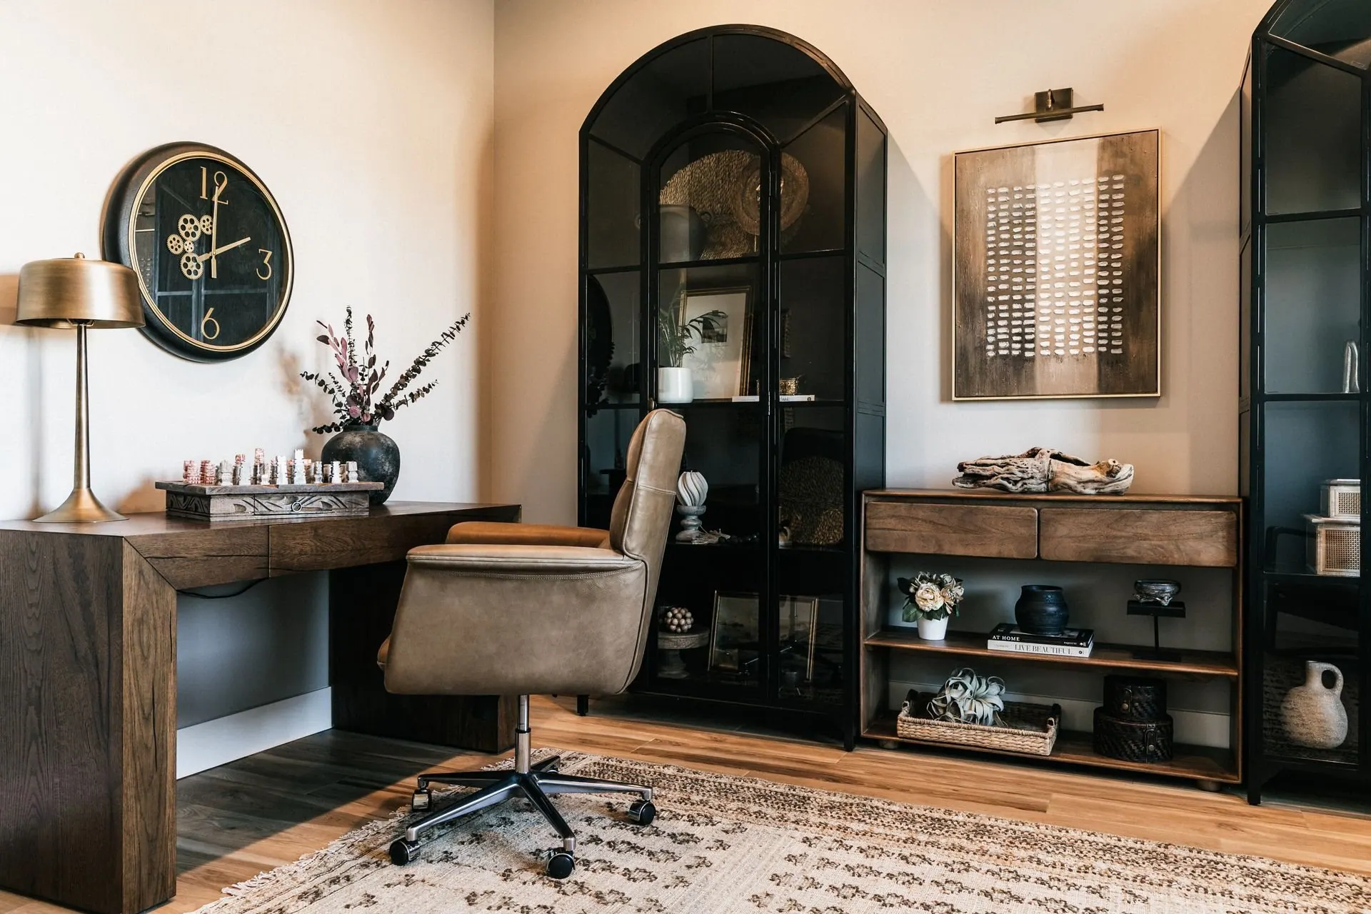
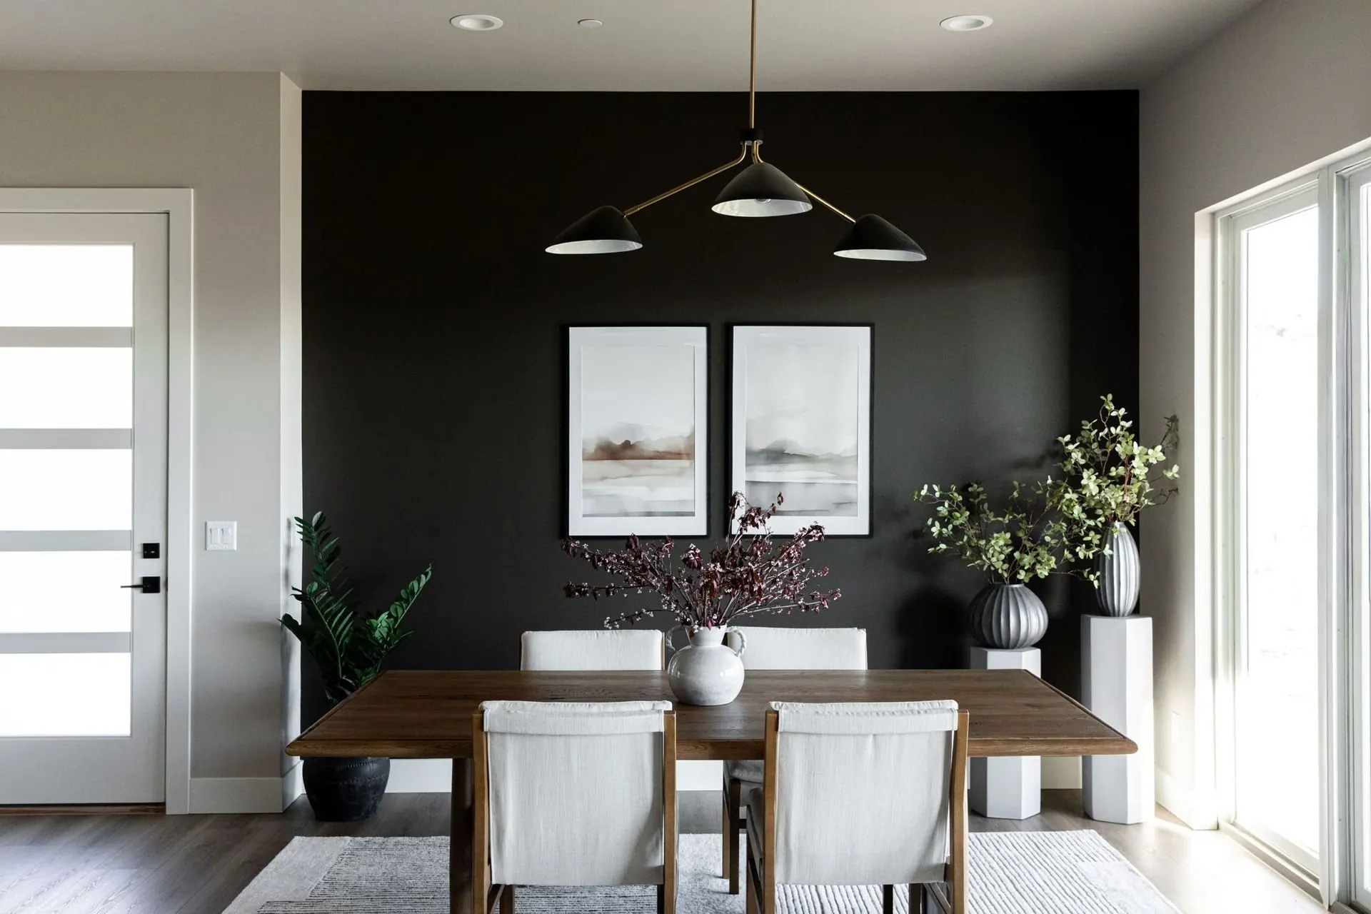
Three rooms where the arrangement was measured, drawn and tested against real dimensions before anything was purchased.
How the planning runs
Four steps from a measured room to a confident order
Every project differs, but space planning and furniture planning tend to follow the same steady sequence.
Measure and verify
We field measure rather than trusting the drawing, recording ceiling height, window sill heights, door swings, vents, returns and outlet positions. Small differences between the plan and the building are normal, and they are exactly what derails a furniture order later.
Map how you live
Before any arrangement is drawn we talk through routes and habits: which door everyone actually uses, where bags land, how many people sit down on a normal night and how many at a holiday, and whether the television belongs at the center or off to one side.
Test the arrangements
Two or three layouts are drawn to scale on the same plan so they can be compared honestly. We walk the clearances on paper, check the sightline from the entry, and keep the version that works when the room is full rather than the one that looks best empty. You see the trade-offs, not just the winner.
Specify and mark up
The chosen layout becomes a dimensioned plan with real products, real sizes and known lead times, plus a marked set for the trades showing lighting positions, outlets, floor boxes and wall blocking. Ordering becomes arithmetic rather than hope, and delivery day holds no surprises.
Planning for this valley
Layouts for view homes in Wenatchee and across the Northwest
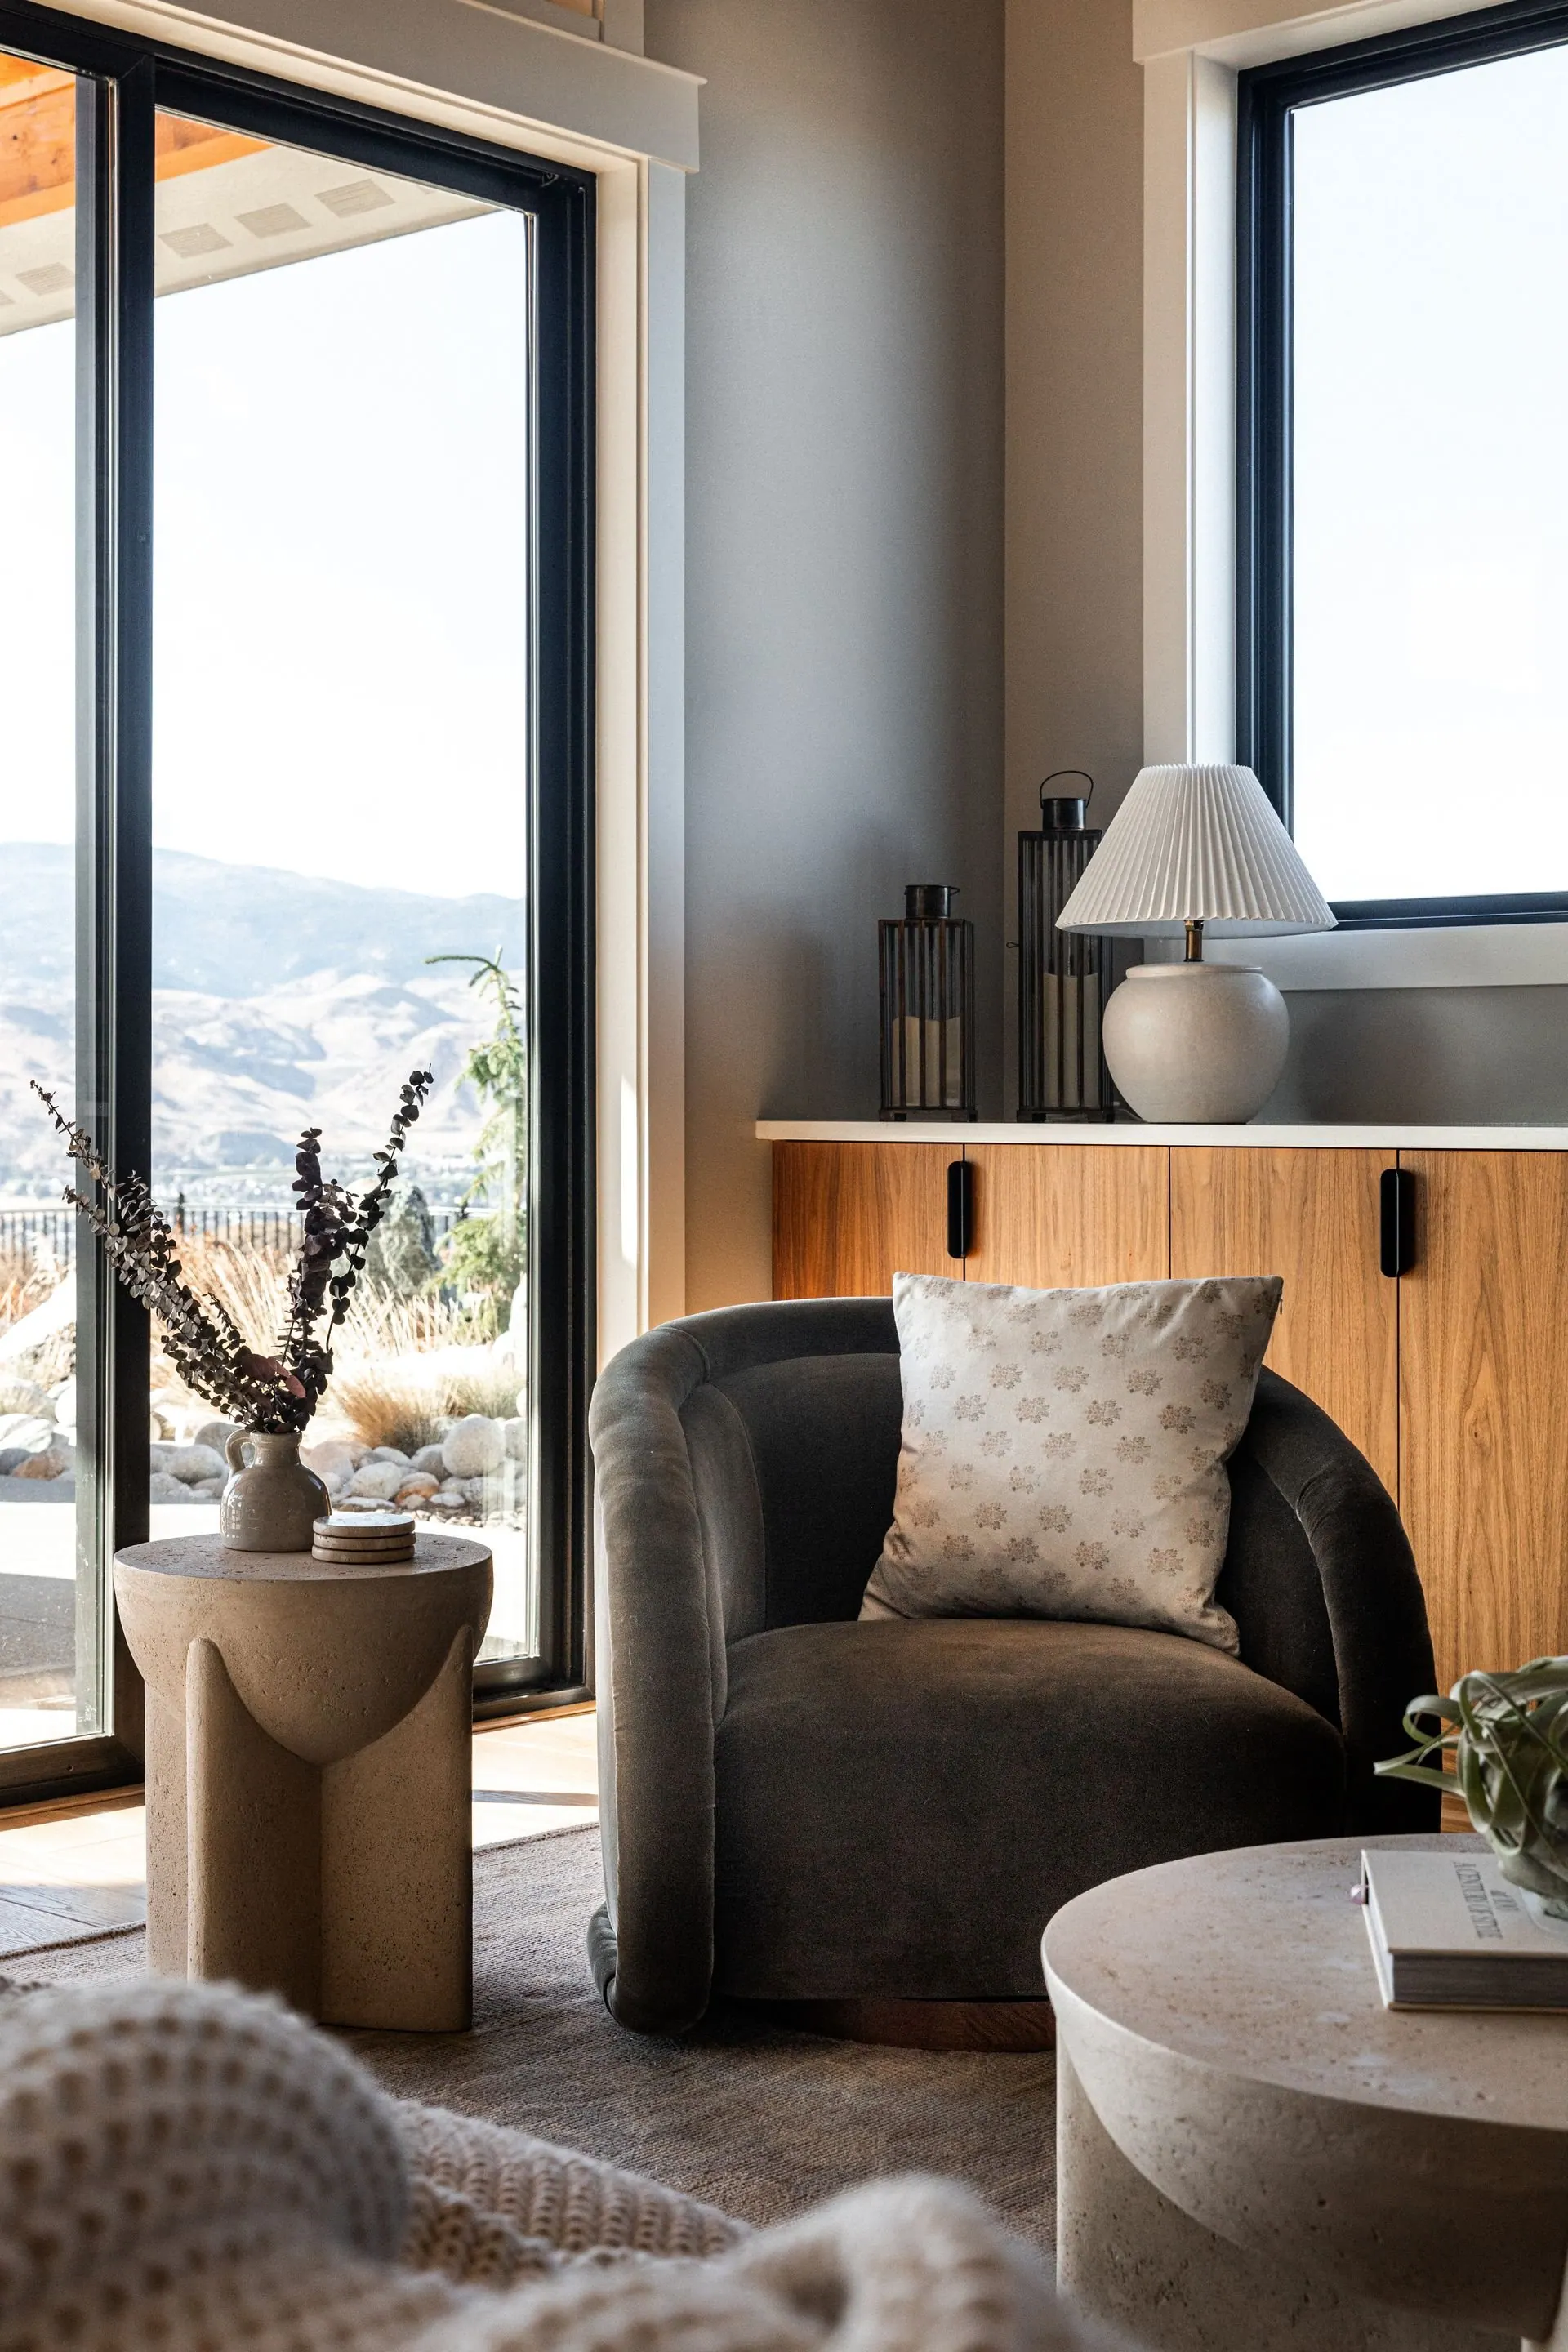
Homes here are usually planned around one thing: the view down the valley. A hillside lot with a wall of south and west facing glass gives you daylight and a horizon, and also a room in which every seat wants to face the same way. That pulls furniture off the walls, which is workable, but only when the circulation behind the seating is drawn rather than assumed.
The seasons shape a plan too. Low winter sun coming up the valley lands straight on a screen unless the television is set with that angle in mind, and summer pushes the same great room open onto a patio, so the route from kitchen to door has to stay clear once a folding glass wall is stacked back. An interior designer in Wenatchee who has watched light move through these rooms shortens that conversation.
Good questions
Questions homeowners ask before they order the sofa
What is the difference between space planning and furniture planning?
The first sets the architecture of how a room is used: where circulation runs, what each zone is for, and how the room connects to the ones beside it. The second places specific pieces at their true dimensions inside that framework and confirms the clearances still hold. The two are almost always done together, because a layout is only real once the furniture standing in it is real.
We already have a floor plan from our builder. Is that enough?
A builder's plan shows walls, doors and fixed cabinetry, which is a different job from showing whether a bed with two nightstands fits between the closet and the window. Construction drawings rarely include furniture at scale, and where they do the shapes are generic placeholders. Our work takes that plan and tests it against the pieces you will actually own.
Can you help if we have already bought some of the furniture?
Yes, and it happens often. We measure what you already own and place it on the plan first, then work out which pieces are keepers, which belong in another room, and which are genuinely fighting the space. It is a more constrained exercise than starting from a blank plan, and far better than buying the remainder blind.
Does this service include lighting?
Lighting coordination is part of the planning rather than a later step, because fixture positions depend on furniture positions. We set pendant, chandelier, sconce and recessed locations against the layout, then mark switching and outlet needs on the same drawing. Selecting and purchasing the fixtures themselves can be added, or handled through finish and material selection.
Is layout planning something you do on its own?
Yes. Space planning and furniture planning can be a standalone engagement, which suits homeowners who feel confident about finishes but unsure about arrangement. It also works well as a first step, since a resolved plan makes every decision after it quicker and cheaper. If you want lighter support across a wider set of choices, interior design consulting may suit you better.
How early should we start?
For a new build, during the design phase and before framing, while outlet heights, ceiling boxes and window sills are still easy to move. For a remodel, before the scope is locked and materials are ordered. For a home you already live in, any time a room is not working, though it is always better to plan before you buy.
Dwelling Design · Wenatchee, WA
Let's draw the room before the truck is booked
If a layout will not quite resolve, or a furniture order is waiting on a decision you are not sure about, that is the moment to bring in an interior designer in Wenatchee and draw it properly. Send the plan, the room dimensions or the shopping list, and we will tell you plainly what fits.
Start a Conversation