
Dwelling Design · Serving Quincy
Interior Designer in Quincy, WA
Practical design help for homes out on the Columbia Basin: furnishing a house that still feels half empty, planning a remodel that earns what it costs, and guiding finishes for a new build on your own ground. Based in Wenatchee, out to Quincy on a regular run.
Out on the Columbia Basin
Interior design for Quincy homes with room to spread out
Quincy sits out on the Columbia Basin plateau, southeast of Wenatchee, where the valley walls fall away and the sky takes over. It is farming country, irrigated circles and row crops, with food processing and data centers keeping the town busy through every season. Houses here tend to have space around them, and the people inside them tend to be practical about what they spend.
The useful question in a house like that is not how to make it look expensive. It is how to make a sound, well built house feel like it belongs to the family inside it. Plenty of homes here came out of a builder's standard package, put up competently and quickly, with the same flooring, the same cabinet door and the same ceiling fixture repeating from one street to the next.
That is fixable, and it rarely takes gutting anything. It takes deciding what the house is actually for, then spending in the places that carry the most weight: the room where everyone gathers, the light, the pieces you sit on every evening. Dwelling Design works with Quincy homeowners on residential interior design that is candid about cost and clear about what should come first.
What these houses ask for
The problems a plateau house actually has
Start with the light. Out here the horizon is low and nothing shades the west side of a house, so afternoon sun comes in flat and hard for hours at a stretch. Rooms get hot, screens wash out, and upholstery on a south or west wall fades faster than anyone expects. Window treatments are not decoration in a Quincy house. They are equipment, and they should be specified as such.
Then there is what comes in on your boots. Wind moves fine soil across the basin all season, and a house on acreage collects it at the door. Add rooms that were framed generously but furnished thinly, an island sized for stools nobody ever bought, and a great room where the sofa floats too far from the fireplace, and the house reads as unfinished rather than badly built.
- Sun and glare. Shading, glazing film and fade-resistant fabrics on the elevations that take the worst of the afternoon.
- Entry and dust. A real landing zone: durable flooring, hooks at working height, a bench with storage, surfaces that wipe clean.
- Scale in big rooms. Rugs sized to hold the whole seating group, sofas deep enough to matter, lighting brought down to human height.
- Builder-grade swaps. Lighting, plumbing fixtures, cabinet hardware and mirrors changed out first, because they cost least and read loudest.
Where the money goes furthest
Rooms worth doing properly first
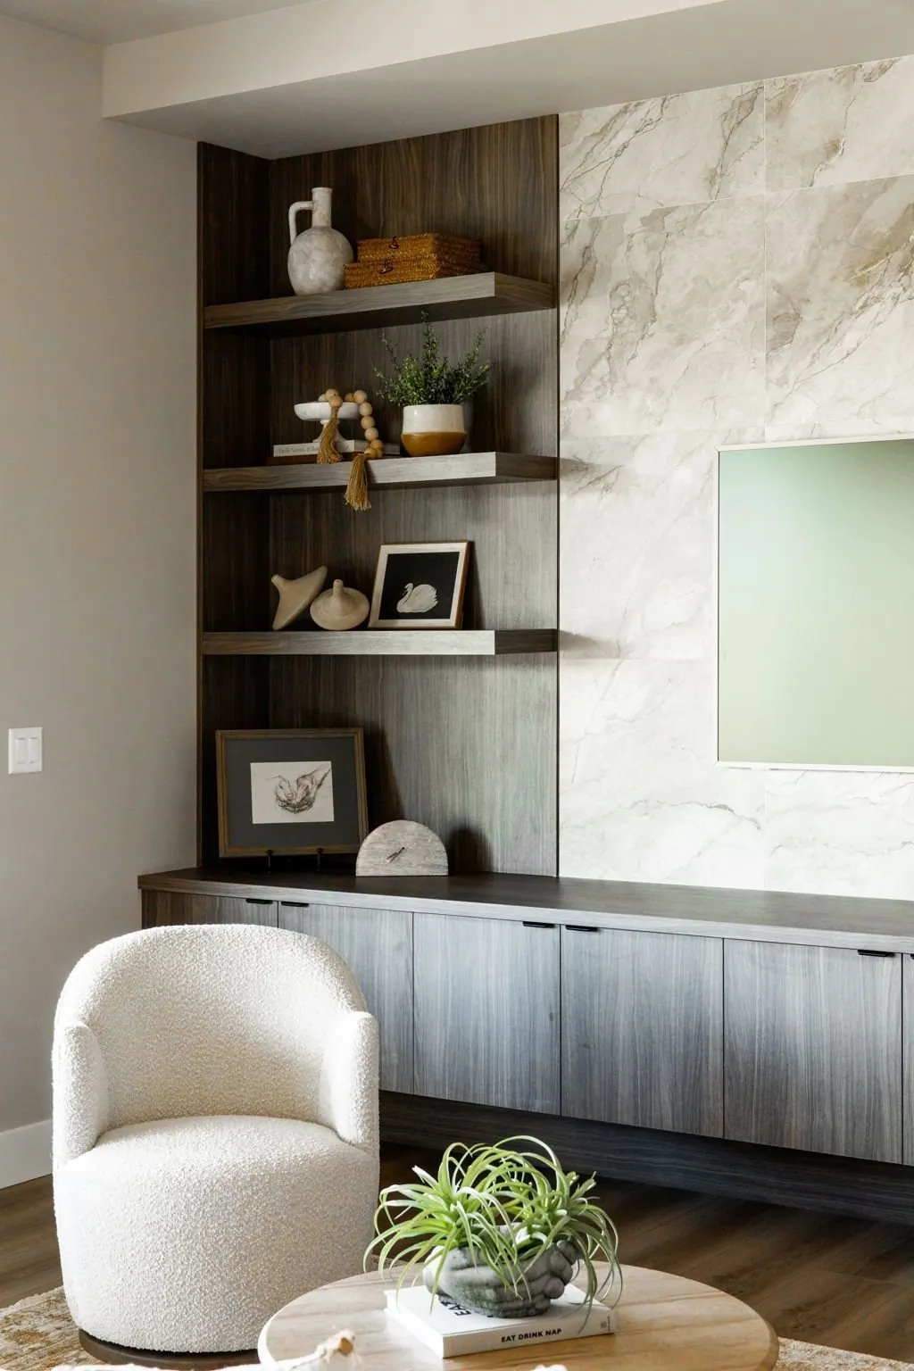
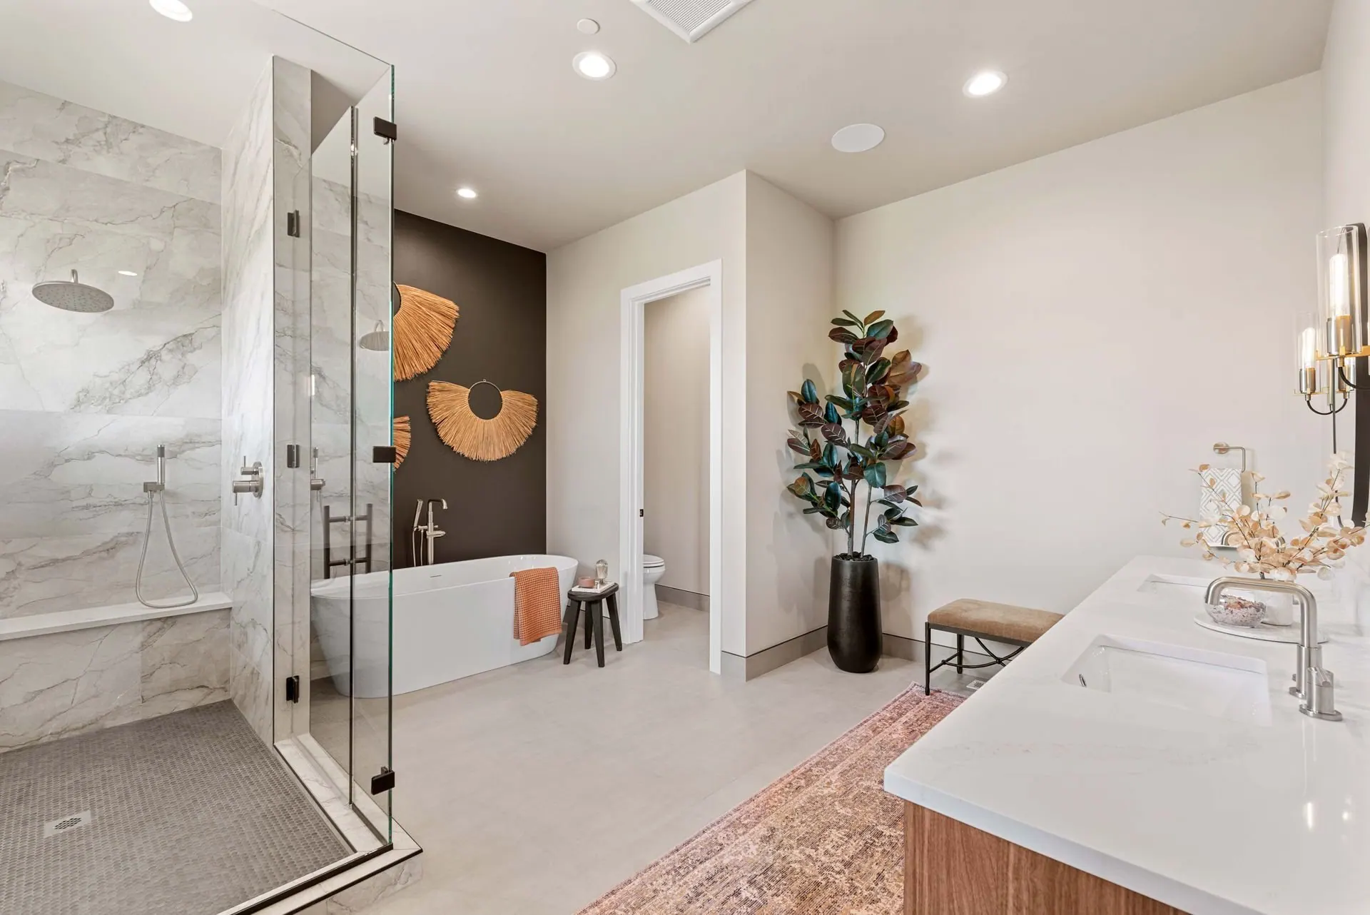
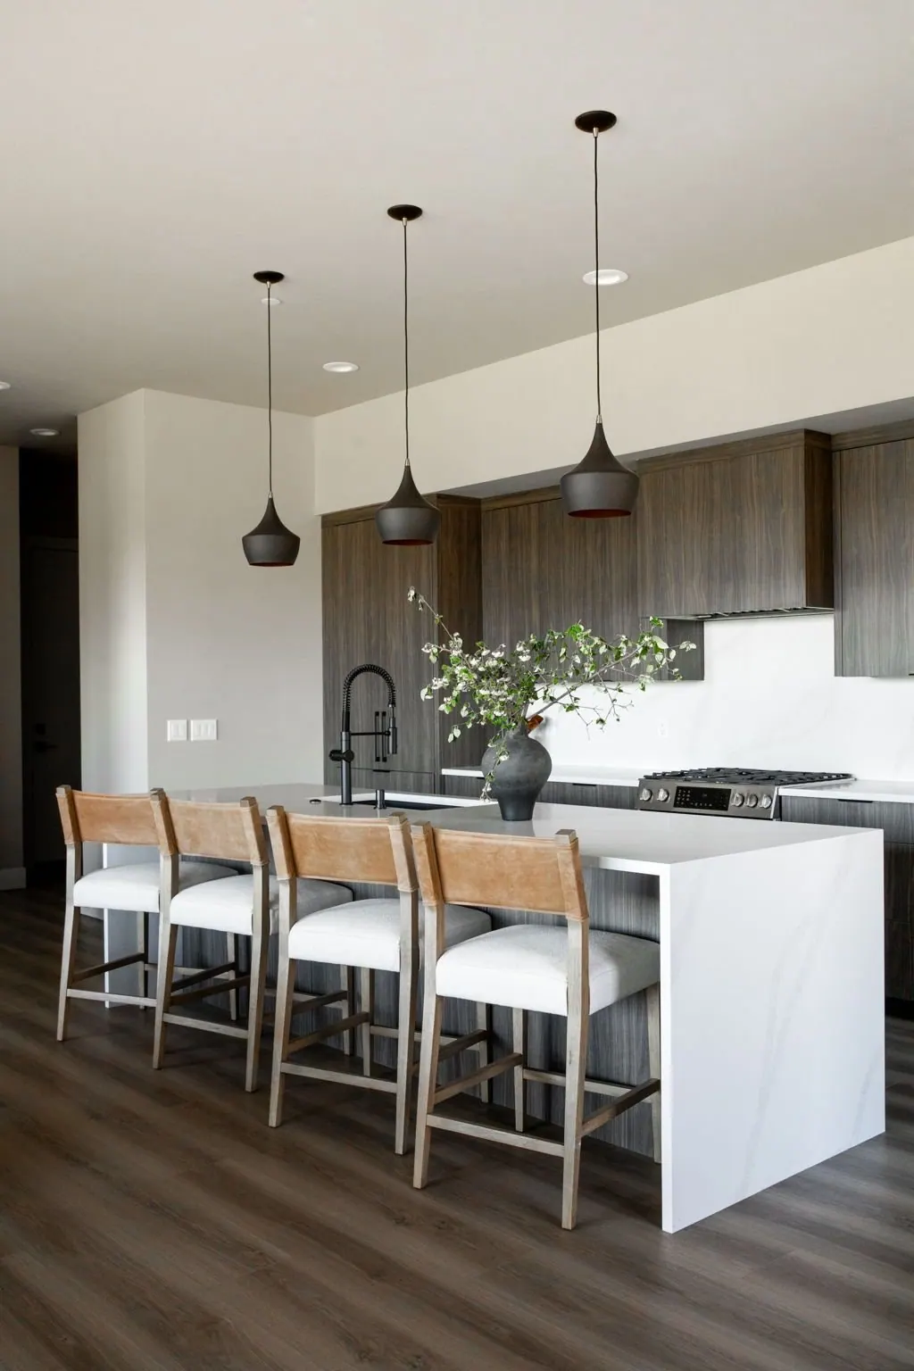
In a house that is sound but plain, a few rooms carry most of the daily experience. Sorting those first gives you something genuinely finished to live in while the rest waits, and it keeps the budget aimed at the spaces you use before breakfast and again after work.
How the work runs here
Working with the studio from Wenatchee
Quincy is an easy run from the studio, up out of the river valley and onto the plateau, and that shapes how visits get scheduled. Site time is batched rather than sprinkled: one longer visit covering measurements, photographs, a walk of every room and a proper sit-down at your kitchen table, instead of four short ones that each cost you an afternoon.
Between visits the work carries on by email and shared boards, with samples sent out so you can hold the tile and the fabric under your own light before anything is ordered. That matters here, because the light on the plateau is not the light in a showroom. A grey that looks calm in Wenatchee can read cold in a room facing open field.
Delivery is the other thing worth planning. Furniture, rugs and lighting arrive on their own timelines, so pieces are held and installed together rather than leaving you to receive pallets between shifts. If you are building or renovating, the same rhythm applies with your builder and electrician: selections sent ahead of the schedule instead of chasing it.
Where we usually start
Design services that earn their keep in Quincy
The order below is the one that tends to make sense on the plateau. Most Quincy projects begin with furnishing a house that is already standing, and construction work, when there is any, follows once the family knows how they actually want to live in it.
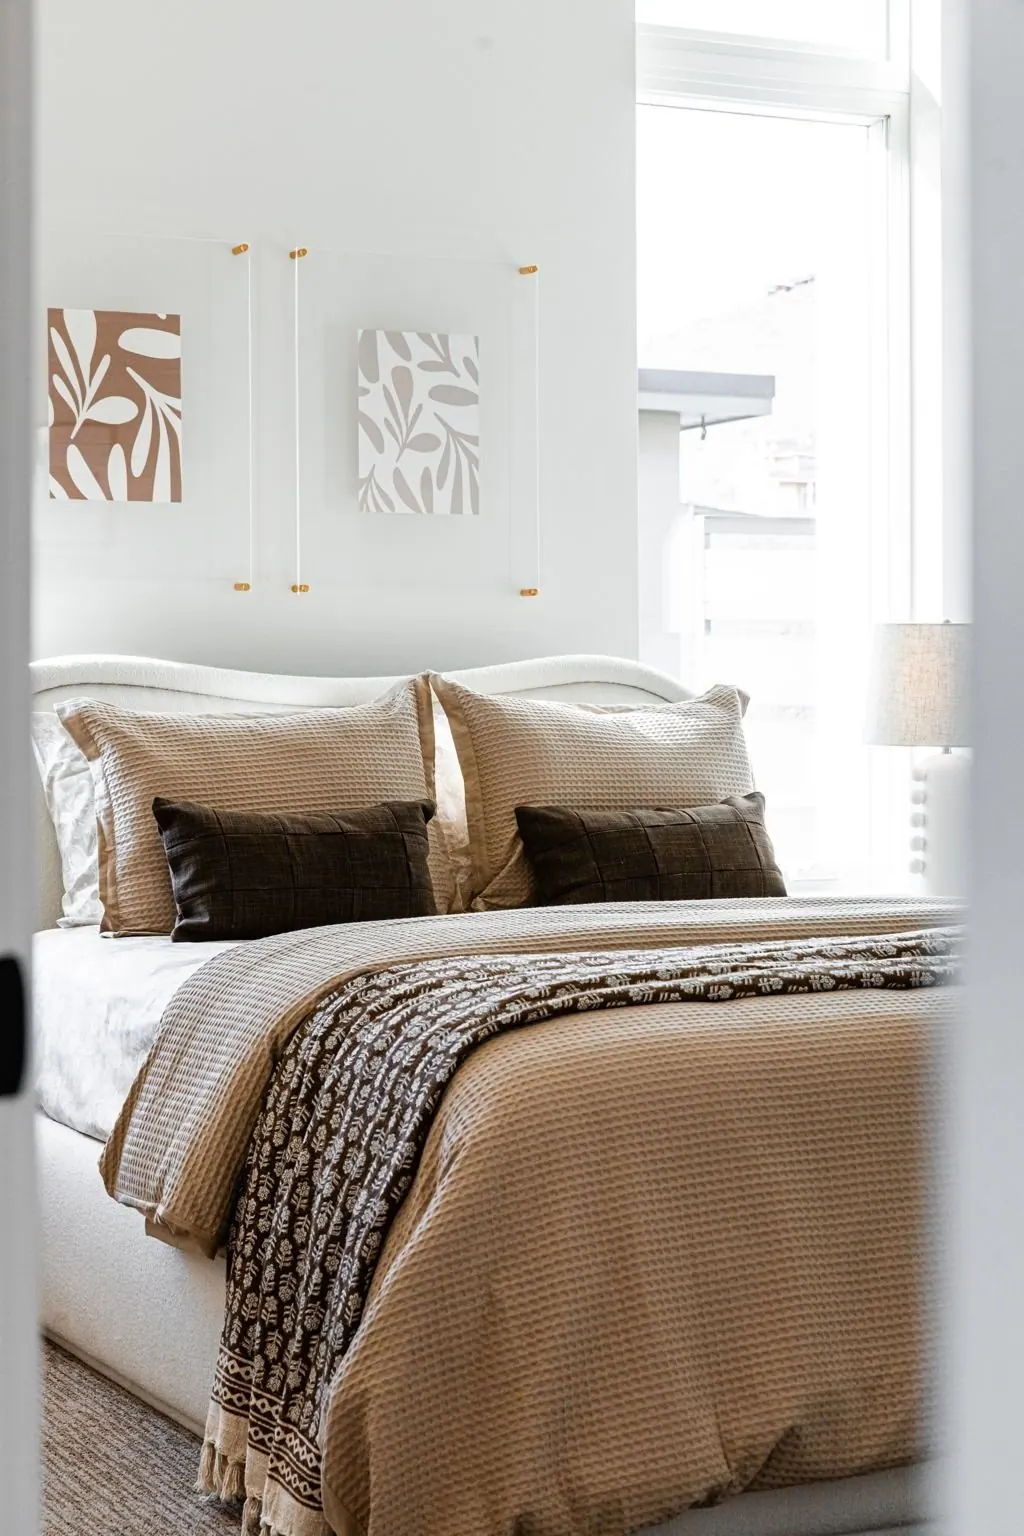
- Furnishing and Styling The fastest change a builder-standard house can make. We plan furniture around the rooms you were actually given, source it, and install in one delivery, so a great room stops echoing and a bedroom you have slept in for years finally looks like someone intended it.
- Remodel Design Consulting Remodels here are usually surgical: a hall bath, a kitchen that fights the traffic passing through it, a laundry doing the work of a mudroom. We help you decide what to change and what to leave alone, so the budget lands on the parts you feel every day.
- New Construction Design Consulting Building on your own parcel gives you choices a subdivision never offers: which way the living room faces, where the shop meets the house, how the wind hits the entry. We shape those decisions with your builder while they are still lines on a set of plans.
- Interior Design Consulting For homeowners doing the legwork themselves. You send the plan, the quotes and the samples you are weighing up, and you get a straight read: what will work, what will not last, and what you can safely skip. Guidance sized to the decisions in front of you.
Good questions
Interior design in Quincy, answered
Do you travel to Quincy for projects?
Yes. Dwelling Design is based in Wenatchee and works regularly with homeowners in Quincy and across the surrounding Columbia Basin. Visits are planned as longer, less frequent trips so measuring, walkthroughs and selection reviews all happen in one sitting. Between visits, drawings, samples and decisions move by email and shared boards.
Our house is only a few years old. Is it too new for a designer?
Not at all. Newer builder-standard homes are among the most common projects a residential designer takes on, because the structure is sound and the finishing layers were simply never done. Furnishing, lighting, window treatments and a few targeted fixture swaps usually make more difference than construction would, and cost considerably less.
We are building on our own land outside Quincy. When should we call?
Before the plans are finalized, if you can. Orientation, window placement, ceiling heights, outlet locations and the route from the shop or garage into the house are all easy to adjust on paper and expensive to change once framed. New construction design consulting is built for exactly that stage.
Can you help with just one room?
Yes, and it is often the smartest way to begin. Many projects start with a living room or a primary bedroom, and the palette settled there gives the rest of the house a direction to follow whenever you are ready. There is no requirement to commit to the whole home up front.
Our house is built and mostly empty. Is furnishing enough on its own?
For a house that is already sound, usually yes. The work covers furniture planning and selection, rugs, lighting, window treatments, textiles, art and accessories, then purchasing and installation on a single delivery. It stops short of construction, so if a room has to change shape first, remodel design consulting handles that part before any furniture is ordered.
We also design for homeowners in these nearby areas.
Dwelling Design · Wenatchee, WA
Let's make your Quincy house feel like yours
If your home is sound but still feels like a floor plan, or you are planning a build on your own ground, we would like to hear what you are working with. Send a few photos and a note about how the house is used, and we will tell you honestly where to start.
Start a Conversation