
Dwelling Design · Wenatchee, WA
Remodel Design Consulting in Wenatchee
Design direction settled before the first wall opens, so the money lands on the rooms you actually live in. Remodel consulting in Wenatchee and across the Greater Pacific Northwest.
Before demolition begins
A remodel is a negotiation with a house that already has opinions
New construction starts with a blank page. A renovation never does. The stair runs where it runs, the plumbing stack sits where the original builder put it, and the roof framing decides how much ceiling you get upstairs. Remodel design consulting is the work of reading those givens early, then deciding which ones to accept gracefully and which are genuinely worth the cost of changing.
That reading has to happen before demolition, because once the crew arrives the decisions arrive with them. Cabinet layouts get confirmed. Tile gets ordered. Rough-in locations are set in a single afternoon and then stay set for the next twenty years. A plan made in advance turns those moments into confirmations rather than choices made standing in a dusty hallway with three people waiting on you.
Dwelling Design, formerly Victoria Lane Design, works with homeowners on renovations that range from one difficult room to an entire main floor. What you get from an interior designer in Wenatchee at this stage is not a mood board. It is an ordered set of decisions, each one made with the next three already in view, so the plan holds together when the schedule starts moving quickly.
Who this suits
Homeowners who would rather solve it on paper
Remodel consulting in Wenatchee fits a particular moment: you know the house needs to change, the budget is real but not endless, and you would rather resolve the hard questions at a table than on a jobsite.
- You own a house with good bones. The location works, the lot works, the light is already there, and your frustration is with layout and finishes rather than the house itself. That is exactly the project where careful planning returns the most.
- Your scope keeps growing. The powder room became the powder room and the hallway, then the kitchen joined in. Drawing a clear boundary early, with a reason behind it, keeps a renovation from quietly doubling while nobody is watching.
- You have a contractor and no design plan. Your builder is ready and asking questions faster than you can answer them. A layout and a finish schedule prepared ahead of the build keeps you off the critical path instead of on it.
- You are weighing whether to move a wall. One person told you it is load bearing, another said it is fine, and the answer changes the cost of the entire project. This is the right moment to think that question all the way through.
- You have lived here long enough to know what fails. You know which corner nobody sits in and which drawer sticks every morning. Those observations are the most useful design input a renovation can have, and they deserve to shape the plan directly.
Working with what is there
The house sets the terms, and most of them are negotiable for a price
Every existing home carries a short list of things that are expensive to move and a much longer list of things that only look permanent. Waste lines and vent stacks sit near the top of the expensive list, particularly on a slab or a second floor. Exterior window openings are close behind, because relocating one means framing, flashing, siding and trim, not simply new glass.
The useful work is sorting those two lists honestly at the start. Sometimes a wall genuinely has to go and the result is worth every dollar it costs. More often the same feeling arrives through a rebuilt opening, a different door swing, a ceiling treatment or a lighting layout that does the job for a fraction of the price. Knowing which situation you are in is most of the value.
- Load-bearing walls. Some open cleanly with a beam and a post that lands somewhere sensible. Others end at a post that has to sit in the middle of your new sightline, which changes the plan entirely.
- Plumbing stacks and drain runs. Fixtures prefer to stay near the existing stack. Shifting a toilet a few feet can be straightforward, or it can mean cutting into the floor structure and rebuilding the ceiling below.
- Ceiling height. Existing framing sets your headroom. It quietly governs cabinet heights, door casing, tile layout in a shower, and whether a taller vanity mirror reads generous or cramped.
- Window placement. Where daylight lands is largely fixed, so the layout should follow it. Put the seating, the sink or the desk where the light already falls rather than fighting the house for it.
- Floor levels and transitions. Older additions rarely meet the original floor cleanly. Planning that detail early avoids an awkward step or a metal threshold strip landing in the middle of an open room.
Renovated rooms
Where a remodel budget earns its keep
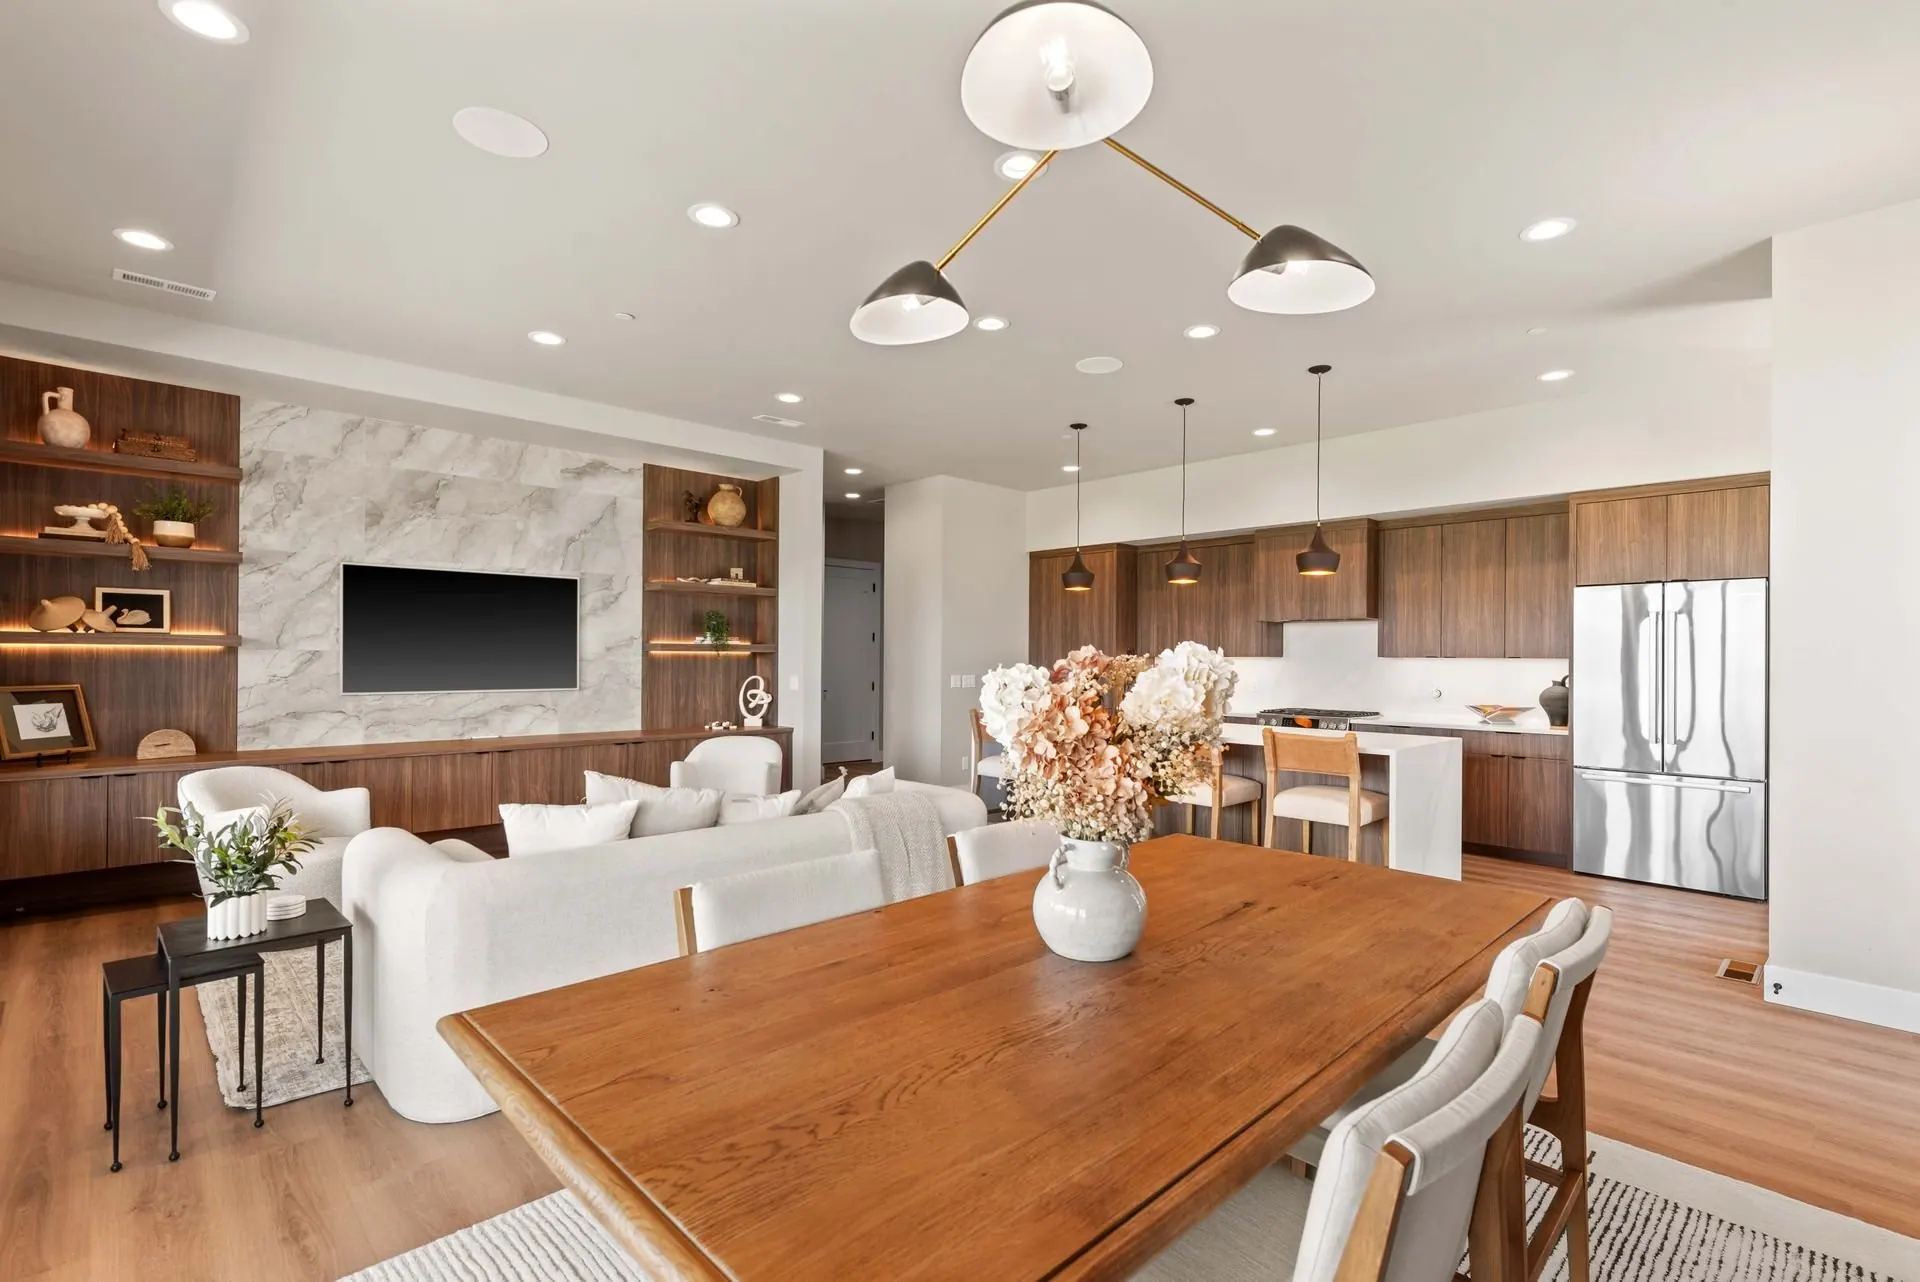
Three spaces where the structural work happened only in the places that mattered, and everything else stayed restrained.
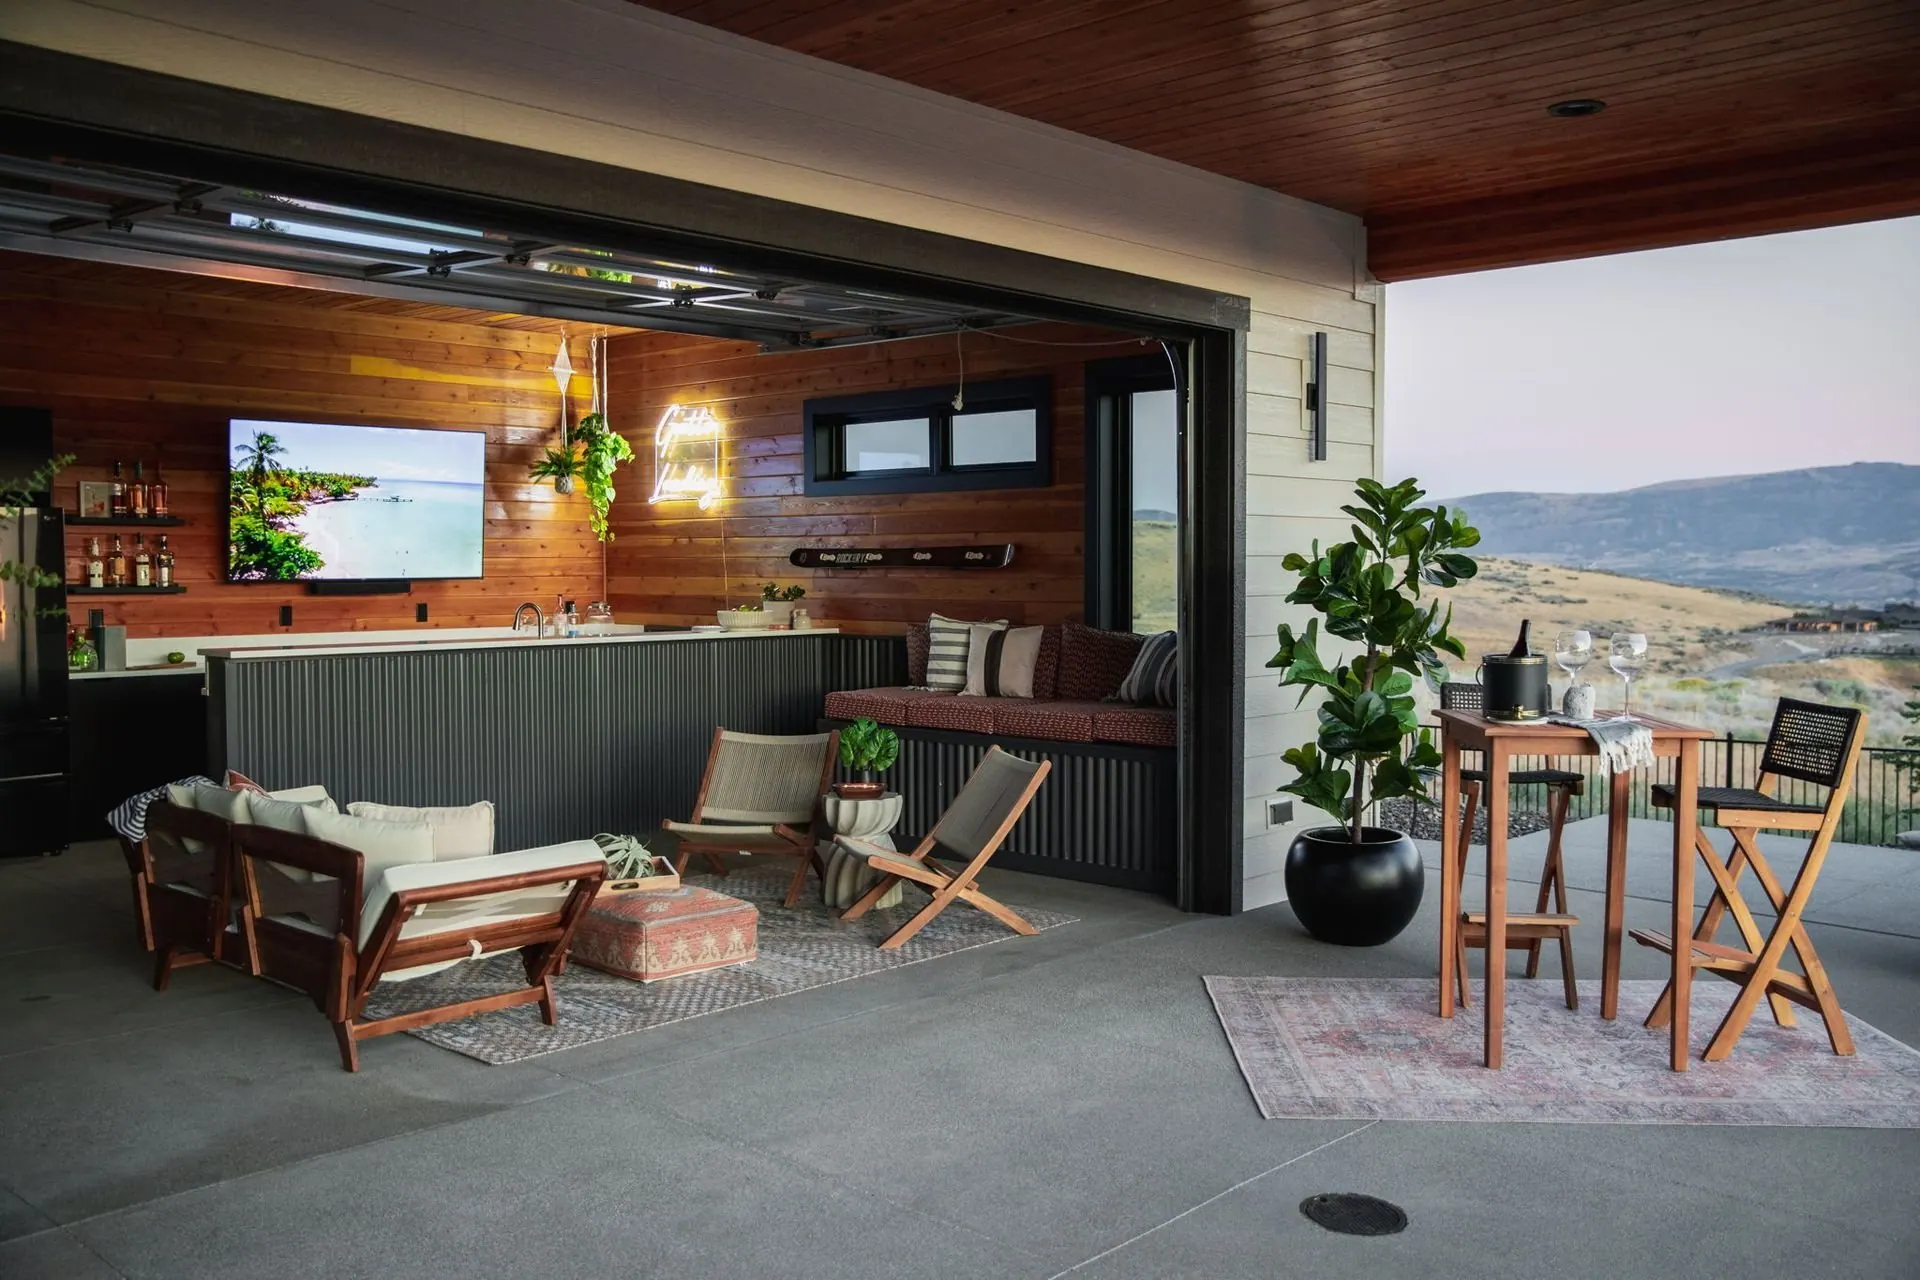

Where the money goes
Spread a renovation budget evenly and it disappears
The most common way a renovation budget gets wasted is not overspending. It is spreading money in a thin, fair layer across every room, so nothing quite reaches the standard that would have made it worth doing. A house treated that way ends up uniformly slightly better, which is a strange result to have paid a large sum for.
A better method is to rank rooms by hours of daily use and by how much the current version irritates you, then fund the top of that list properly. The kitchen you stand in every morning earns the good counter, the deep drawers and the lighting that actually reaches the work surface. The guest bath, used a dozen nights a year, can look handsome with paint, a new mirror and a fixture that costs less than the tile you were considering.
Then hold back a real contingency, because renovations find things. Old wiring behind lath. A header that was never sized for its span. A subfloor patched by a previous owner with whatever was in the garage that weekend. An honest plan assumes at least one of these will surface and leaves room for it, rather than treating the original estimate as a promise.
How the work runs
Four stages, ordered so nobody is left waiting
Sequence matters more in a renovation than in a new build, because the trades are working inside a house that is partly demolished and entirely on the clock.
Walk the house
We go room by room with a tape measure and your list of complaints, sorting what the house offers, what it resists, and which frustrations are layout problems rather than finish problems.
Draw the scope
Layout options, the walls worth touching, and a written boundary around the project. You see every trade-off in plan before anyone commits money to it.
Lock the selections
Cabinetry, tile, counters, plumbing, hardware, paint and lighting are chosen as one palette and scheduled against lead times, so long-lead items are ordered first.
Answer questions on site
Once demolition starts we stay reachable for the decisions it uncovers, adjusting the plan around whatever the house turns out to have been hiding.
Renovating in this valley
Older plans, newer hillsides, and a hard local climate
Housing in this region spans a wide range of eras, from older homes on the established Wenatchee streets to newer places on the hillside lots above them. The older stock often arrives with small separated rooms and windows sized for a time before anyone planned around a view. Opening those plans is frequently worth doing, though the framing rarely makes it simple. Remodel consulting in Wenatchee begins by finding out which walls are genuinely holding up the roof.
Climate shapes the specification too. Hot bright summers and cold winters put a real load on glazing, so enlarging a west-facing opening becomes a comfort decision as much as an aesthetic one. Outdoor living gets heavy use for several months and then sits through snow, which argues for materials and finishes that tolerate both ends of that swing. Working as an interior designer in Wenatchee means choosing for the whole year, not for a photograph taken in June.
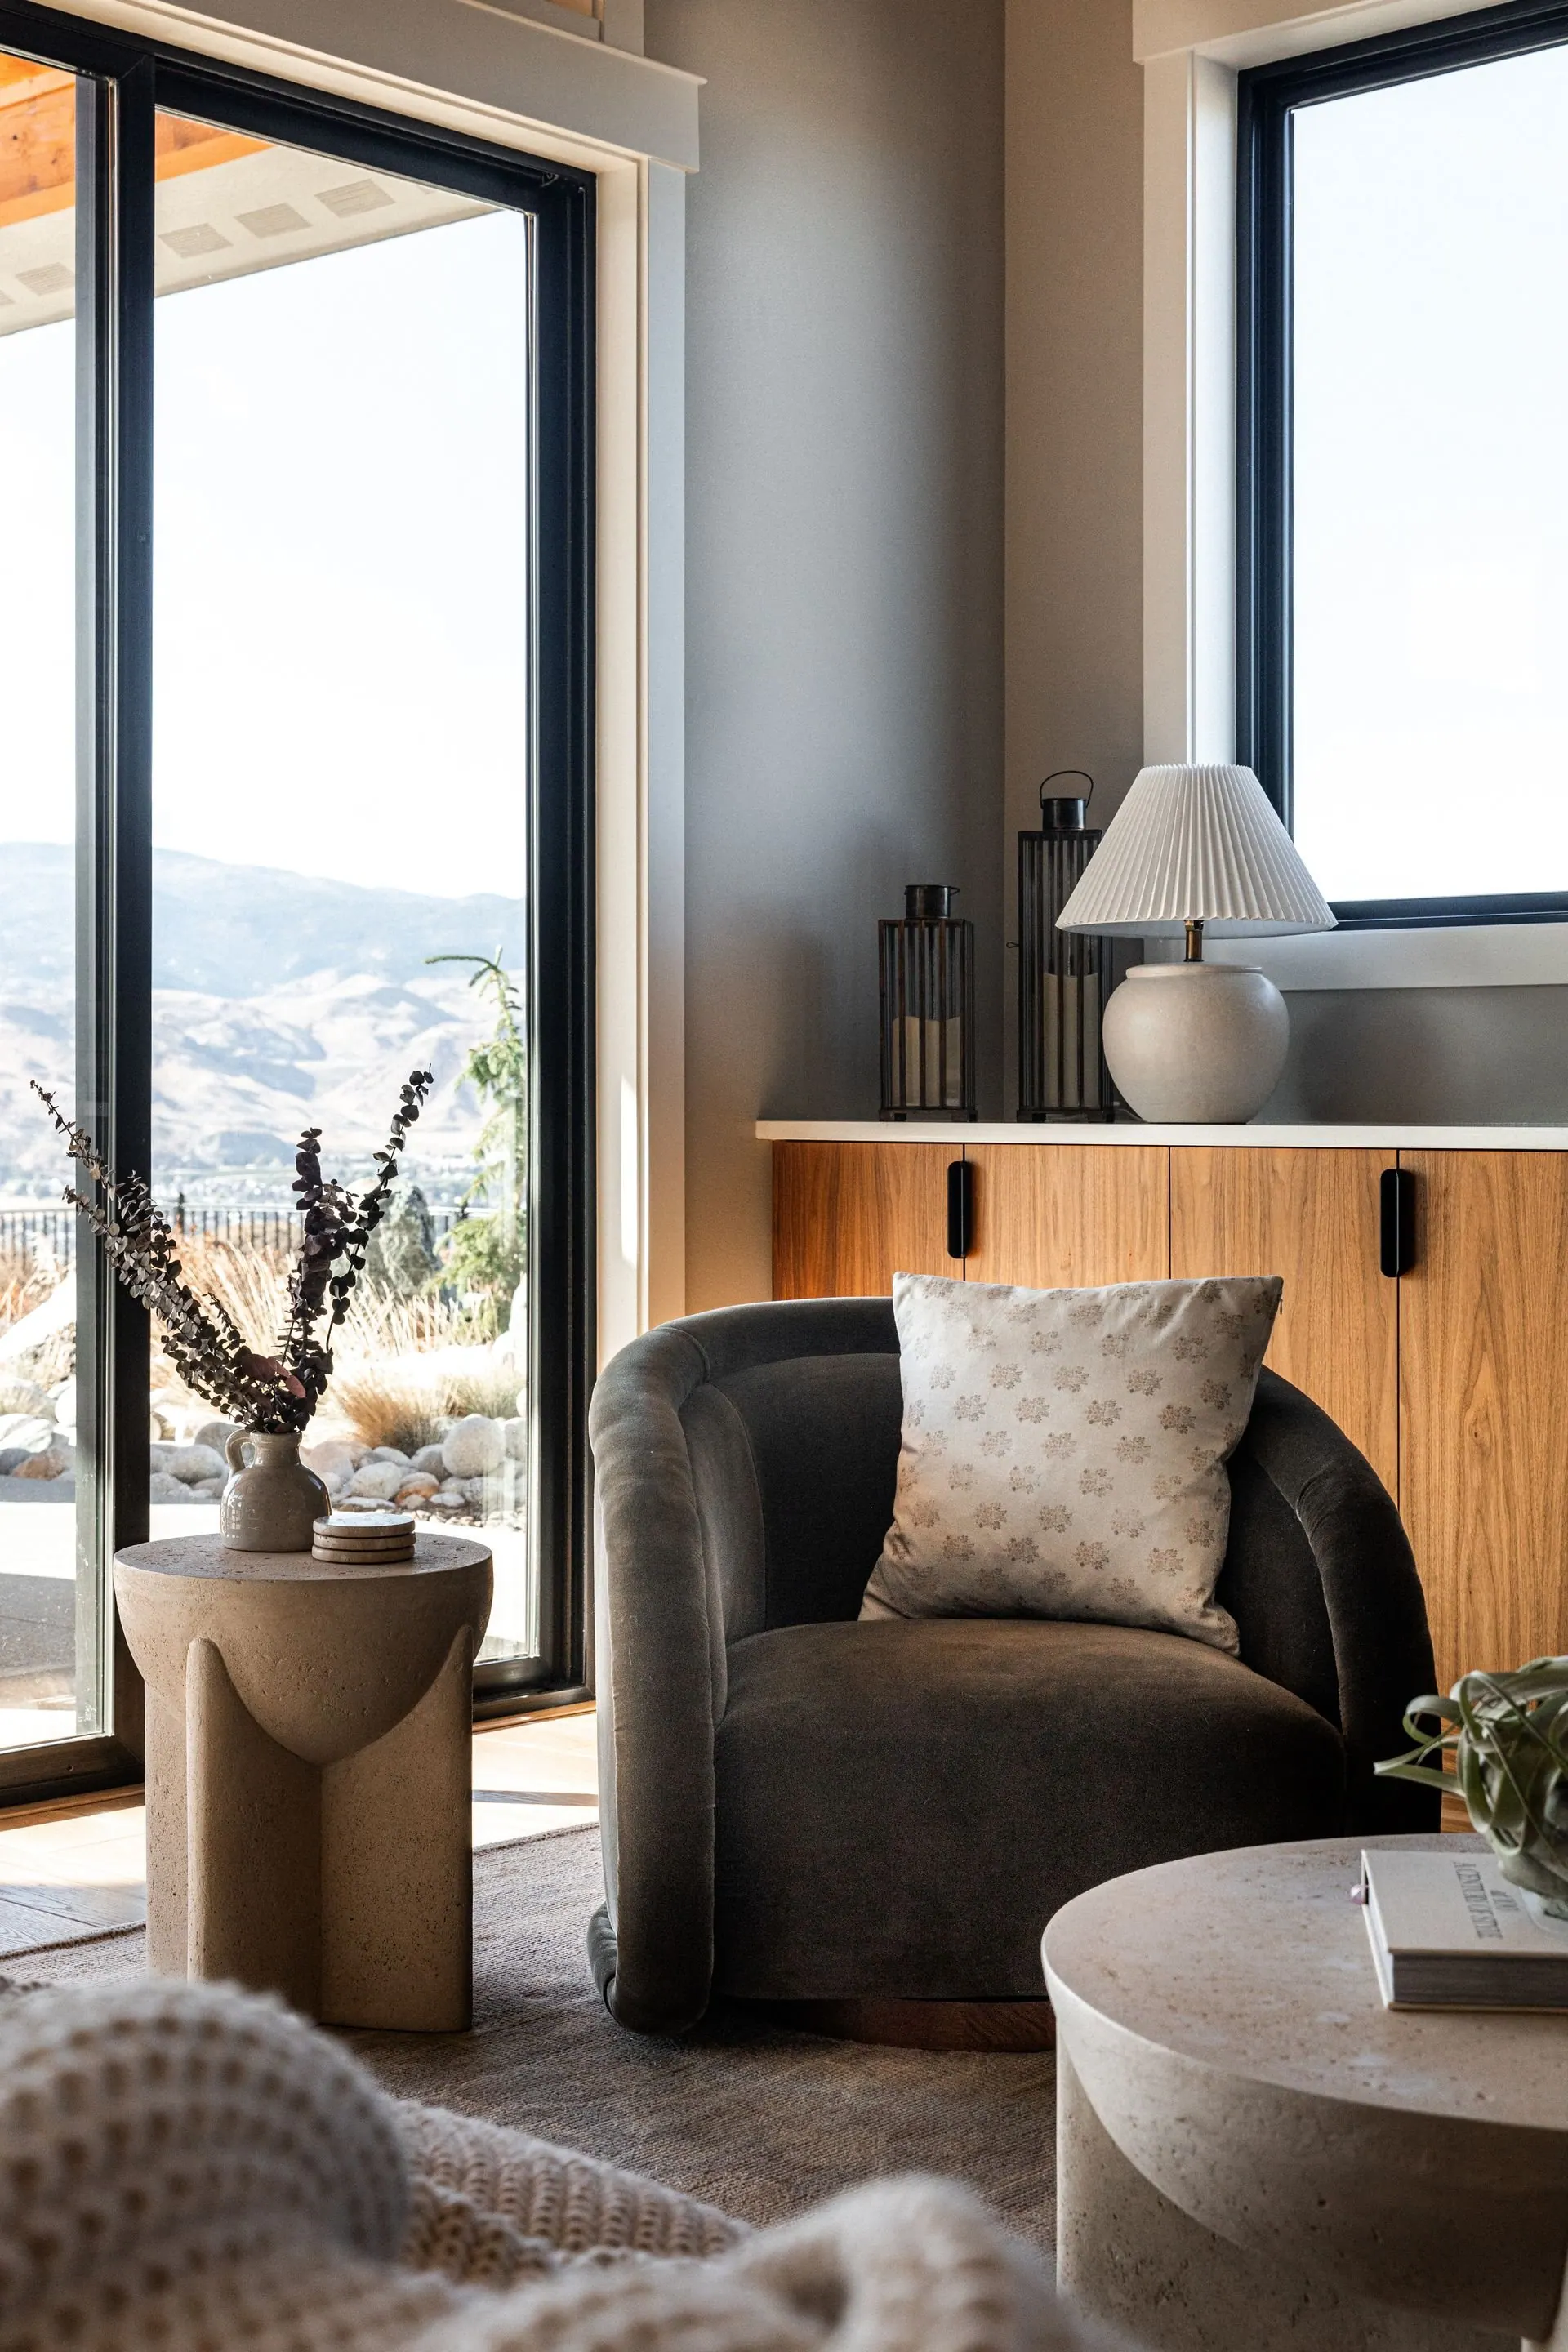
Good questions
What homeowners ask before demolition
What is remodel design consulting?
Remodel consulting is interior design guidance for a renovation of an existing house, delivered before construction begins. It covers layout options within the limits of the current structure, finish and material selections, lighting placement, and the order in which decisions need to be made. The aim is that your contractor receives a settled plan instead of a stream of choices made under time pressure.
When should we bring in a designer for a renovation?
Before the scope is final and before anything has been ordered. Layout, structural questions and lighting positions are inexpensive to change on paper and costly to change once the framing is open. If demolition has already started, a conversation is still worth having, because the decisions still ahead almost always outnumber the ones already made.
Can you tell us whether a wall can come out?
We can tell you what a wall appears to be doing and what removing it would involve, then flag it for the people who sign off on structure. A structural engineer or your contractor confirms load paths, beam sizing and where a new post has to land. Our part is showing you what the room becomes if it happens, and what else that money could buy if it does not.
How do you keep new work from looking like an obvious addition?
By matching the rules of the original house rather than copying its details. That means aligning casing profiles, reveal depths, ceiling heights and floor direction with what is already there, and carrying an existing material into the new area so the eye reads continuity. Deliberate contrast can be beautiful, but it should be a decision you made, not the seam where two eras happened to meet.
What happens when a remodel uncovers a surprise?
Something almost always turns up: dated wiring, a rotted sill plate, a drain running somewhere nobody expected. When it does, we reprice the affected part of the work, look at what the discovery makes possible as well as what it costs, and adjust the plan rather than pausing the whole job. Holding a contingency from the beginning is what keeps a surprise from becoming a crisis.
Do you work alongside our contractor?
Yes. We supply the drawings, finish schedule and specifications your contractor and trades need to price and build the work, and we stay reachable for the questions that come up mid-build. Having an interior designer in Wenatchee already holding the plan means you are not carrying decisions back and forth between the jobsite and the showroom.
Dwelling Design · Wenatchee, WA
Plan the remodel while it is still drawings
Tell us about the house, what is not working inside it, and how you want the finished rooms to feel on an ordinary weekday. We will be straight with you about where a renovation budget does the most good, and where it tends to get quietly spent for very little in return.
Start a Conversation