
Dwelling Design · Serving Wenatchee
Interior Designer in Wenatchee, WA
The studio is based here, a short drive from most of the homes it works on: walking your floor plan before framing, meeting your builder on site, and seeing where the valley light actually lands at four in the afternoon rather than guessing at it from photographs.
Our home ground
A studio designing in the town it lives in
Wenatchee sits where the Wenatchee River meets the Columbia, orchards on the benches above town and the Cascade foothills behind. The homes vary more than one style can cover: mid-century houses on the older grid streets, ranch homes with original galley kitchens, hillside builds carrying more glass than wall. Each asks a different question.
Dwelling Design, formerly Victoria Lane Design, works from Wenatchee, so this is the market the studio knows best. The work spans a whole house: residential interior design room by room, consulting alongside a builder through a remodel or a new build, and furnishing and styling for homes that are finished but not yet settled.
Being local changes the practical parts of a project more than the pretty ones. Laney Nelson can stand in your kitchen while the cabinet layout is still a drawing, look at a stone slab the week you find it, and be on site the morning of the lighting rough-in.
The houses here
Four problems that keep turning up in Wenatchee homes
The problems here are not abstract. They come out of the housing stock and the climate: rooms built when a kitchen was a closed workroom, west-facing glass that turns a living room punishing by late July afternoon, and those same rooms dark and cold by half past four in December.
None of that argues for a particular look. It argues for deciding in the right order, and for testing each choice against a real August afternoon and a real January evening before anything is ordered. Four issues surface most often in homes across the valley floor and on the benches above it.
- Hard, dry light. Summer sun comes off bare hillsides with little haze to soften it. Paint sheen, drapery weight and the direction a sofa faces all behave differently under it.
- Closed mid-century plans. Opening a walled-off kitchen is rarely one wall. It means rethinking where the range vents, where the refrigerator lands, and what you give up along with the wall.
- Rooms that outran their furniture. Hillside builds arrive with tall ceilings and long spans. Pieces bought for a previous house vanish inside them, so scale, rug size and seating distance get planned to the room.
- Winters that need a lighting plan. Daylight is short and low from November on. Lamps, sconces, dimming and switch heights are settled while the walls are open, not patched later with floor lamps.
Work across the valley
Three shapes a project takes in this town
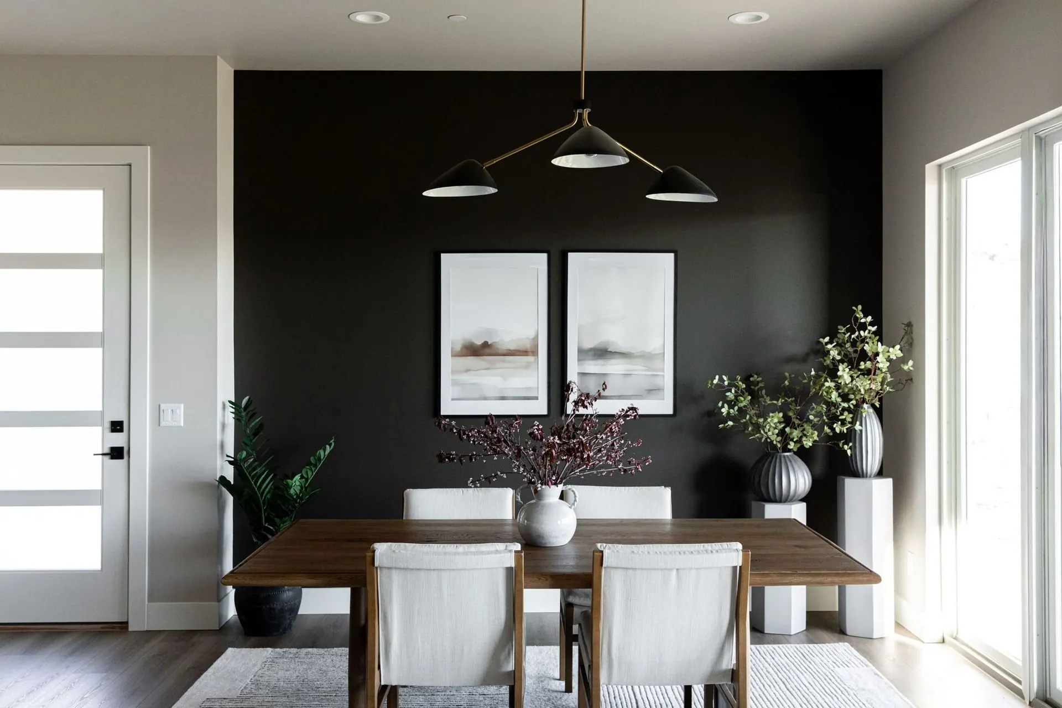
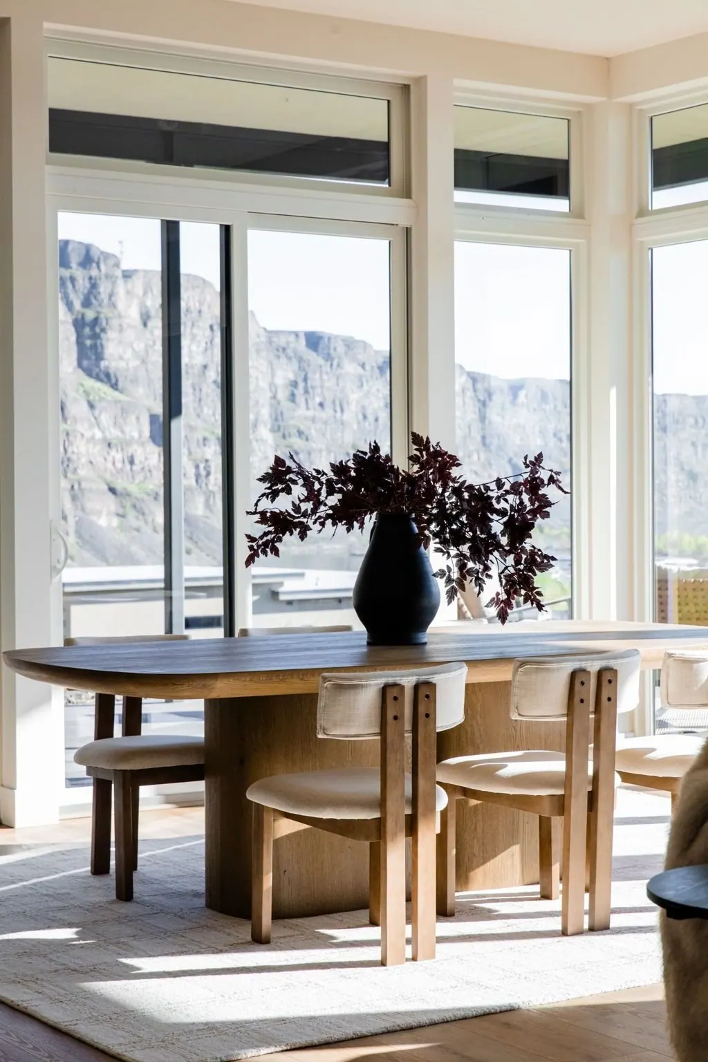
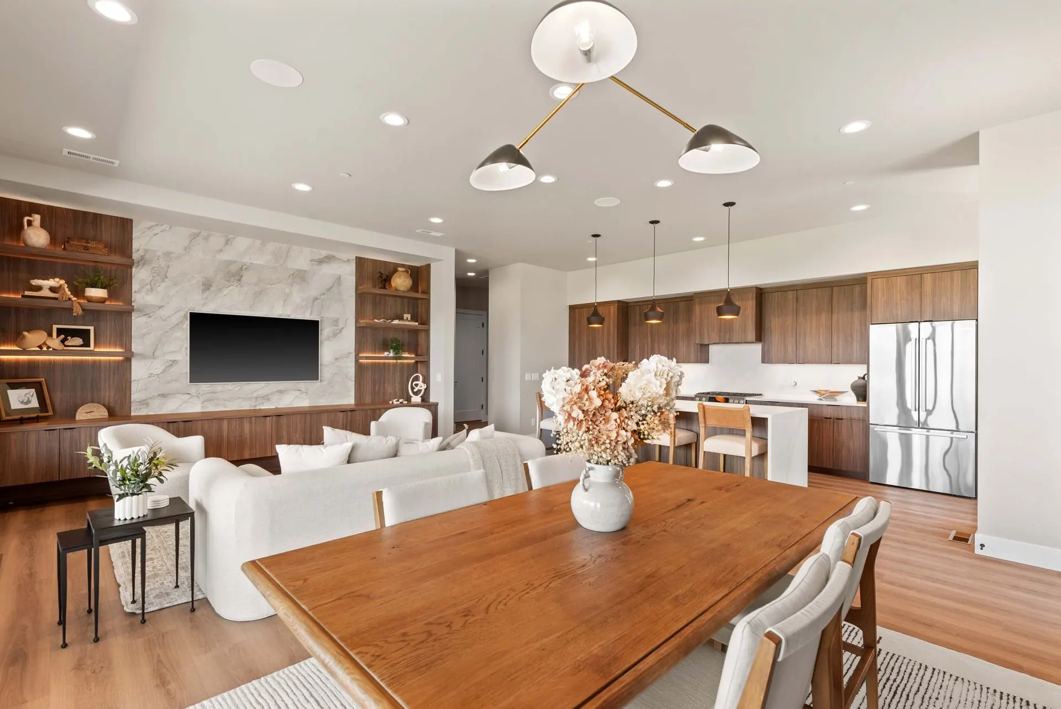
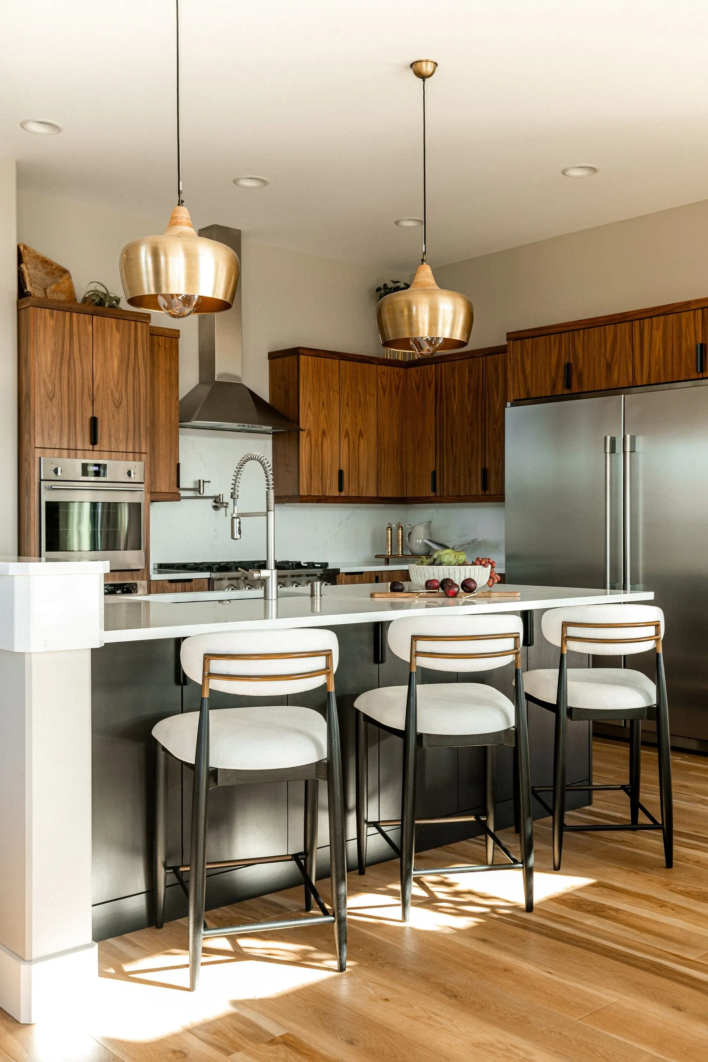
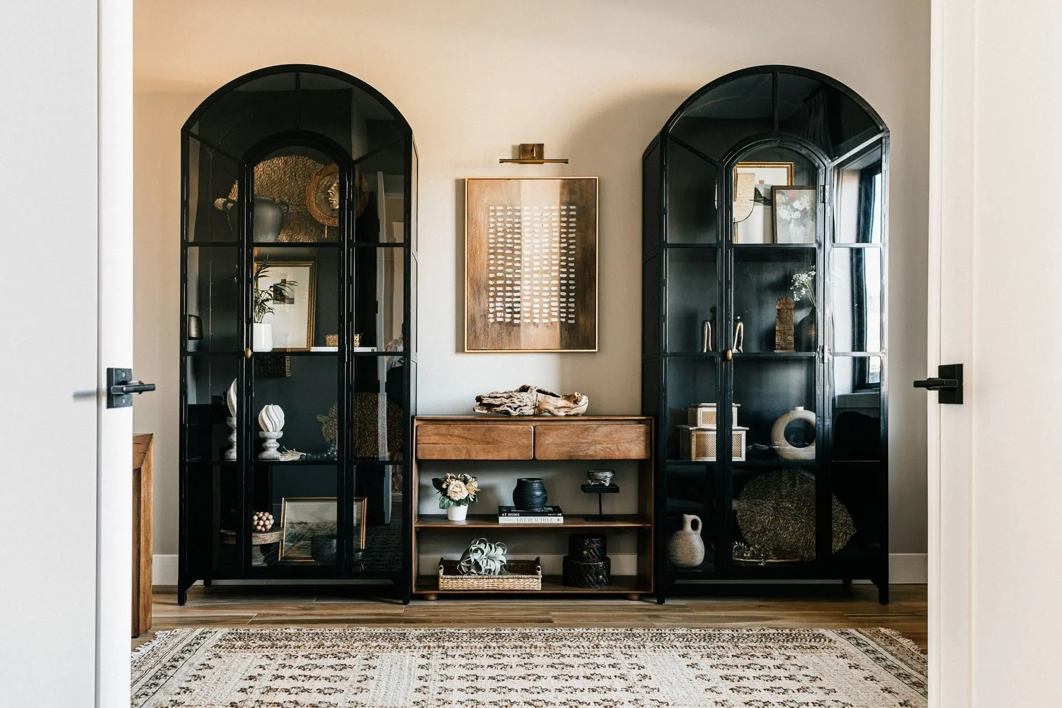
Most Wenatchee projects arrive in one of three states: an older home being opened up room by room, a house going up on a hillside lot, or a finished house still waiting on the layer that makes it feel occupied. These rooms show what each one looks like once resolved.
Working together here
What it looks like when the studio is ten minutes away
A first conversation usually happens in your house, or over the drawings if the house does not exist yet. Site visits sit inside a normal working week rather than around a long drive, so a framing question can be looked at on Tuesday and a countertop sample on Thursday.
That proximity earns its keep once building starts. Selections reach your builder and trades as written schedules, and when a question comes up on site it is faster to come and look than to trade photographs. Wenatchee interior design work runs alongside projects in East Wenatchee, Lake Chelan, Leavenworth and Quincy.
One honest note on timing. Most furniture, stone and specialty lighting comes from outside the region, and freight into North Central Washington is slow. A project aimed at a fixed date has to begin months earlier than people expect, and we will tell you at the outset whether yours is realistic.
Where to start
The services Wenatchee homeowners ask for most
The right service depends less on the size of your house than on where the project currently stands. These four cover most of what the studio is asked for in town, and one conversation usually settles the choice, including when the honest answer is a smaller service.
- Residential interior design Reach for this when a whole house is in play: an older home reworked floor to ceiling, or a hillside build where layout, finishes and furniture all have to agree. One plan carries rooms of very different ages.
- Remodel design consulting The older streets near downtown hold houses with good bones and dated plans. Work here means opening a kitchen, rethinking a small bathroom, or making a mid-century layout serve a modern household without erasing its character.
- New construction design consulting Orchard land above town keeps becoming new lots, and those builds move fast once framing starts. Early consulting settles window placement, cabinetry, lighting and finishes while they are still drawings, before a west-facing great room meets August.
- Furnishing and styling Plenty of valley houses are structurally finished and still feel unoccupied. This is the layer after construction: furniture scaled to tall rooms, window treatments for hard afternoon light, rugs, lamps and the objects that soften them.
Good questions
Questions from Wenatchee homeowners
Is Dwelling Design actually based in Wenatchee?
Yes. The studio is based in Wenatchee, WA, where Laney Nelson works, so this is home rather than an area covered from a distance. Site visits and builder meetings happen in person. Dwelling Design also serves East Wenatchee, Lake Chelan, Leavenworth, Quincy and the Greater Pacific Northwest.
How early should we bring in an interior designer for a Wenatchee new build?
Before framing, if the schedule allows it. Window sizes, cabinetry runs, lighting locations and outlet placement are cheap to change on paper and costly to change once they are built. Joining mid-build still helps, and the studio does it often, but anything already fixed on site stays fixed.
Do you only take on whole-house projects?
No. Projects range from a single room to an entire house, and a kitchen, a primary suite or a main floor are common places to begin. The studio does ask that scope be written down before design starts, so both sides know which rooms and layers are included.
How does the Wenatchee climate affect material and finish choices?
Summers here are hot and dry, winters are cold, and interiors feel both. Bright, low-haze light pushes paint colours and textiles one way, while long dark evenings make layered lighting a requirement. Hard-wearing surfaces matter where dust, garden soil and ski gear come through the door.
Will the studio deal with our trades directly?
Yes, and that is the usual arrangement. The studio issues finish schedules, lighting plans and specifications your builder and trades can order from, then stays reachable while the work is underway. You get one point of contact for the interior rather than relaying decisions to the jobsite yourself.
We also design for homeowners in these nearby areas.
Dwelling Design · Wenatchee, WA
Tell us about your Wenatchee project
If you are looking for an interior designer in Wenatchee, tell us where the project stands: a house still on paper, a kitchen you have circled for years, or rooms that are finished and still feel empty. A first conversation costs nothing and carries no obligation.
Start a Conversation