
Dwelling Design · Wenatchee, WA
New Construction Design Consulting
Your builder will need answers about lighting, tile and appliances long before you expect the questions. We make those calls early and in the right order, while they are still lines on a drawing.
Building from the ground up
The cheapest version of every decision is the one made on paper
A house under construction asks questions faster than most people can answer them. The framer needs to know whether that wall moves. The electrician wants the lighting plan by Thursday. The cabinet shop needs a final door style before it can release the order. New construction design consulting is the work of having those answers ready, in order, before anyone is standing on site waiting for them.
Dwelling Design, formerly Victoria Lane Design, is led by Laney Nelson, an interior designer in Wenatchee, WA who works alongside homeowners building custom homes across the valley. Our role is not to replace your builder or overrule your architect. It is to hold the interior together as one idea while dozens of trades make dozens of separate decisions, so the finished house reads as a single home rather than a run of choices made under deadline.
New construction interior design covers the decisions that get built into the structure: layout refinements, lighting and outlet placement, appliance rough-ins, tile layouts, cabinetry dimensions, and the order in which everything is specified. It does not replace engineering, permitting or construction management. Think of it as the interior brain of the project, running one step ahead of the schedule so nothing important is decided by whoever happens to be on site that morning.
Who this service is for
Who new construction interior design is really for
New construction design consulting suits people at different points on the same road. Some are still choosing a lot. Some have permit drawings in hand. Some are already looking at framed walls and realizing how many questions are coming. All of them benefit from the same thing: decisions made in a deliberate order.
- You are building from scratch. The lot is yours, the plans are drawn, and the decisions ahead run into the hundreds. You want someone who has seen that list before and knows which items are urgent this month.
- Your builder keeps asking for selections. Requests for tile, fixtures and appliance models are arriving faster than you can research them, and each answer seems to depend on three others you have not made yet.
- You are already framed and moving. Drywall is coming, and you want the remaining choices handled properly rather than guessed at. We start where the project actually is and work forward from there.
- You want the furniture to fit. Sofa depth, rug size and walkway clearance are easier to solve while the great room is still a drawing than after the sectional arrives and blocks a door.
- You have clear taste and no spare hours. You know what you like. What you do not have is time to source it, compare lead times and hold a hundred open decisions in your head for a year.
The economics of timing
A decision costs nothing on paper and a fortune after drywall
Consider a single outlet. On a framing plan it is a pencil mark that costs nothing to move. After the electrician has run the circuit, moving it means an electrician, a drywaller, a taper, a painter and a week of waiting. The same arithmetic applies to switch banks that end up behind a swinging door, and to the blocking that should have gone in the wall for a heavy mirror or a floating vanity.
The electrical walkthrough is one of the highest stakes hours of a build, and it usually happens with chalk and a tape measure while the crew waits. A default ceiling grid of recessed cans is what you get without a plan. We arrive with a lighting layout instead: pendant centers tied to the real island dimension, sconce boxes set at the right height for the mirror you have actually chosen, and reading lights where the bed will sit.
Appliances are harder still, because they are ordered late and roughed in early. A panel-ready refrigerator needs a different opening, a different water line position and a different cabinet depth than the one the plans assumed. Induction needs a circuit where gas needed a stub. A hood needs a duct path and, above a certain airflow, make-up air. Choosing the appliance package early is not fussiness. It is what keeps the framing honest.
Then there is time itself. Stone slabs, custom windows, plumbing fixtures, tile from a single dye lot and upholstered furniture all move on their own calendars, and some of them are measured in months. We build a selections schedule against your construction schedule so the long lead items are ordered when they need to be ordered, not when someone notices they are missing.
Part of the team
We speak jobsite, so you do not have to
By the time you break ground you have a builder, a general contractor, probably an architect, and a rotating cast of trades. Our job is to be one more professional in that group rather than another thing for you to manage. We attend the meetings that matter, answer questions in writing, and give the trades dimensions and model numbers instead of adjectives.
Good coordination is mostly about sequence. The tile setter cannot start until the layout is drawn. The layout cannot be drawn until the niche and valve locations are set. Those depend on the shower glass, the fixture and the tile size. We work those chains backwards from the construction schedule so the answer exists before the question becomes urgent.
- One point of contact. Your builder brings interior questions to us instead of to you at seven in the morning. You still make every decision, with the context already gathered.
- Drawings, not descriptions. Tile layout elevations, lighting and switching plans, cabinet elevations and appliance specifications, issued in a form the trades can build from.
- Selections ahead of the schedule. A running list of what must be decided by when, tied to your builder's timeline, so a crew is never standing still waiting on a choice.
- Site walks at the right moments. Framing, electrical rough-in and the morning before tile. Those three walks catch most of what would otherwise be discovered at the punch list.
How it runs
Five stages, timed against your build
Each project moves at the pace of the build, not the pace of the mood board. The stages below close one set of decisions before opening the next, which is what keeps a long project from turning into a series of urgent phone calls at eight in the morning.
Plan review
We read your drawings against how you actually live: door swings, walkway widths, where winter light lands, and whether the pantry sits on the side of the kitchen you will really walk from.
Rough-in decisions
Outlets, switching, floor boxes, wall blocking, appliance rough-ins, plumbing valve heights and the full lighting layout, resolved before the electrician and plumber begin.
Material palette
Cabinetry, counters, tile, flooring, hardware, plumbing and paint chosen in relation to one another, with stone slabs viewed in person rather than judged from a chip.
Order and track
Long lead items released early and everything else scheduled backwards from install dates, on a list your builder can see and plan around.
Layout and install
Tile layout drawings, cabinet and lighting walkthroughs on site, then furniture and styling so the house feels finished the week you move in.
Built from the ground up
Rooms that began as a decision on a drawing
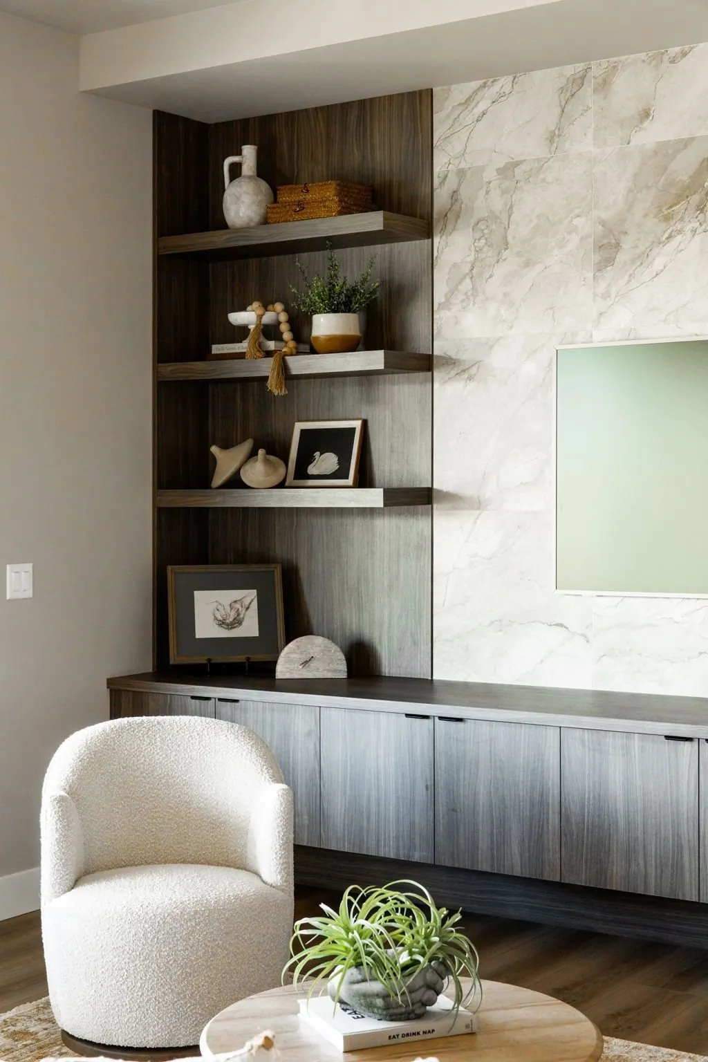
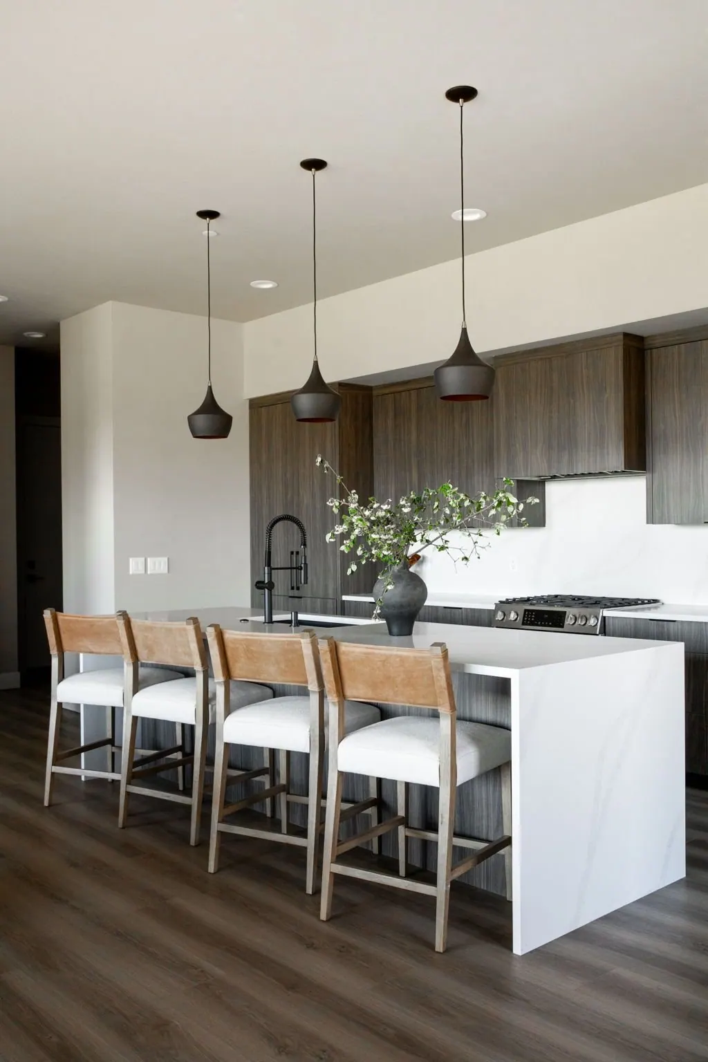
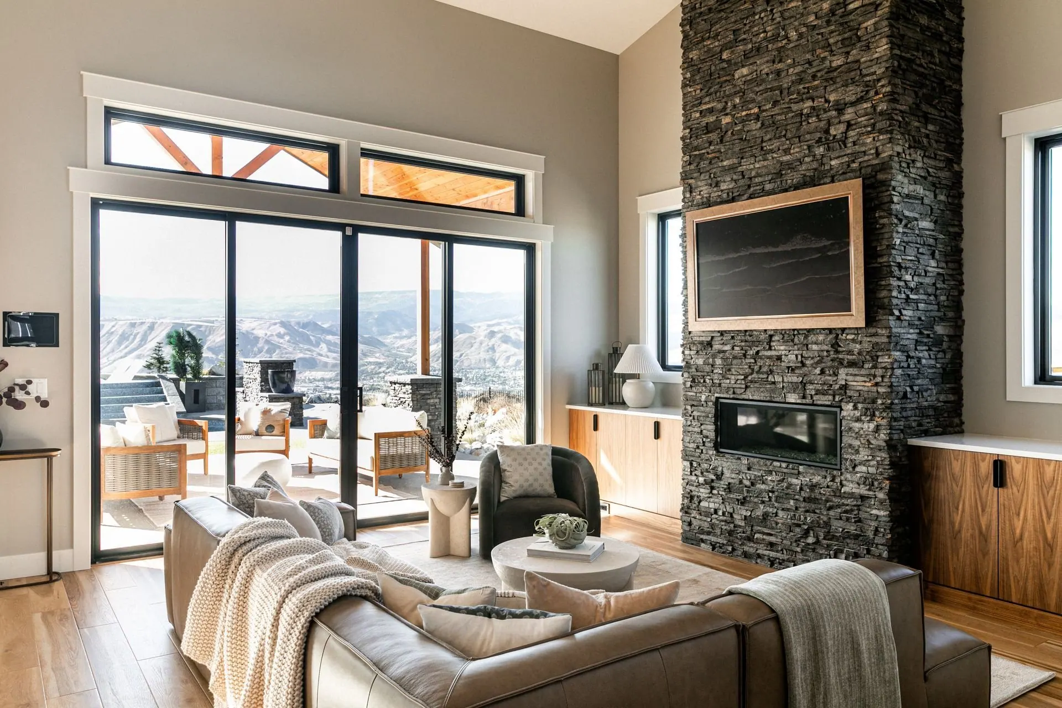
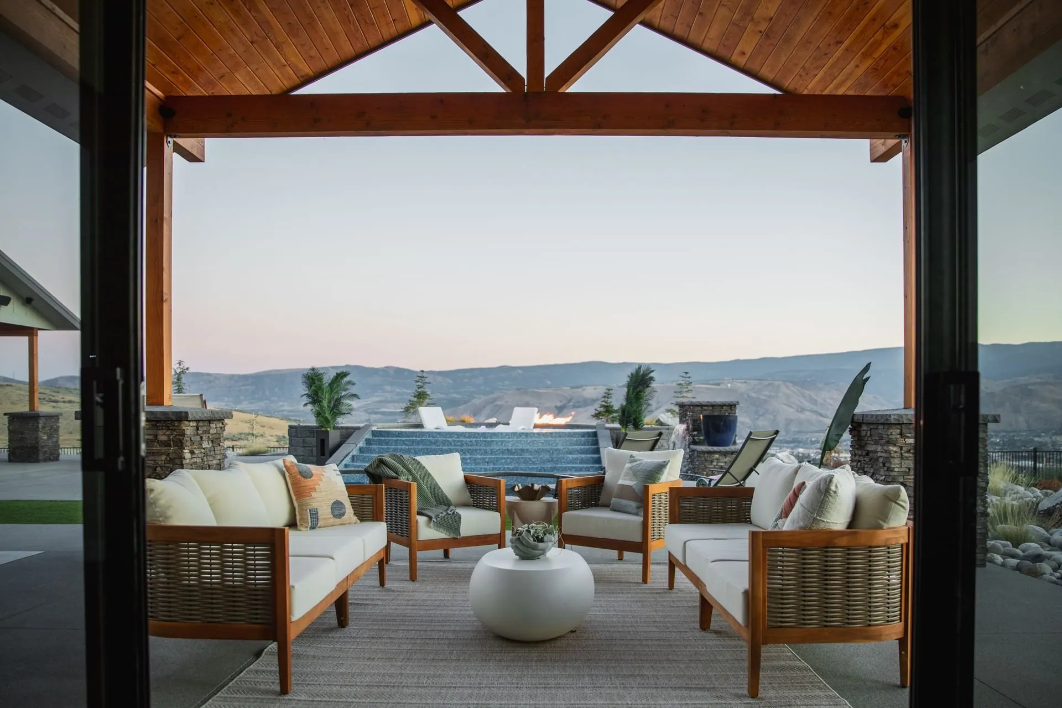
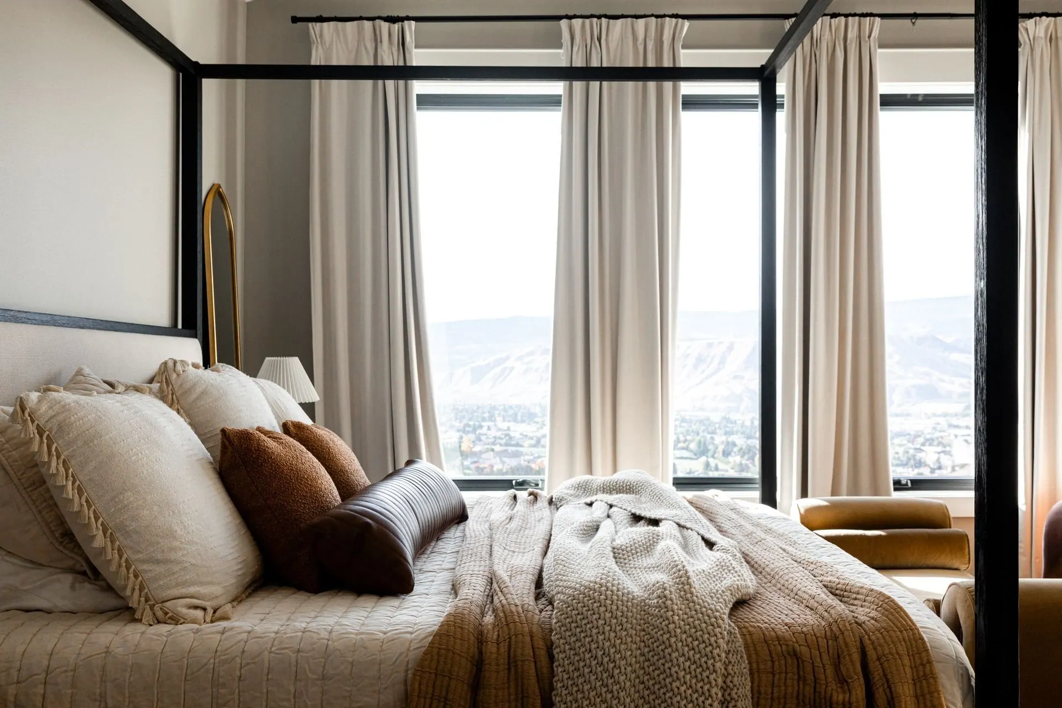
Each of these rooms was settled long before it existed: the fireplace surround sized to the wall, the beam layout drawn before the roof went on, the bedroom outlets placed for the lamps that now sit there. That is the quiet advantage of deciding early on a new build.
In their words
“Laney is a true artist and an incredible human. We purchased our dream home and had to furnish it from scratch. I didn't even know where to begin.”
“From the first design boards Laney sent me, I knew she fully grasped and understood the vision we had for our home.”
“Her rates are reasonable, and she and her services are absolutely priceless.”
Dwelling Design client · Full-home furnishing and styling
Building in this valley
What a new build here has to account for
Lots around Wenatchee tend to sit on a slope with a long view in one direction, which makes orientation the first real design decision. South and west glass brings serious heat in July and glare off the river in the late afternoon. We look at where the glass goes, where the shade comes from, and which rooms get the view before the window order is placed, because window schedules lock early.
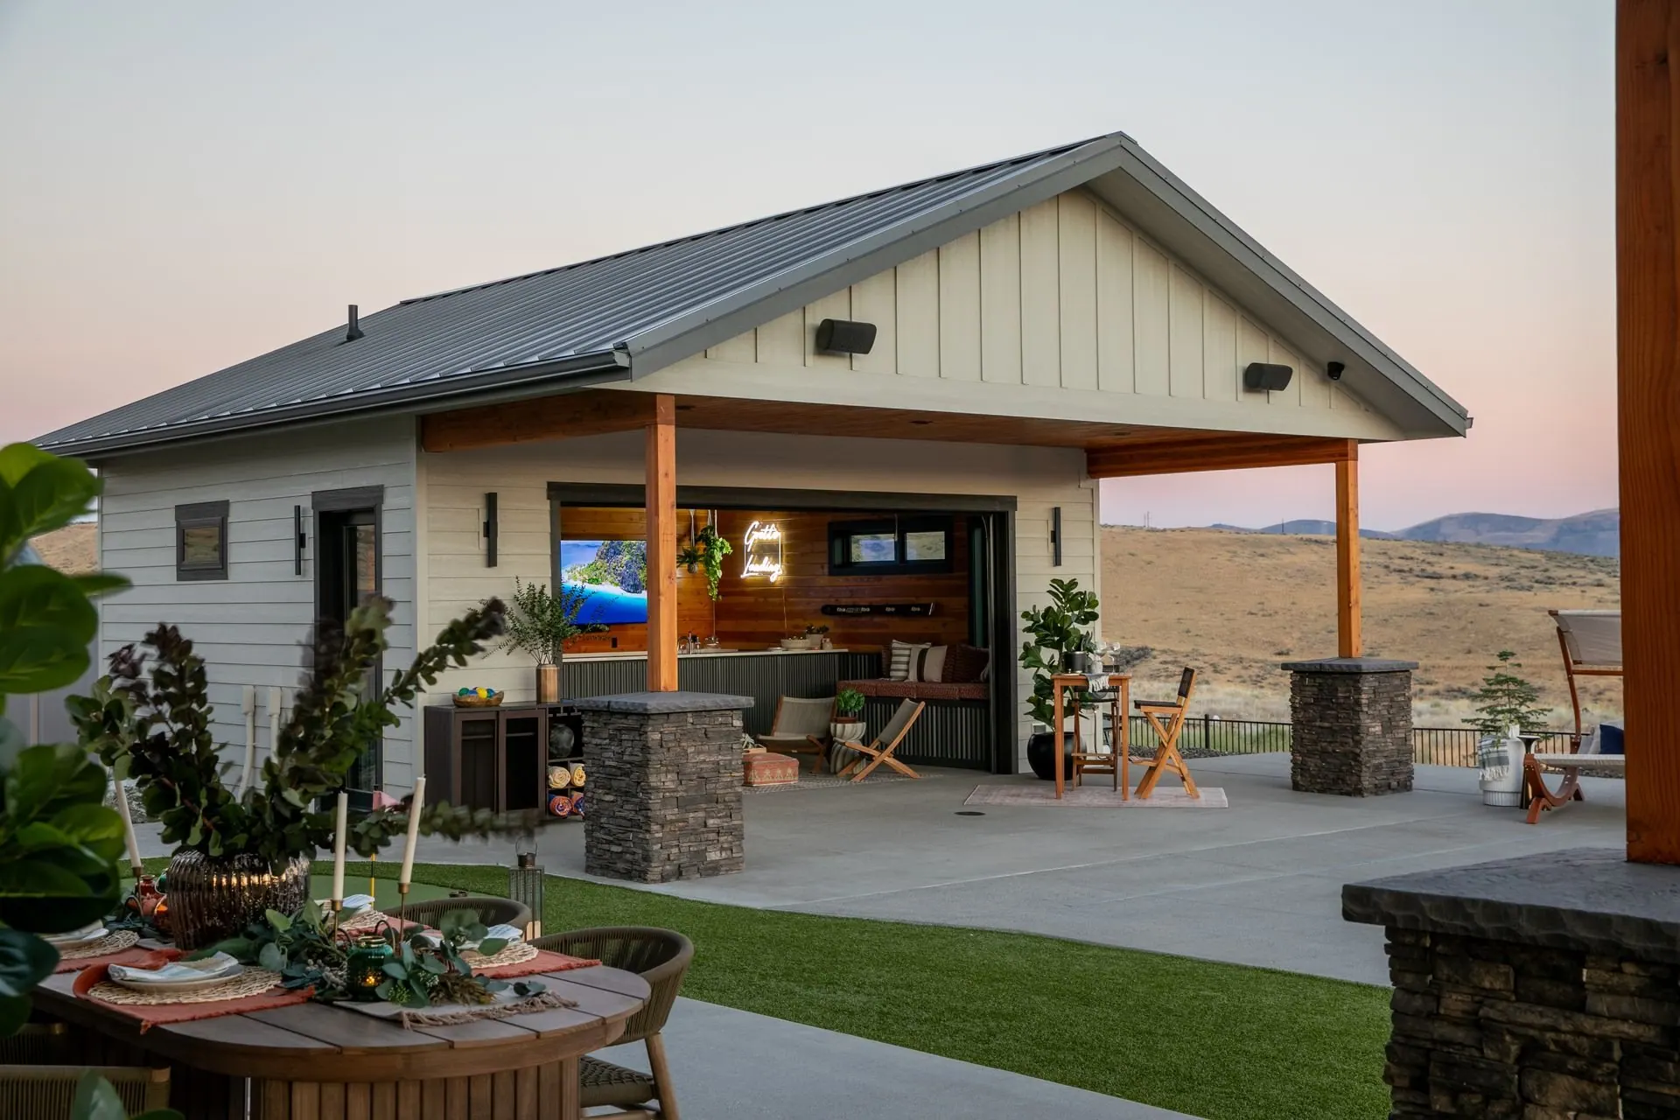
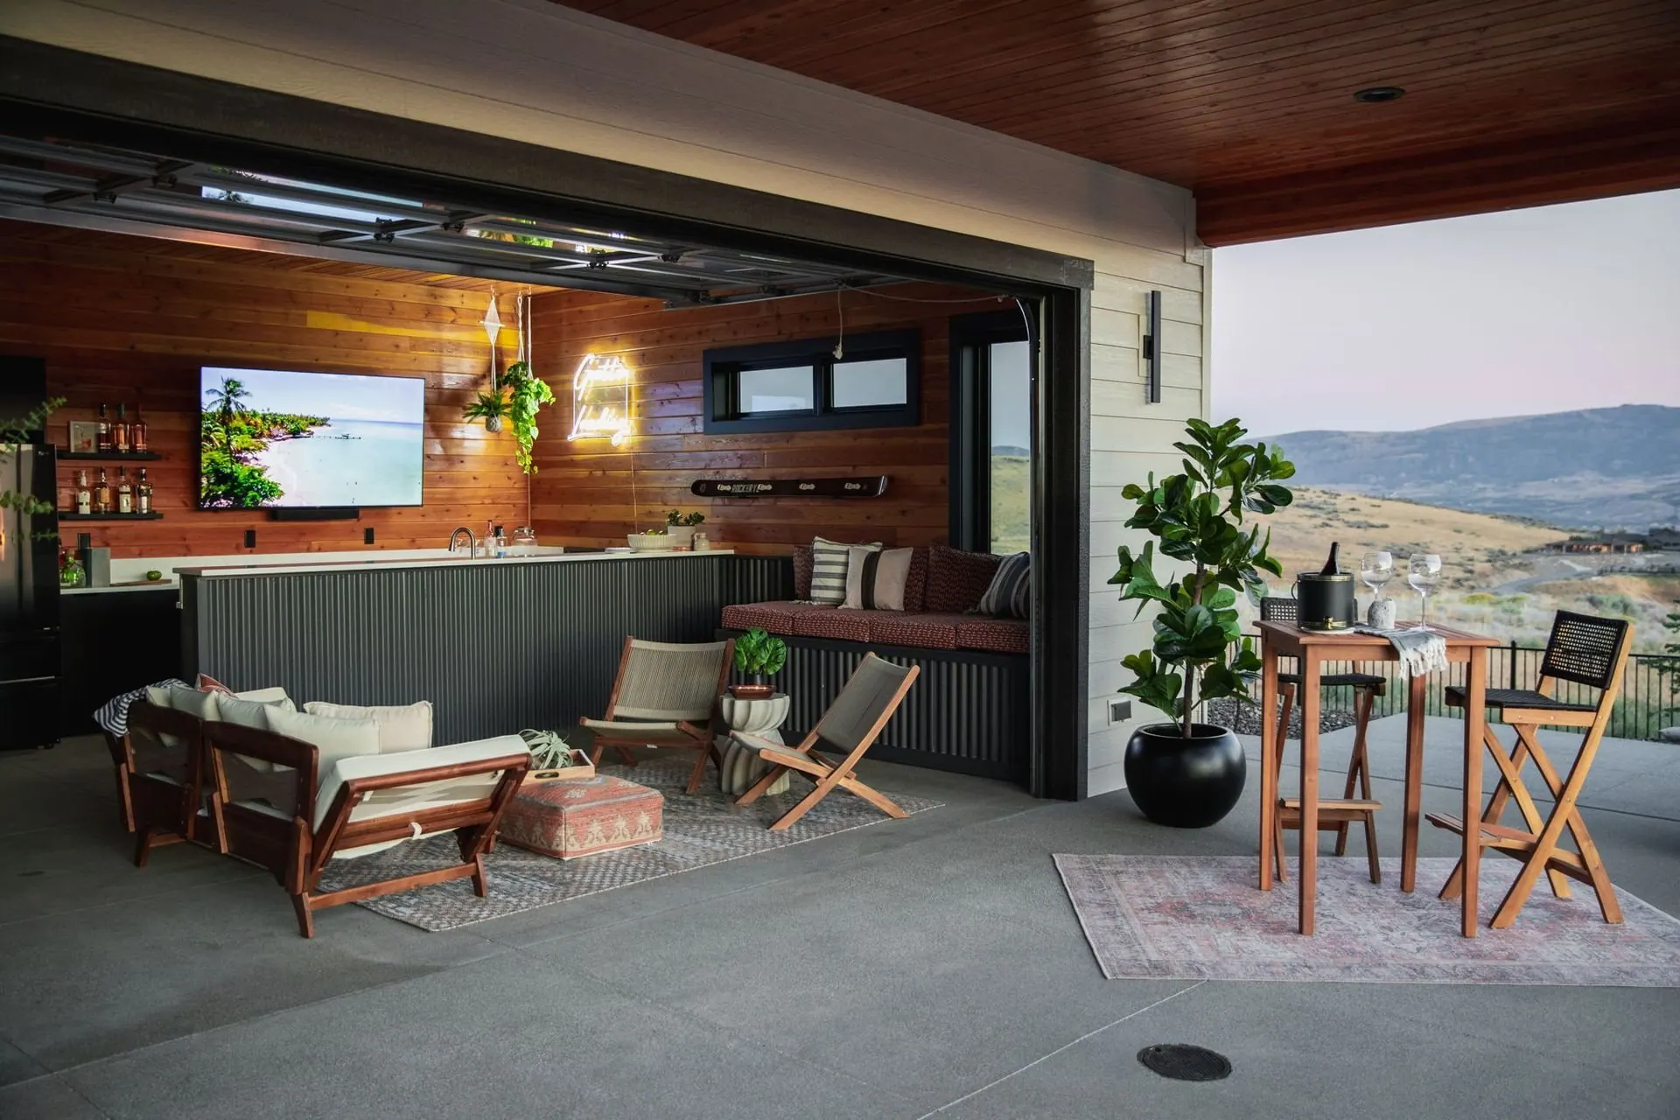
The other constant is that households here live outside from May through October, then close down for a real winter. Covered patios, folding glass walls, outdoor kitchens and heaters need structure, gas, power and drainage planned during framing, not bolted on afterwards. It is the same story for a Lake Chelan house built to hold a crowd in August, or a Leavenworth build sized for snow load. Working as an interior designer in Wenatchee means treating that outdoor room as part of the house from the first plan review.
Good questions
What do homeowners ask before they break ground?
When is the right time to hire an interior designer for a new build?
The most useful moment is while the plans are still being drawn, before framing starts and before the window and cabinet orders are placed. That is when layout, lighting, outlet placement and appliance rough-ins can still change at no cost. New construction design consulting is worth starting later too, but the range of what can be adjusted narrows quickly once the drywall is up.
We are already mid-build. Is it too late to bring in a designer?
No, and it is a common place to start. Dwelling Design picks up the decisions still ahead of you, which usually means finishes, lighting fixtures, tile layouts, cabinetry details and furnishings, then works out what has already been locked in. We will tell you honestly which items can still be changed and which have become expensive enough that they are not worth revisiting.
Do you work directly with our builder, contractor and architect?
Yes. We join the team you have already hired and communicate with them directly, issuing specifications, dimensions and layout drawings rather than sending you to relay messages. You approve every decision, but you should not have to be the go-between when the electrician has a question about switch heights at eight in the morning.
What does new construction design consulting actually include?
It covers plan review, space planning, lighting and switching layouts, outlet and blocking placement, appliance and plumbing rough-in coordination, finish and material selection, tile layout drawings, cabinetry details, and the schedule that keeps long lead items ordered on time. Furnishing and styling can be added so the house is complete at move-in. It does not include structural engineering, permitting or construction management, which stay with your builder and architect.
Which decisions have the longest lead times?
Stone slabs, custom windows and doors, specialty tile, plumbing fixtures, appliances and upholstered furniture are the usual culprits, and several of them can run for months. We identify those at the very start and release the orders well ahead of the date the trades need them. Waiting until a trade is standing on site is how a build quietly loses weeks.
Will you work on a build that is not in the valley?
Yes. The studio is based in Wenatchee, WA and works with homeowners building in East Wenatchee, Lake Chelan, Leavenworth, Quincy and the wider Greater Pacific Northwest. People often search for an interior designer in Wenatchee and then find their build sits an hour out, so tell us where the lot is and we will be straightforward about site visits and travel.
Dwelling Design · Wenatchee, WA
Let's get ahead of your build schedule
If you are drawing plans, choosing a lot, or watching framing go up faster than you expected, this is the right week to talk. New construction interior design works best while there is still room to move a wall, a switch or an order date. Tell us where the project stands and we will be honest about what we can still influence.
Start a Conversation