
Dwelling Design · Serving East Wenatchee
Interior Designer in East Wenatchee
Practical design support for households across the river in Douglas County: remodels that make an existing plan work harder, furnishing a home you already own, and clear direction when you are not starting over.
Just across the river
Design help for the house you already live in
Most people who call us from East Wenatchee are not building anything. They already own the house. It is on the east side of the Columbia, it works well enough, and something about it has quietly stopped fitting: the family grew, the kitchen island is in the wrong place, or the whole main floor still looks like the day it was handed over.
That is a different brief from a ground-up build, and it deserves a different kind of interior design. The constraints are real: existing walls, plumbing that is where it is, and furniture you have already paid for. Good residential interior design here means finding the changes that give the most back for what you spend, then leaving the rest alone.
Dwelling Design, formerly Victoria Lane Design, is based in Wenatchee, so East Wenatchee is a short drive rather than a trip. Laney Nelson and the studio work with households across Douglas County who want an experienced eye in the room, an honest read on what is worth changing, and a plan they can act on in stages.
What we run into here
The design problems these houses tend to share
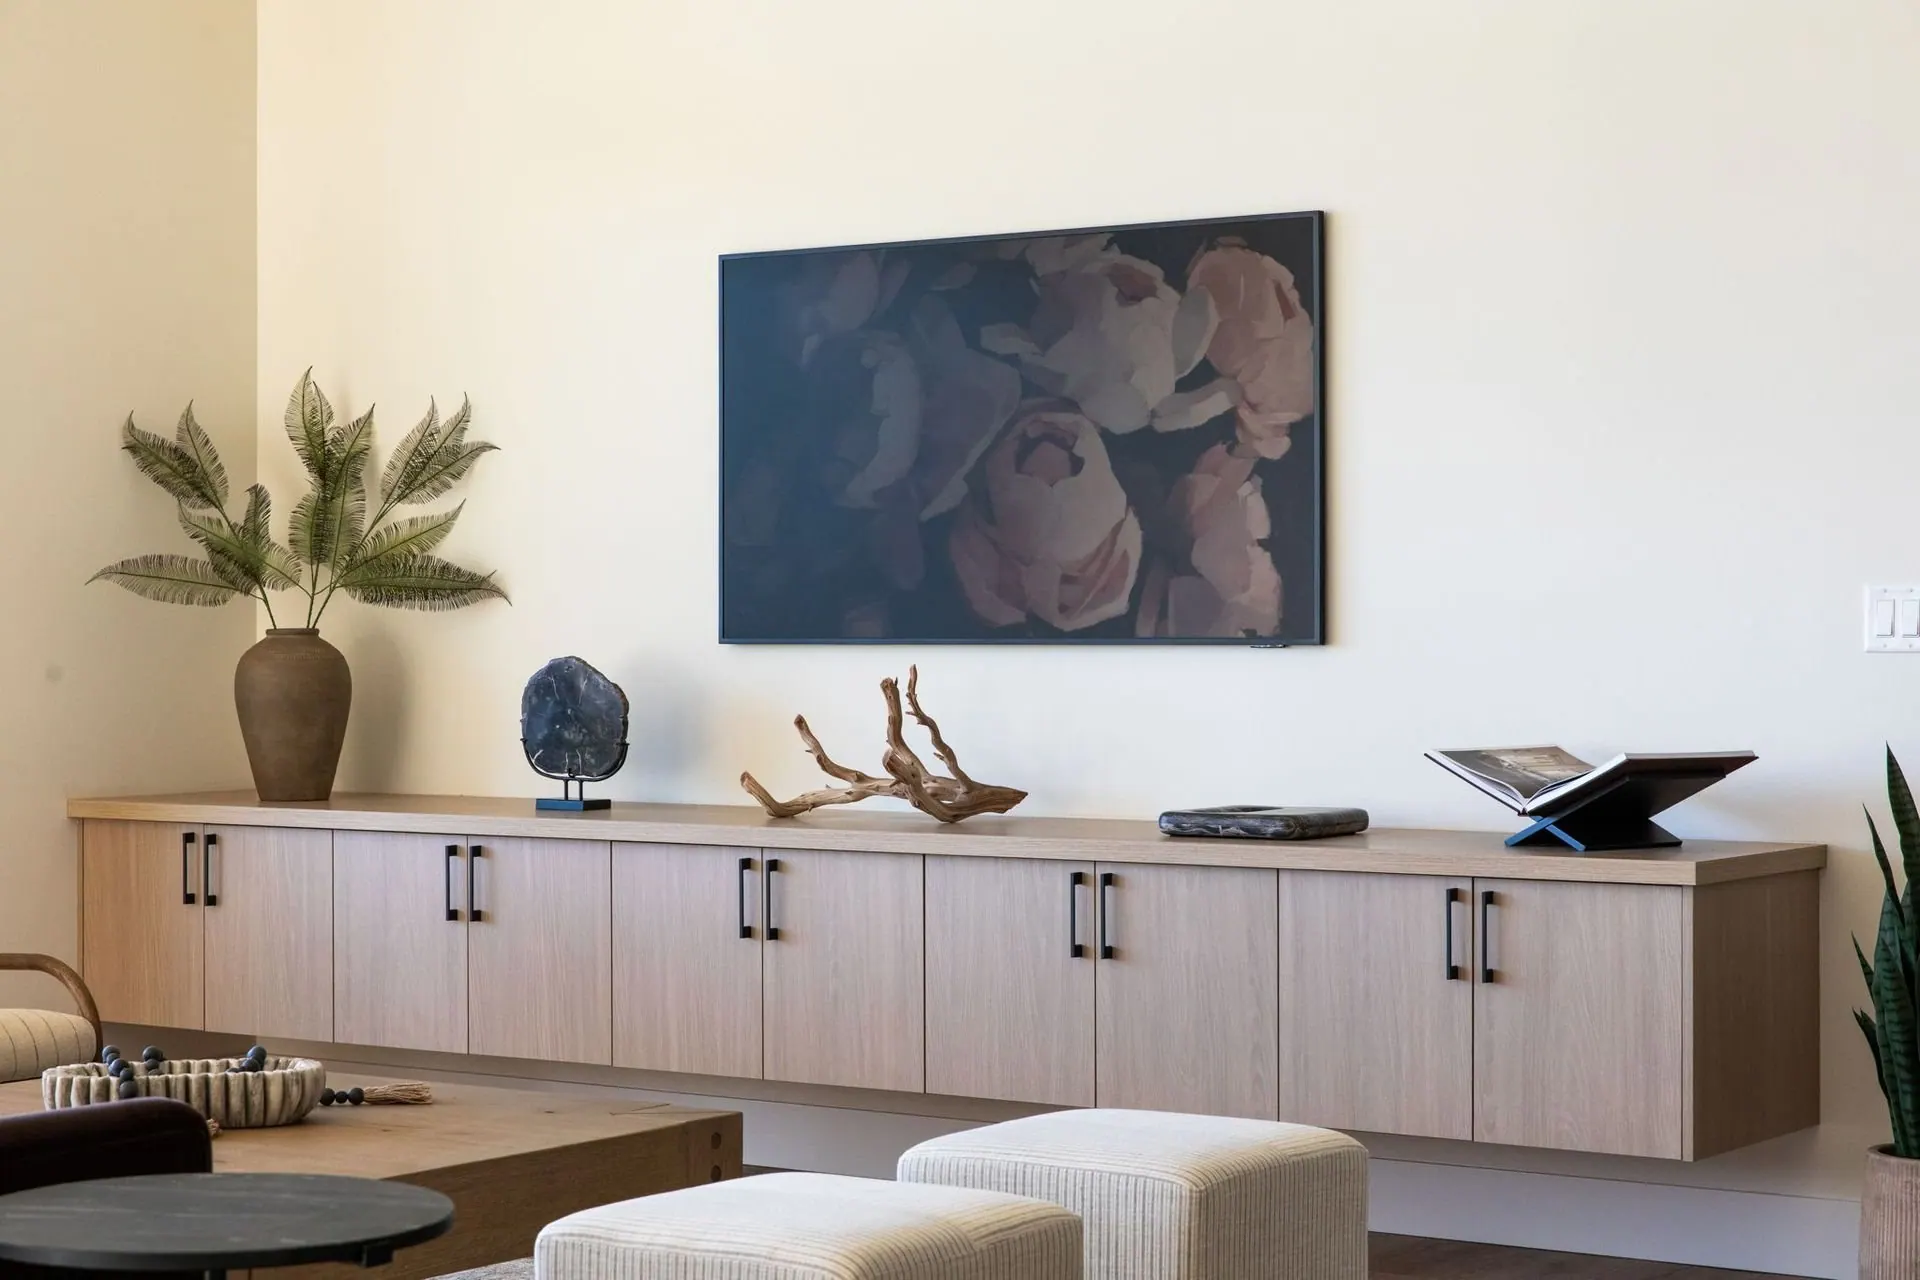
A lot of the housing on this side of the river went up in the last few decades, which means many homes share a family resemblance: an open great room off the kitchen, a builder-standard finish package, one central light fixture per room, and a garage that has become the real front door. None of that is bad. It just was not chosen for you.
Higher up, on the plateau east of the river, the newer houses come with the opposite problem: tall windows and long views back across the valley that the interior has to answer to. Scale, glare and window treatments all matter more when a room is mostly glass. We start by naming which of these you actually have, because the fix is different for each.
- Afternoon light. Looking west from this side of the Columbia, the big windows catch the low sun late in the day. That is beautiful in November and punishing in July. We plan for it with the right window treatments, upholstery that will not fade out, and paint colours tested in that same afternoon light.
- One room, three jobs. The great room usually has to be the living room, the homework table and the place the dog sleeps. Space planning sorts out where seating actually goes, how much walkway clearance you need behind the sofa, and how to give each job a spot without adding a single wall.
- Furniture that moved with you. Pieces bought for a smaller house rarely land the same way in an open plan. Sofas float, rugs read as bath mats, and the room feels sparse even when it is full. We go through what you own, keep what earns its place, and fill the gaps deliberately instead of all at once.
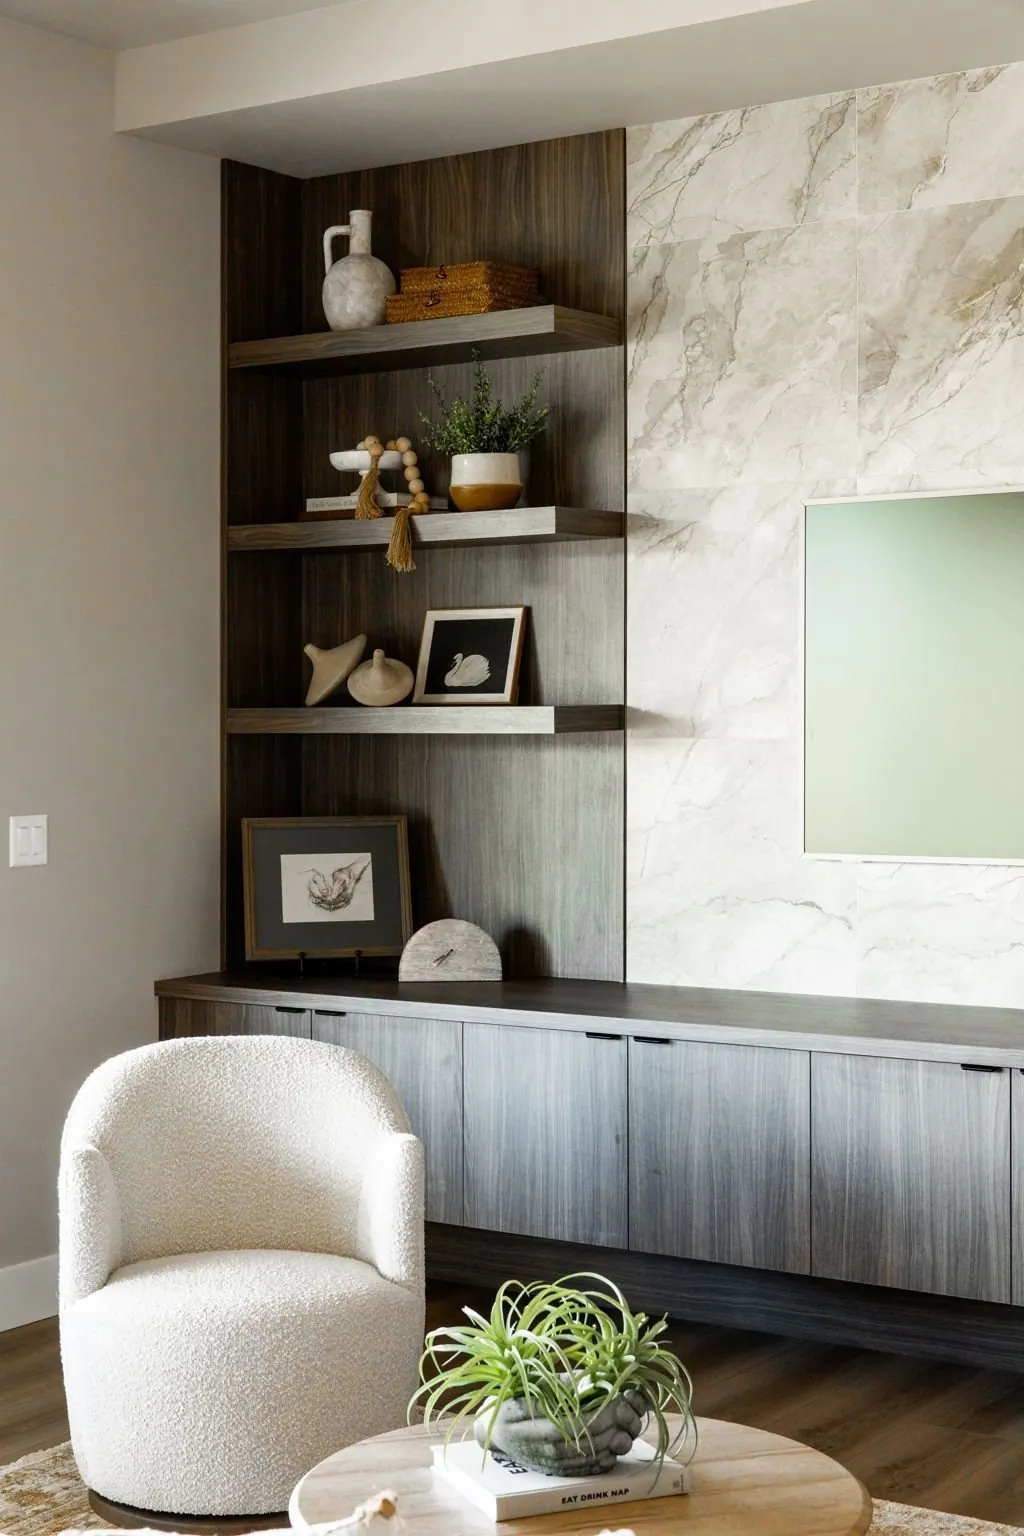
- The standard finish package. Original cabinets, builder carpet and a flat ceiling fixture in every room give a house a generic feeling that is hard to name. Often you do not need to replace all of it. Paint, hardware, lighting and one considered material change can shift a whole floor for far less than a gut remodel.
Where projects begin
The rooms households here ask about first
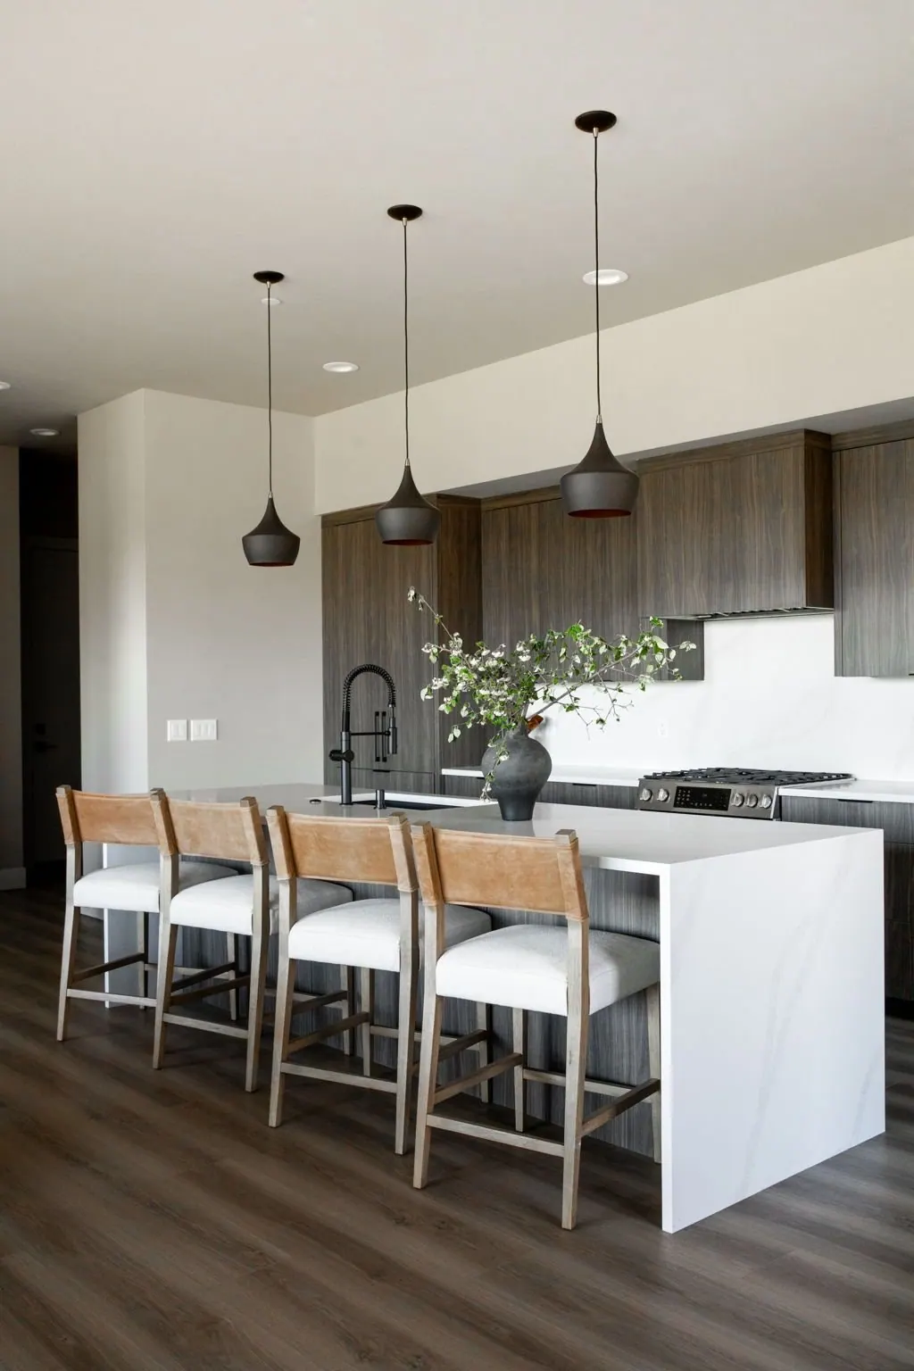
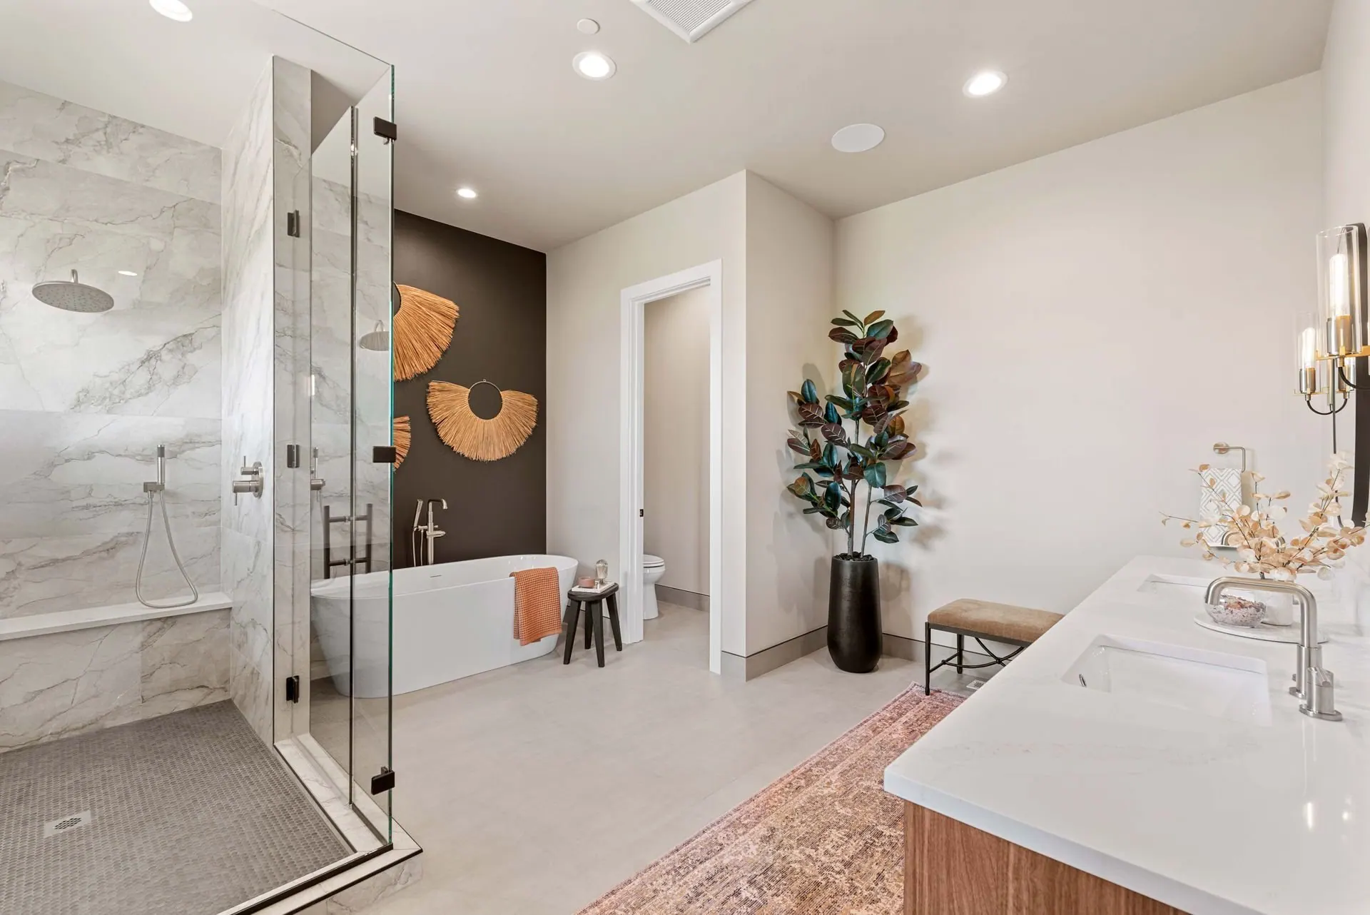
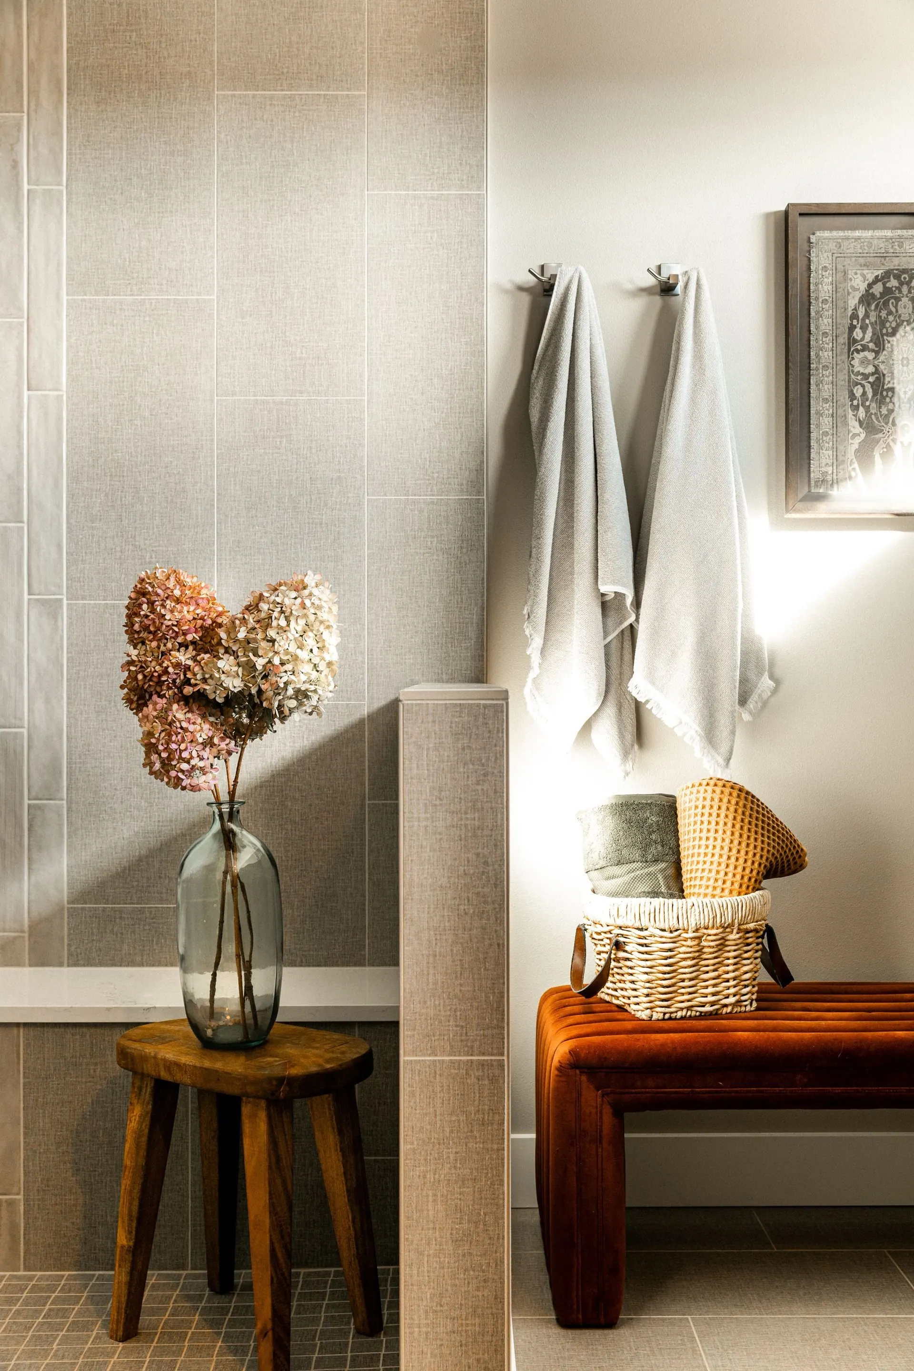
Very few of these projects touch the whole house at once. They start where the friction is, usually the kitchen the family lives in, a bathroom that has not been touched since the house was built, or the entry that takes the brunt of boots, backpacks and groceries every single afternoon.
Working together
Close enough to see the room, not just the photos
Interior design in East Wenatchee runs a little differently for us, because the studio is just across the bridge. We can walk the house early, stand in the room late in the afternoon when the light is doing what you keep trying to describe, and measure the awkward wall ourselves. Site visits are easy to repeat, so decisions get checked in the actual space, not on a screen.
It also means samples come to you. Tile, quartz, paint and fabric all read differently on your own counter, against your own floor, under your own windows, and that is where they should be judged. If you are living in the house through the work, we plan the order of decisions around that: what has to be settled early, and what can safely wait.
Scope is yours to set. Some households want one conversation and a direction they can carry out themselves. Others want the whole thing handled, from selections through delivery and install. Both are normal, and it is worth saying plainly that a smaller scope does not get less thought. It gets a tighter set of decisions.
Where to start
Four ways a Douglas County project usually starts
Priorities look different on this side of the river. Ground-up builds happen, but most of the work here is improving something that already exists, so these four services carry the load. Each one links through to a fuller explanation of what it includes and where it stops.
- Remodel design consulting Most houses here are worth improving rather than replacing. Remodel design consulting is where we decide which walls, finishes and fixtures actually move the needle: opening a kitchen to the great room, reworking a hall bath, or replacing the original finish package in an order that keeps the house liveable while the work happens.
- Furnishing and styling Plenty of East Wenatchee homes need no construction at all. They need furniture that fits the room, a rug large enough to hold the seating, lamps so the ceiling fixture is not doing all the work, and window treatments. Furnishing and styling covers planning, sourcing, ordering and install, including the pieces you already own.
- Interior design consulting For homeowners managing the project themselves who want a second, trained opinion before they commit. We look at your plan, your selections or your paint shortlist, say what will work and what will fight the room, and leave you with clear direction. Useful when the budget is set and the decision stays yours.
- Residential interior design The full-service option, for households ready to hand over the whole main floor or the whole house. Space planning, finish and material selection, lighting, furniture and the final styling are handled as one plan, so the rooms agree with each other. It suits families who would rather make a few good decisions than a hundred small ones.
Good questions
East Wenatchee questions, answered
Do you take projects in East Wenatchee?
Yes. Dwelling Design is based in Wenatchee, and East Wenatchee is one of the studio's regular service areas alongside Lake Chelan, Leavenworth, Quincy and the Greater Pacific Northwest. Because the studio sits just across the Columbia, an in-home visit is a short drive rather than a scheduling exercise, so we can see the actual rooms early in the conversation.
We are not remodelling. Can you still help?
Yes, and that is a large share of the work here. Furnishing and styling, space planning and a single consulting session all apply to a house that needs no construction at all. Many East Wenatchee homes simply need the right furniture scale, better lighting and proper window treatments before anything structural is worth discussing.
How much of our existing furniture can we keep?
Usually more than people expect. We walk through what you own and sort it honestly into pieces that work, pieces that would work better in another room, and pieces that are fighting the space. Keeping the right things is often what makes a budget stretch far enough to buy the few pieces that really matter.
Our house has big west-facing windows. Does that change the design?
It changes several decisions. Rooms on this side of the river take strong afternoon and evening sun, so we test paint colours in the room at that hour, choose fabrics and rugs that hold their colour, and plan window treatments for glare as much as privacy. Furniture placement gets checked against the view so seating faces it rather than blocks it.
Can the work happen in stages?
Often, yes. We can set a direction for the whole house and then sequence it, beginning with the rooms that cause the most daily friction and holding the rest until you are ready. The important part is agreeing the palette and the plan up front, so a project spread over two years still reads as one home.
We also design for homeowners in these nearby areas.
Dwelling Design · East Wenatchee, WA
Tell us what is not working in your house
If your home is standing and mostly fine but not quite right, that is exactly the conversation we like having. Tell us which rooms you avoid, what you have already replaced, and what you would like to stop noticing. We will tell you honestly where to start.
Start a Conversation