
Dwelling Design · Serving the Greater Pacific Northwest
Interior Design Across the Pacific Northwest
Residential interior design for homes beyond the Wenatchee valley, run by a studio that plans the project around the drive.
Working at a distance
Interior design that travels well
Inquiries from outside the valley tend to open the same way: someone has seen a finished project and wants to know whether the distance is a problem. Usually it is not. What decides a project is not how often the designer stands in the room. It is whether the decisions were made early and written down clearly enough for the crew on site.
Dwelling Design is based in Wenatchee and takes residential interior design work across the Greater Pacific Northwest: houses on Puget Sound, cabins in the Methow, homes above the Columbia Gorge, lake places in Idaho, and projects in Oregon. Some are primary residences. Many are second homes that sit quiet for weeks, then fill with family for a long weekend.
Distance changes the shape of the process rather than the standard of it. The opening visit is longer. The drawings carry more weight, because nobody can drop by to explain them. Reviews happen on video at agreed milestones, and installation runs as one concentrated trip instead of a dozen short ones. That structure is set out before anyone commits.
What these houses ask for
The design problems this region hands you
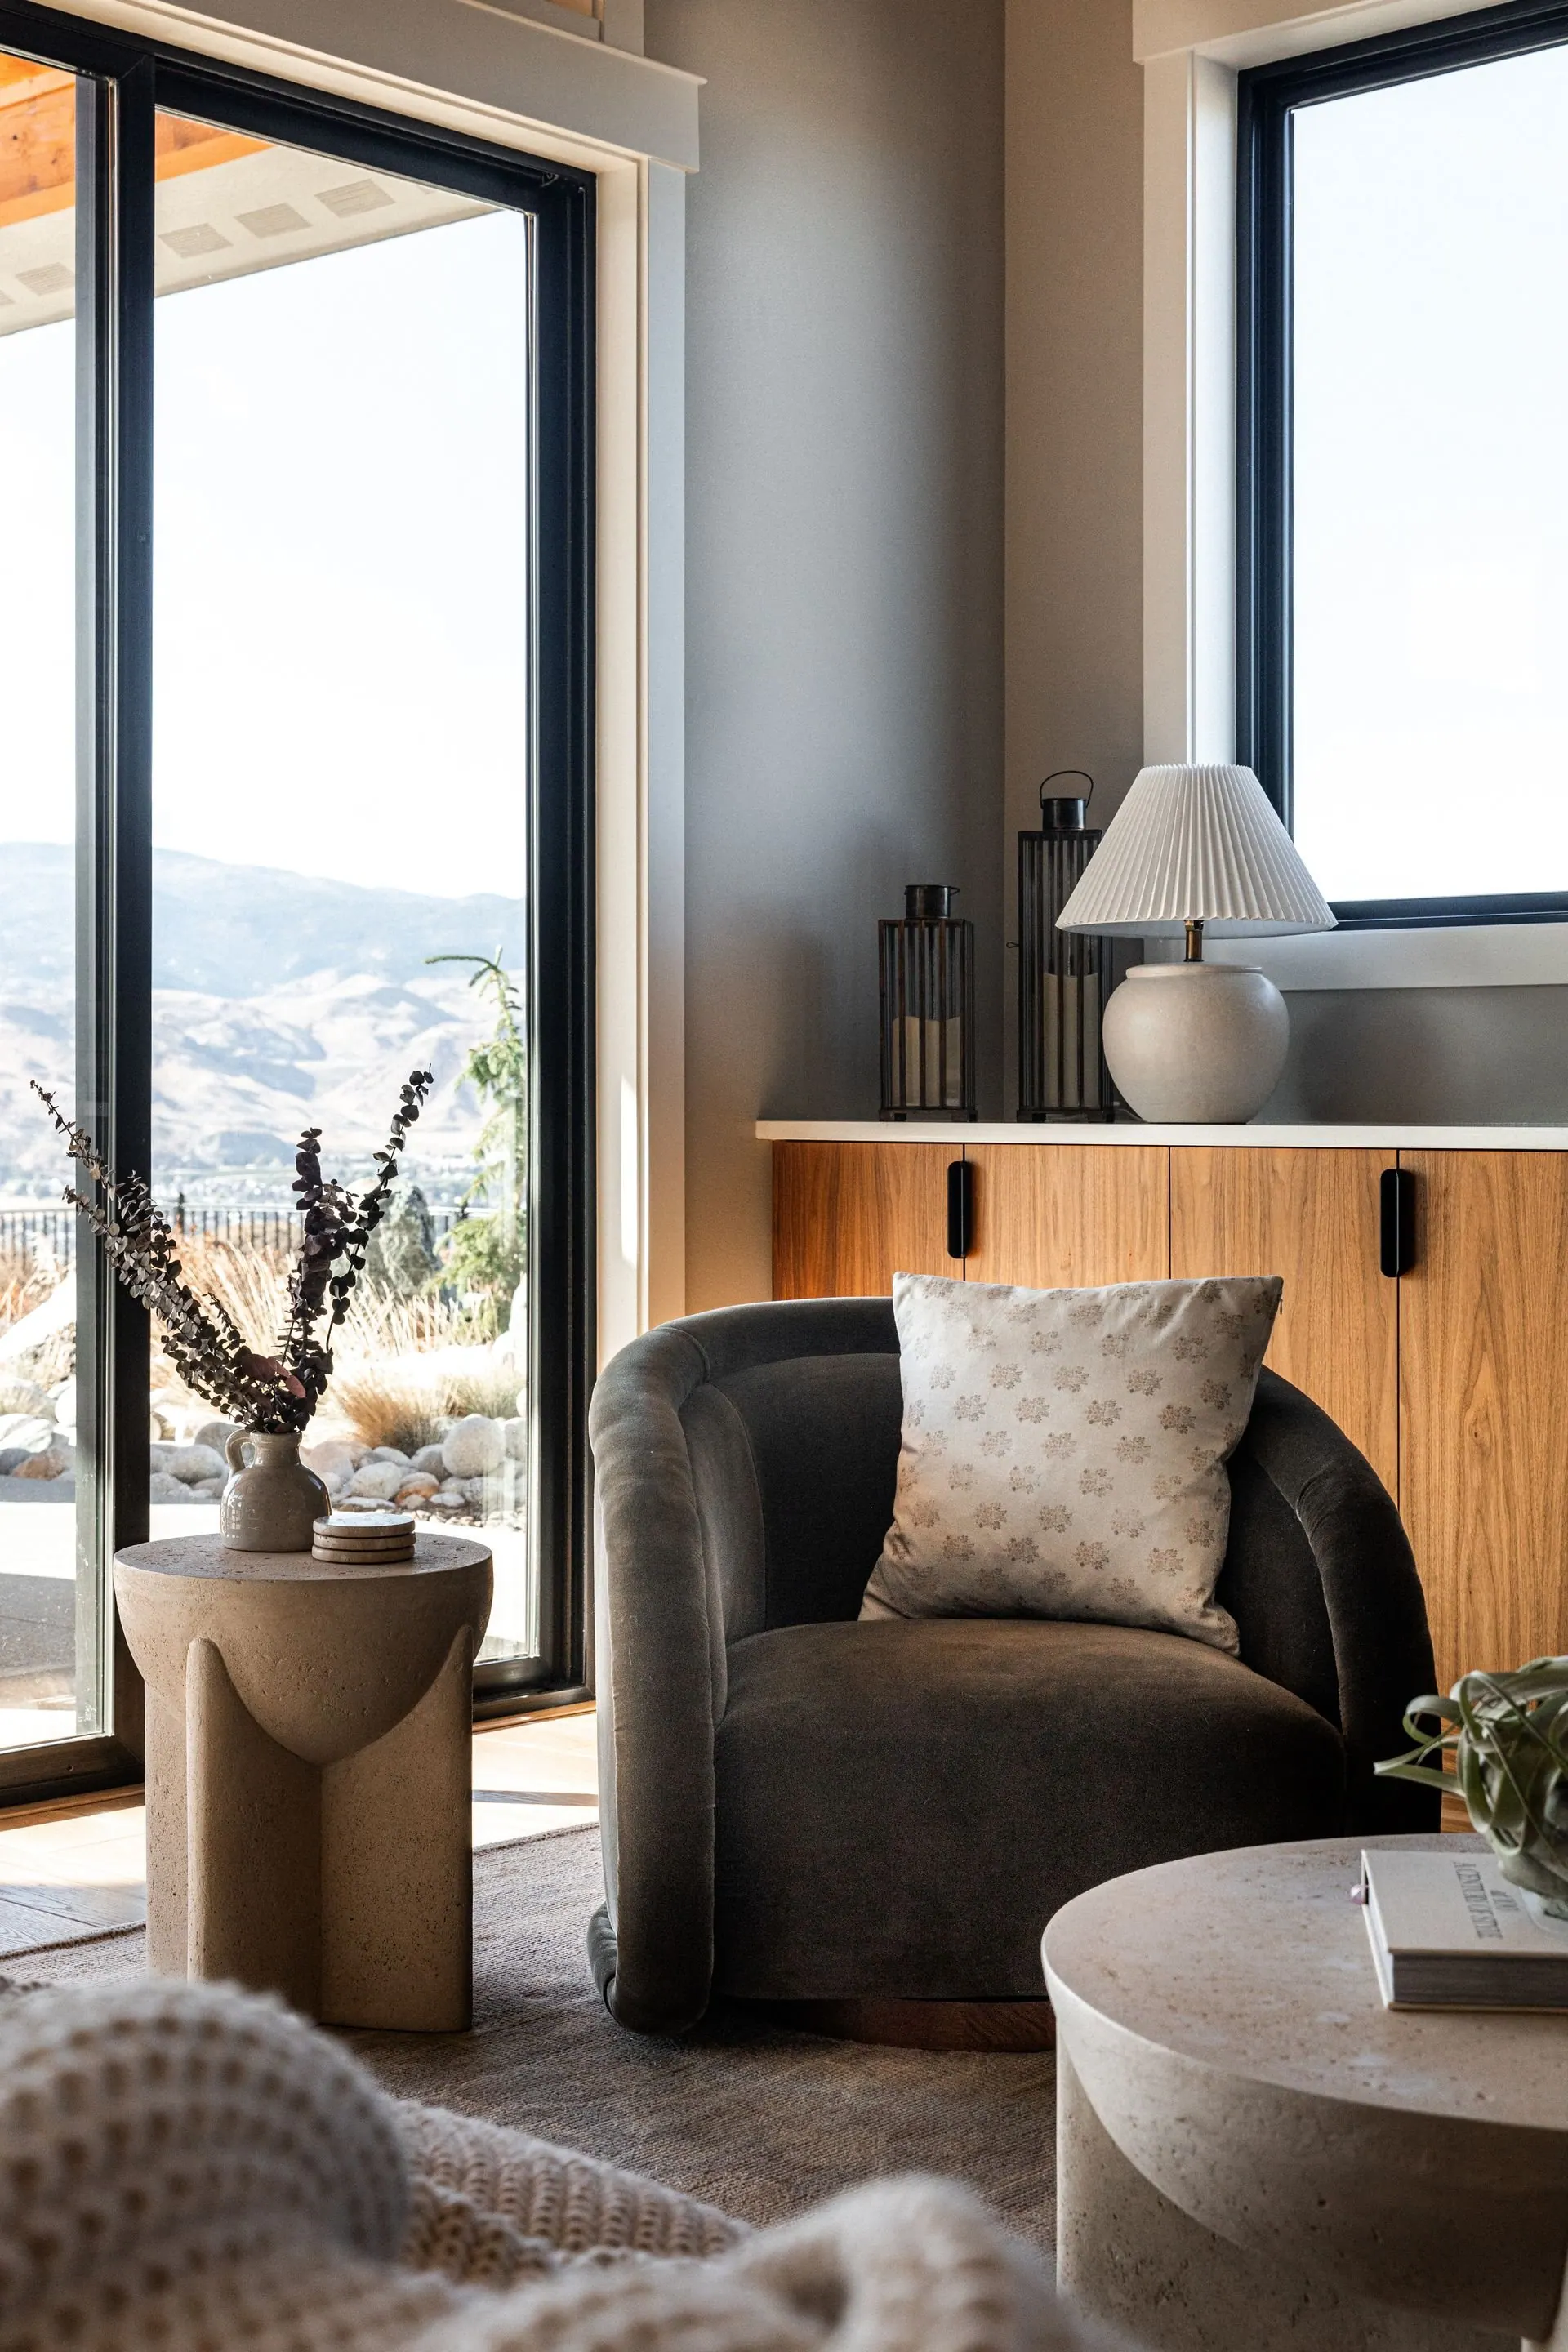
The Northwest shares a winter more than it shares a style. From November into March the sky sits low and the light stays flat, and a room lit only by recessed cans overhead feels cold by four in the afternoon. Warmth here is a lighting problem before it is a color problem: lamps at seated height, and shades that glow rather than glare.
The second constant is glass. These homes are built to face water, river or ridge, which means tall windows, few solid walls to set furniture against, and rooms that turn into black mirrors after dark. Then the region divides. Marine air west of the Cascades keeps a house faintly damp, while the eastern side runs dry and cold. One finish will not suit both.
- Light in layers. Lamps, sconces and dimming planned room by room, so the dark months are lit at eye level rather than from the ceiling.
- Glass and glare. Window treatments that soften a wall of glass without hiding it, and furniture plans that keep the sightline to the water open.
- The wet entry. Boots, coats, skis, paddles and a wet dog. Durable flooring, honest drying space, hooks at the height children reach.
- Materials chosen for the site. Coastal damp and dry inland winters ask different things of wood, wool, stone and metal. Selections follow the location, not the catalog.
Around the region
Rooms built for how these homes actually get used
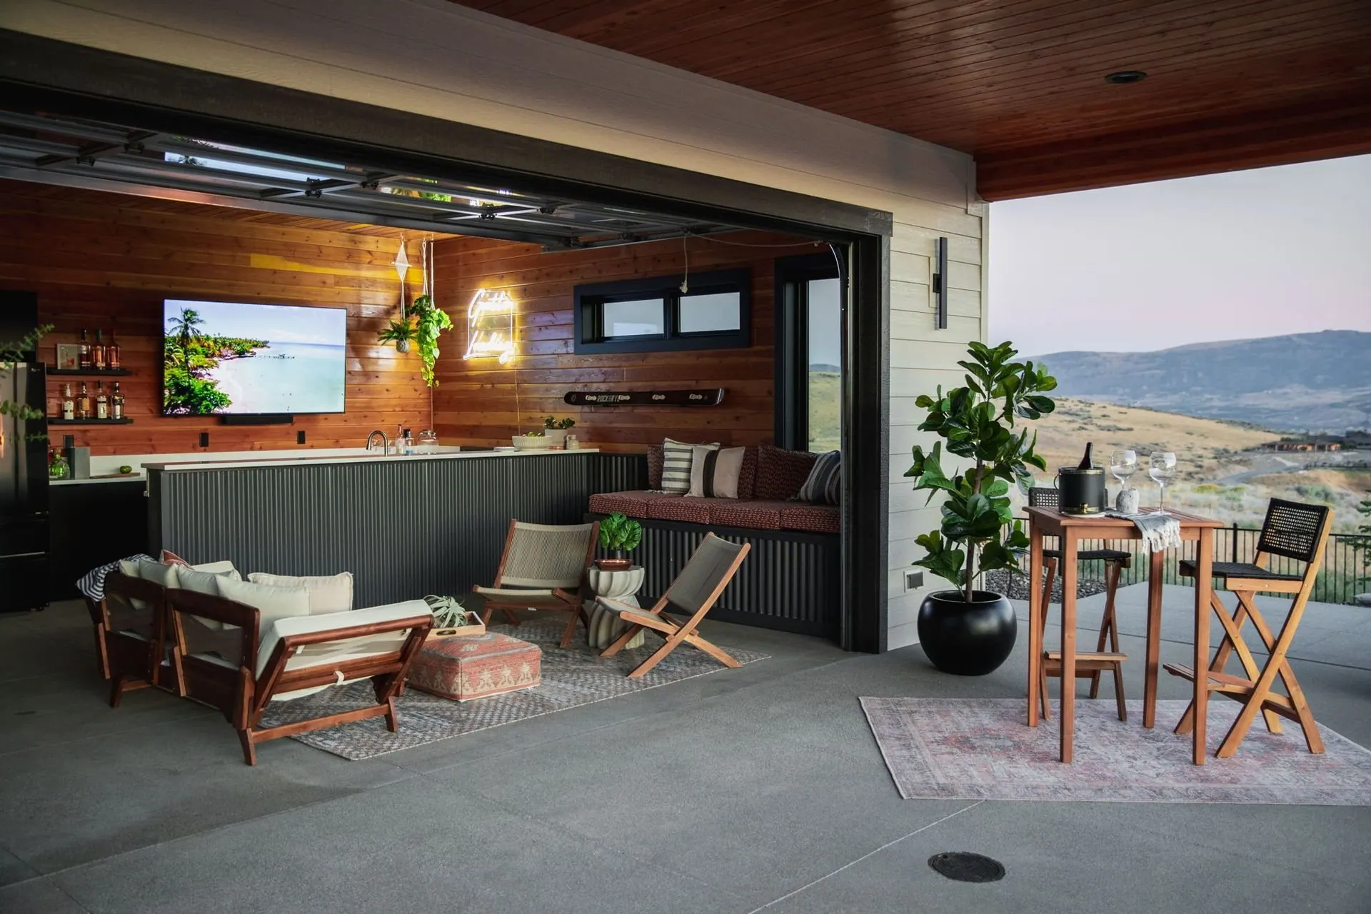
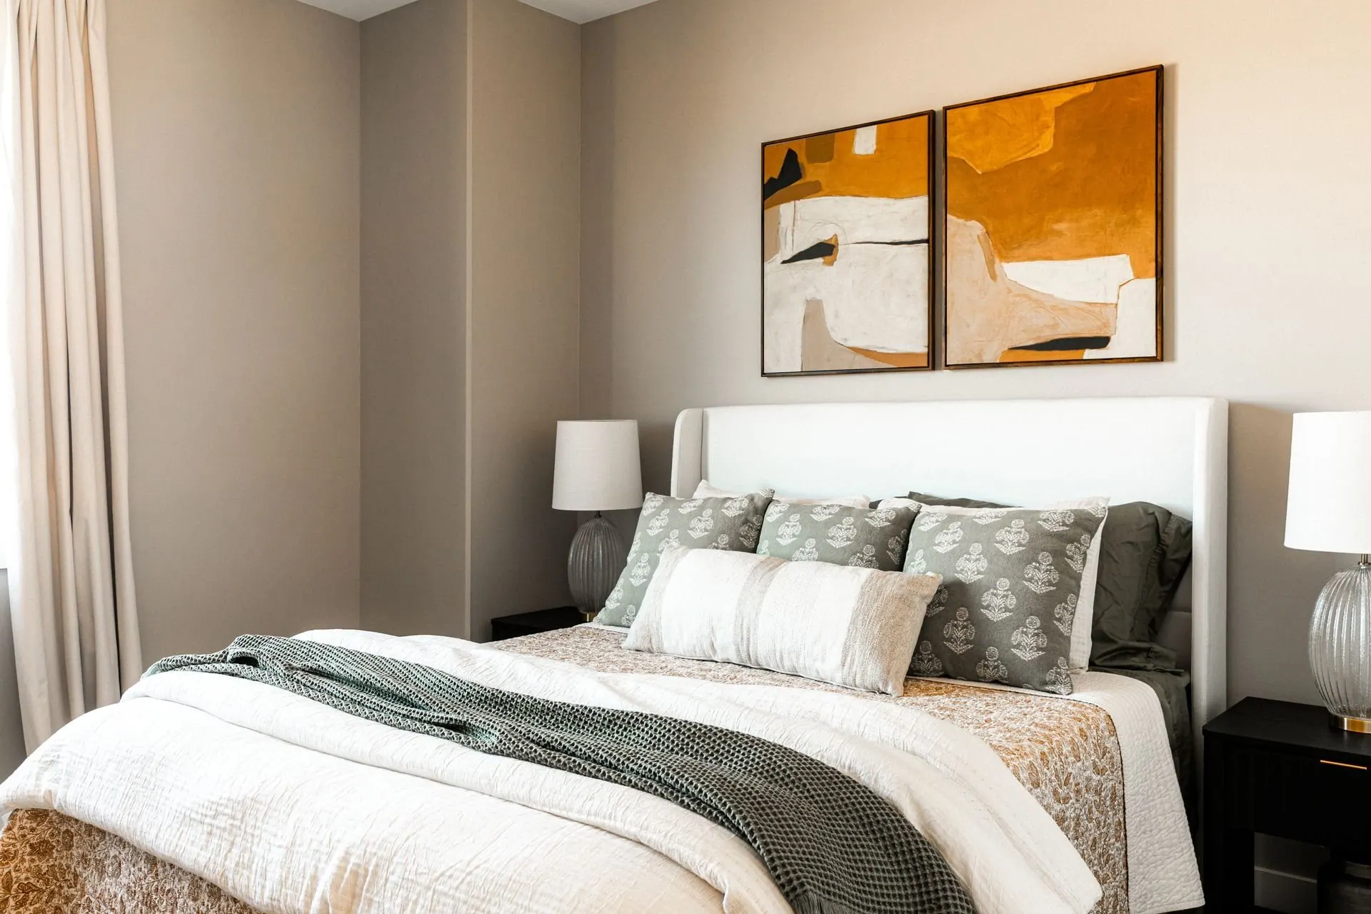
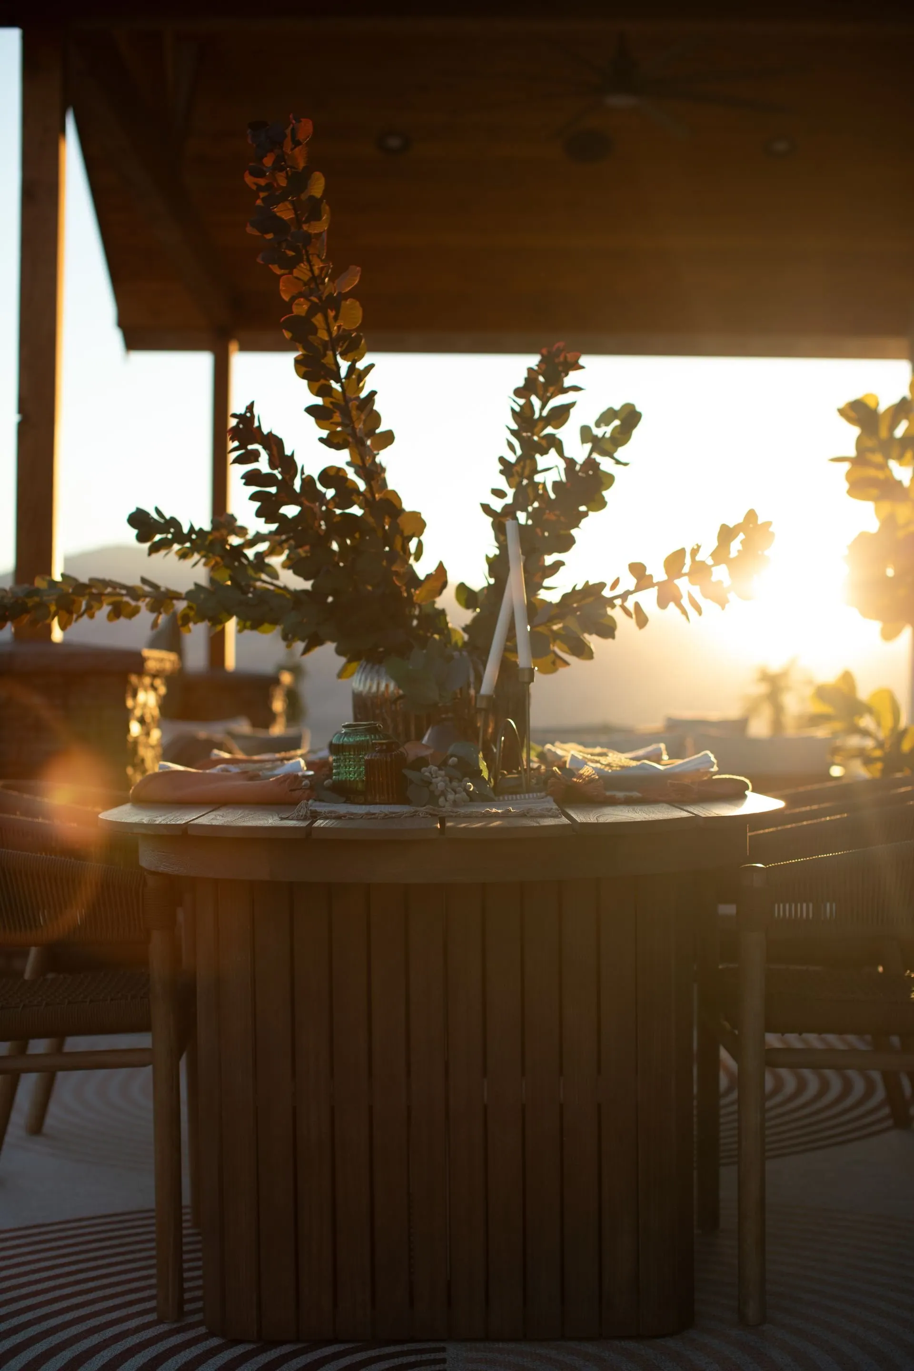
A house that sits empty for two weeks and then holds three generations asks for different things than a house lived in every day. It has to look right with nobody in it, absorb a crowd without anyone rearranging furniture, and close down after a weekend without a long list of chores.
How a distant project runs
One long visit, drawings that hold up, one install
Every regional project opens with a visit, and it is a long day. Measuring, photographing, standing in each room as the light moves, walking the site with your builder, and talking through how the house gets used across a year. That day removes most of the guesswork distance would otherwise introduce, and everything afterward refers back to it.
From there the work moves to paper and screen. Plans, elevations and finish schedules are drawn so a trade can order from them without phoning for clarification. Samples ship to you, so tile, stone and fabric are judged in your own light rather than under showroom bulbs. We meet on video at the points that matter: layout, finishes, lighting, then furniture.
Freight is consolidated and inspected before anything moves, then installed in one concentrated trip rather than a string of short ones. On site we work alongside the builder, cabinetmaker and electrician you have already hired locally, since they know the inspectors, the lead times and the weather. Travel is scoped and agreed at the start, not discovered halfway through.
Where to start
Services that carry beyond the valley
Distance rewards a clear scope and a deliverable you can hold: a drawing set, a finish schedule, a furniture plan. These four services travel best across the Greater Pacific Northwest, and most projects out here combine two or three of them.
- Residential Interior Design Full-home work is the usual shape of a regional project, since deciding a whole house at once beats returning for one room at a time. Palette, plans and furnishings resolve together, then hand over as one documented set your local team can build from.
- New Construction Design Consulting Northwest builds often sit on hard ground: a slope above the water, a wooded lot, a lakeside setback. Reading the drawings before framing lets us test windows against the actual view, place outlets where lamps will stand, and settle lighting while the walls are open.
- Furnishing and Styling Homes used seasonally tend to be furnished all at once, and freight across the region is slow. Pieces are specified early, received and checked before delivery, then installed together, so the house is finished the day you arrive rather than over a season of drop-offs.
- Interior Design Consulting Some homeowners already have a builder, a plan and most of a scheme, and want an experienced eye on the choices hardest to reverse. Consulting runs on video with drawings shared on screen, which suits a project hours away better than a standing site meeting.
Good questions
Distance, travel, and how the work gets done
Do you take projects outside the Wenatchee valley?
Yes. Dwelling Design is based in Wenatchee, WA and works throughout the Greater Pacific Northwest, including Puget Sound, the Methow, the Columbia Gorge, Idaho and Oregon. Regional projects run on a longer opening site visit, milestone video calls and a single install trip.
How many times will you actually be on site?
Fewer times than on a project in town, and each visit does more. A regional project usually includes a full discovery day at the start, a milestone visit if the build calls for it, and an install trip at the end. Everything between runs on drawings, shipped samples and video calls.
Who manages the trades if the studio is hours away?
Your builder or general contractor does, exactly as they would on any project. The studio supplies the drawings, specifications and finish schedules they work from, and answers their questions directly rather than through you. That division is agreed before construction starts.
Can you design a home we only use part of the year?
Yes, and it is a common request across this region. A house used in bursts needs durable surfaces, storage that holds between visits, bedrooms that flex for guests, and rooms that still read well when empty. Those needs shape selections from the first conversation.
Does one approach suit both a coastal home and an inland one?
The principles hold, but the specifications change. Damp marine air west of the Cascades favors different woods, textiles and metal finishes than the dry, cold winters east of them. Every selection is made for the specific site, its light and its climate.
We also design for homeowners in these nearby areas.
Dwelling Design · Serving the Greater Pacific Northwest
Tell us where the house is
If you are building, remodeling or furnishing somewhere in the Greater Pacific Northwest, the useful first conversation is about the site: where it sits, how the light reaches it, and who fills it and when. From there we can say plainly how a project at that distance would run.
Start a Conversation