
New Construction Design Consulting · Wenatchee Valley, WA
Valley View New Build
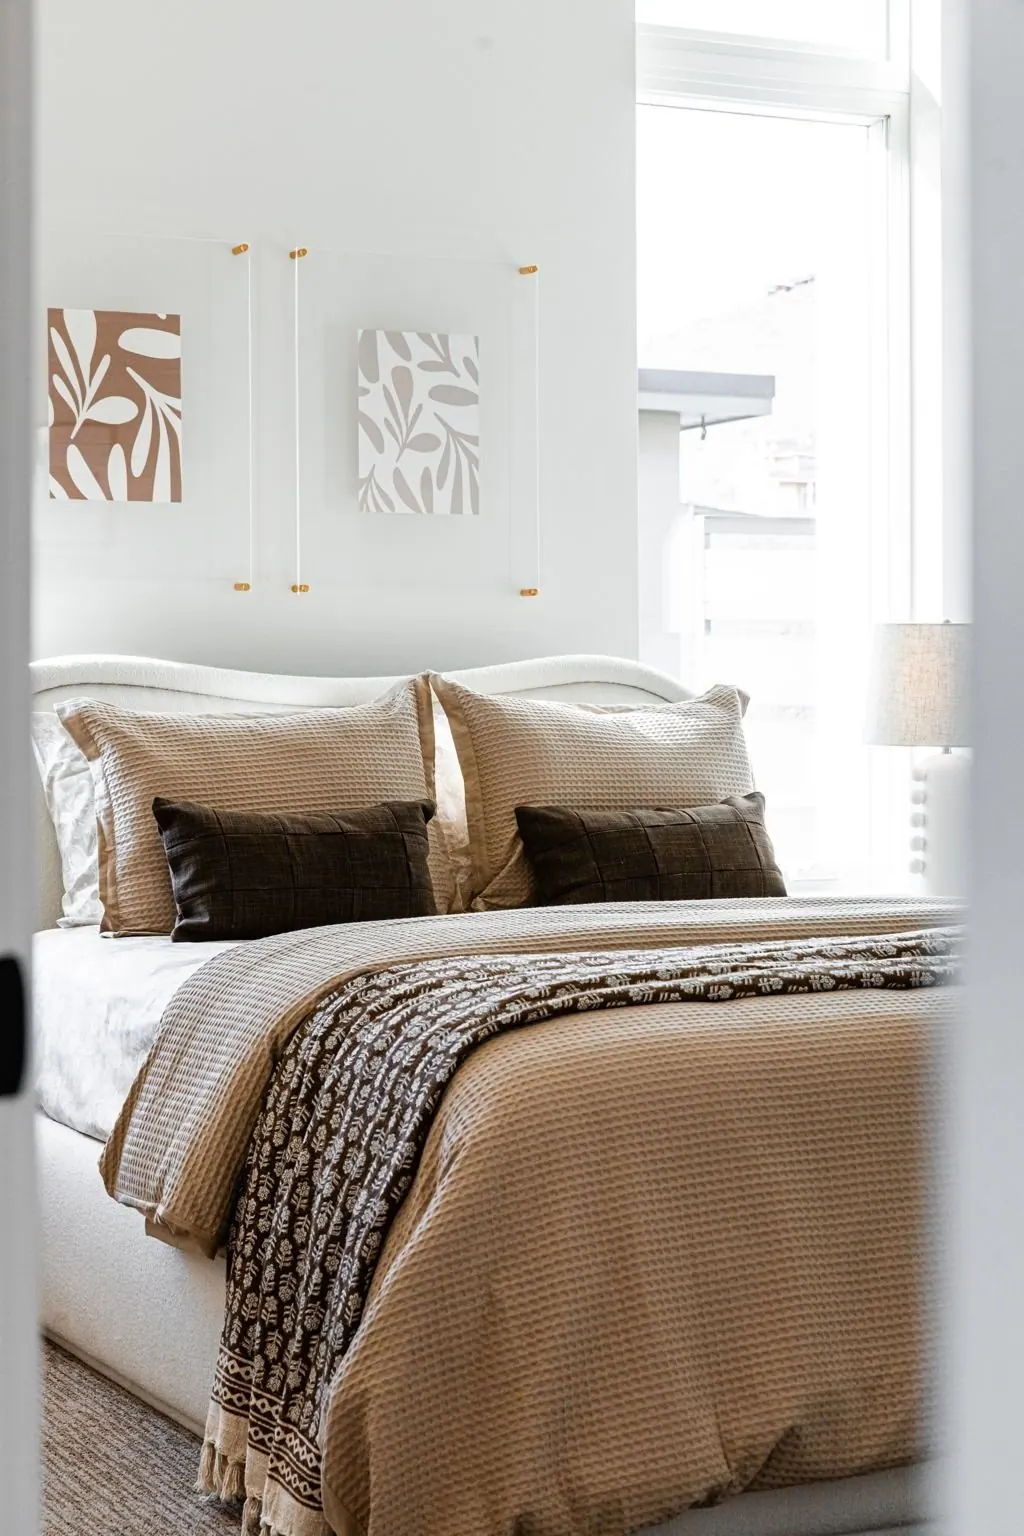
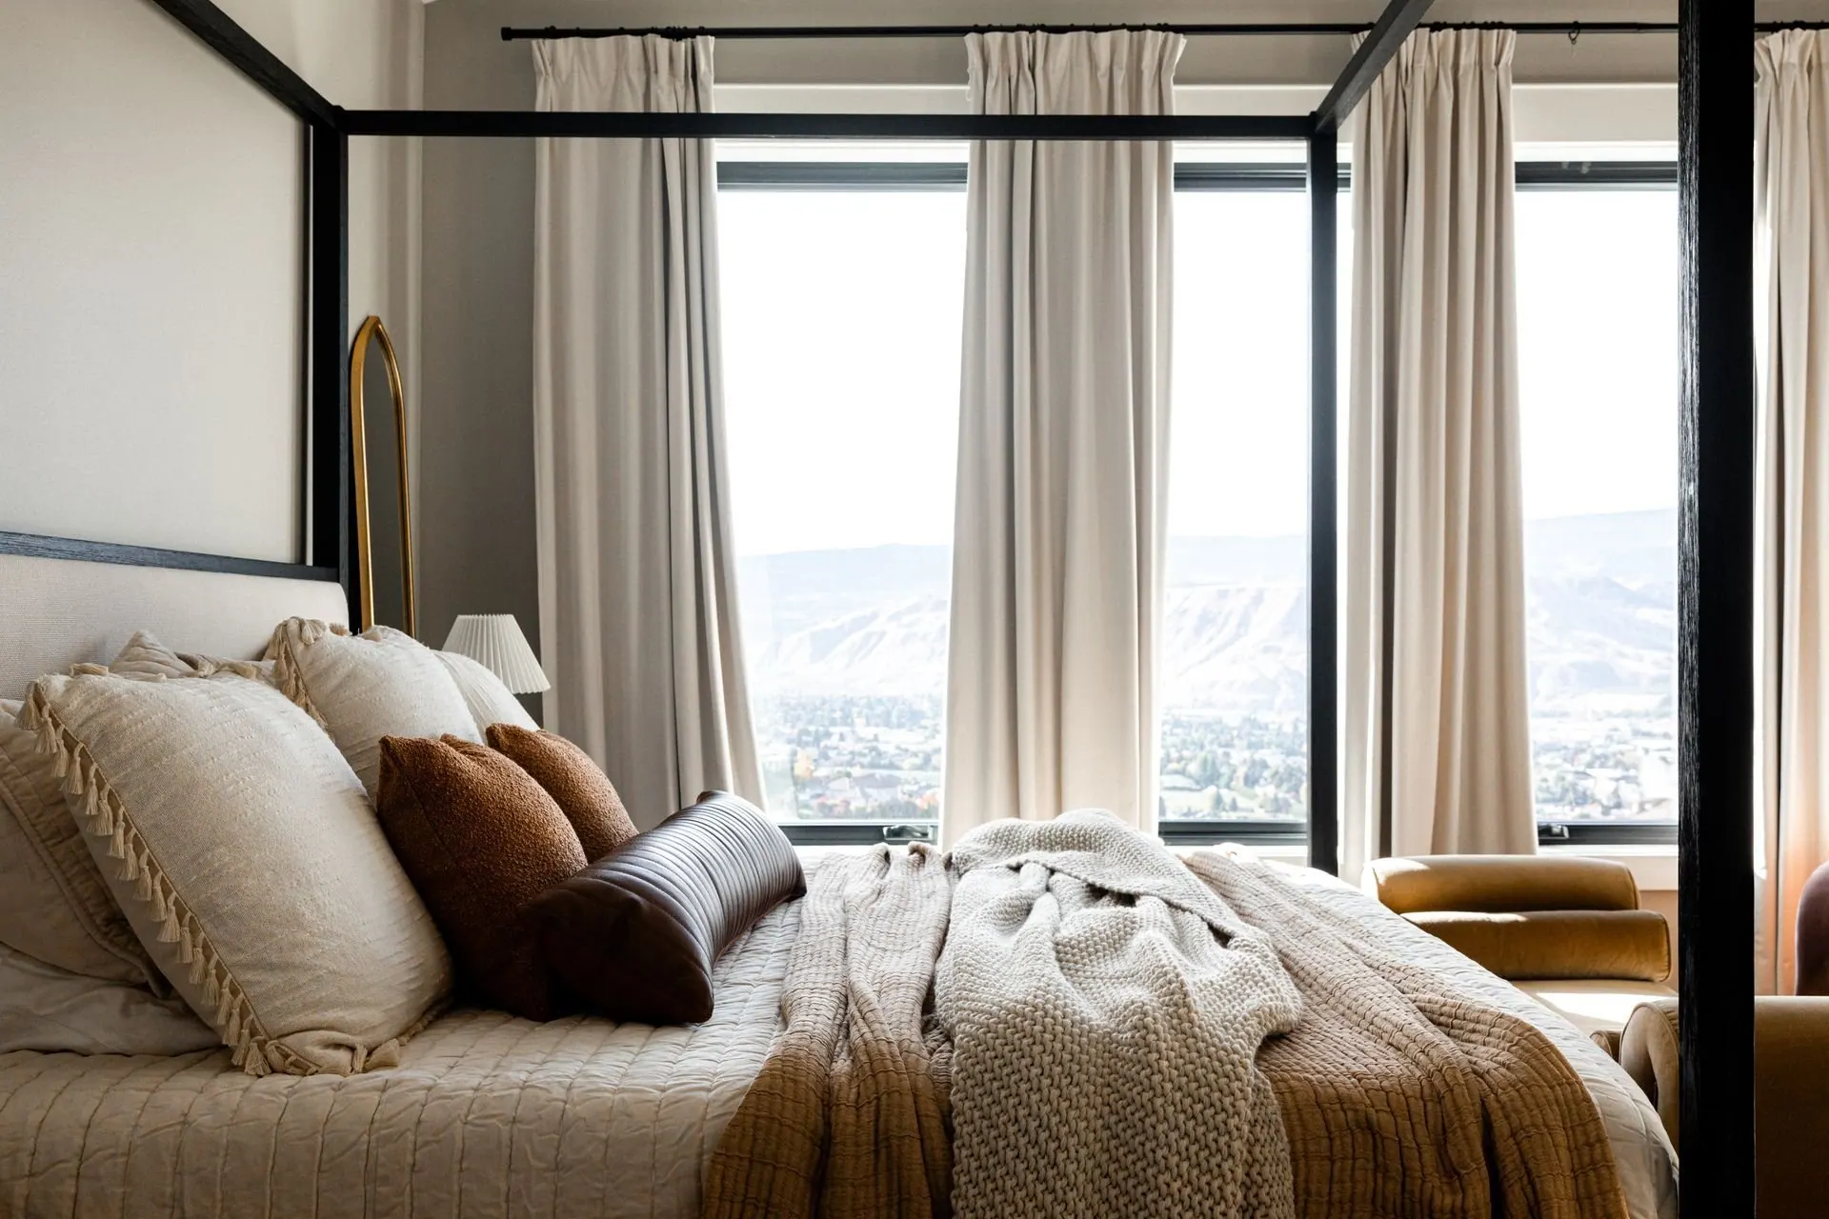
A new home shaped around the view, with a warm, restrained palette that carries from the kitchen through to the primary suite.
The project
How this home came together
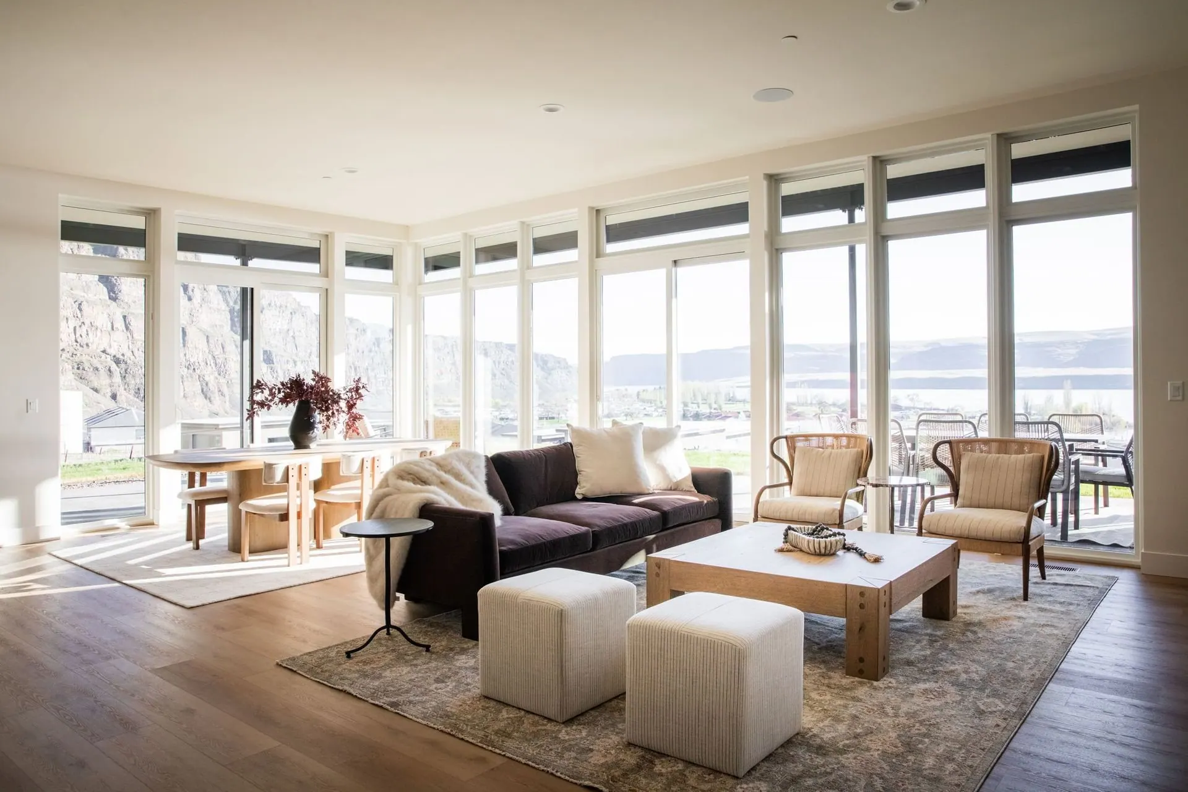
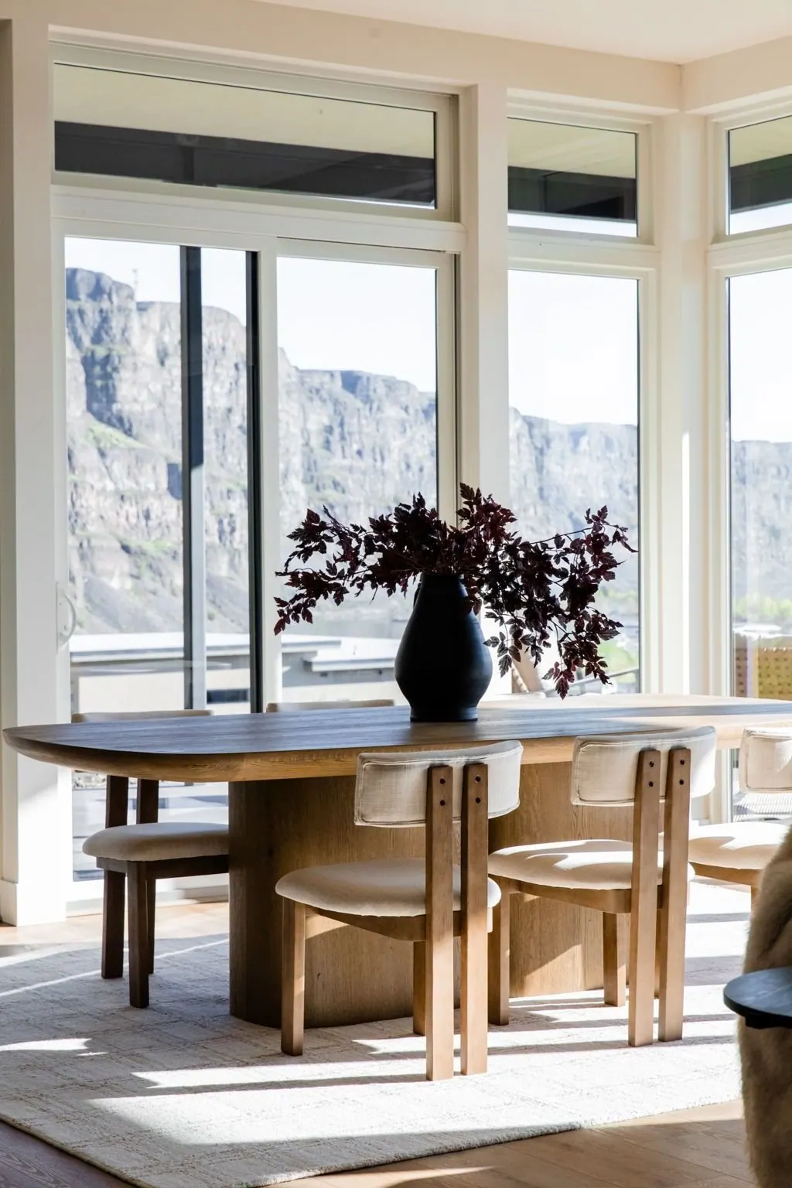
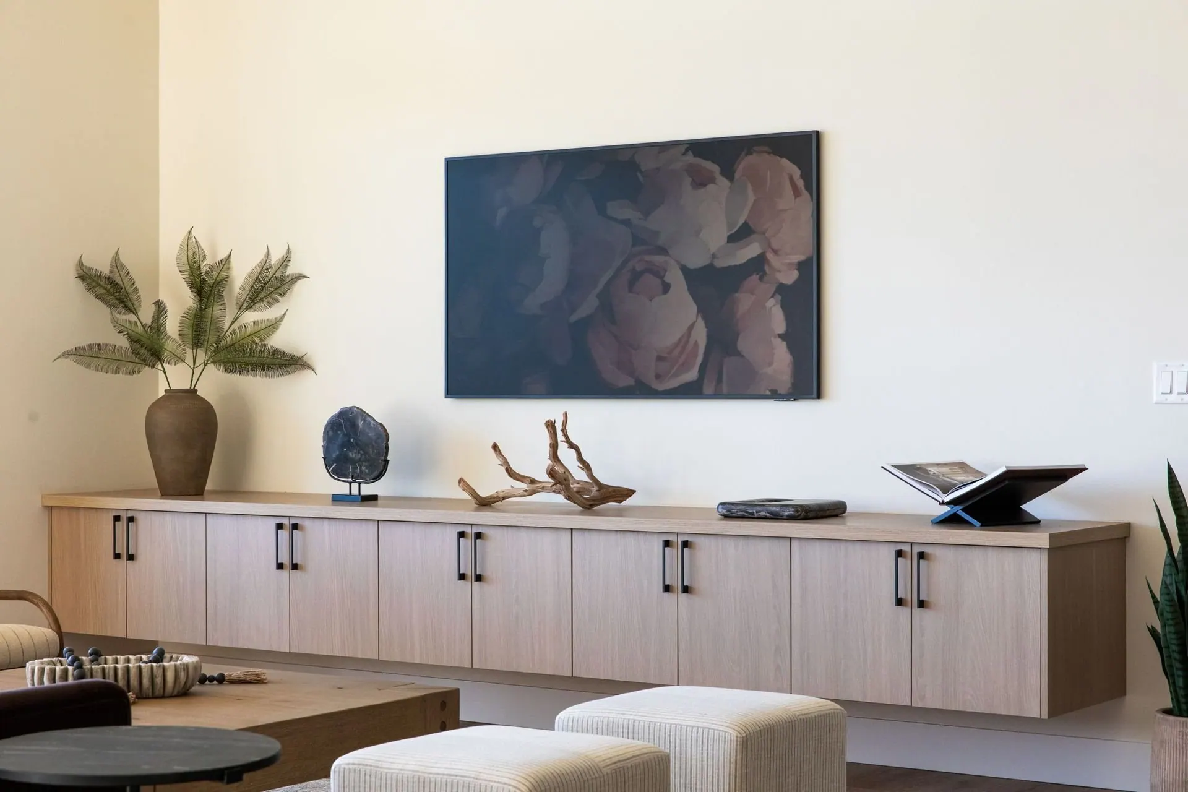
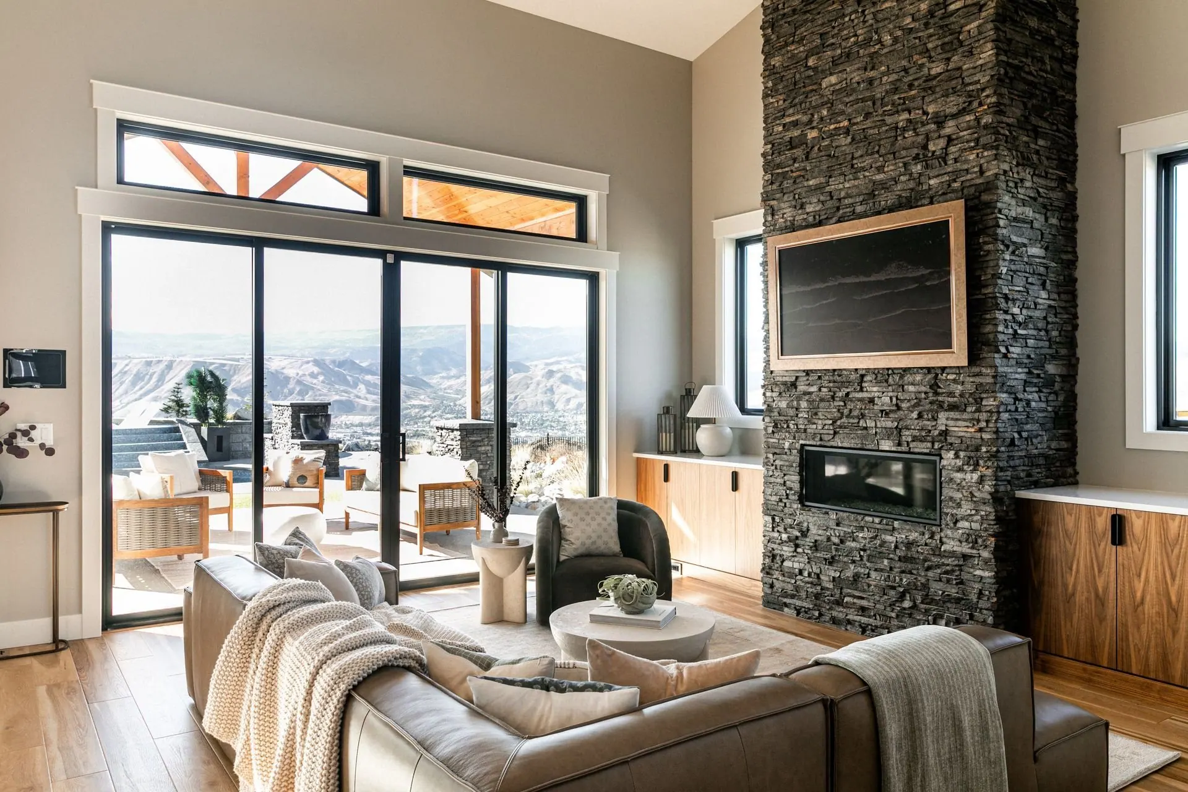
This home was designed from the plans up, which meant every finish, fixture, and furniture decision could be made in relationship to the others rather than one at a time. The site does the heavy lifting: a long wall of glass opens the main living space to the valley, so the interior needed to stay quiet enough to let that view lead.
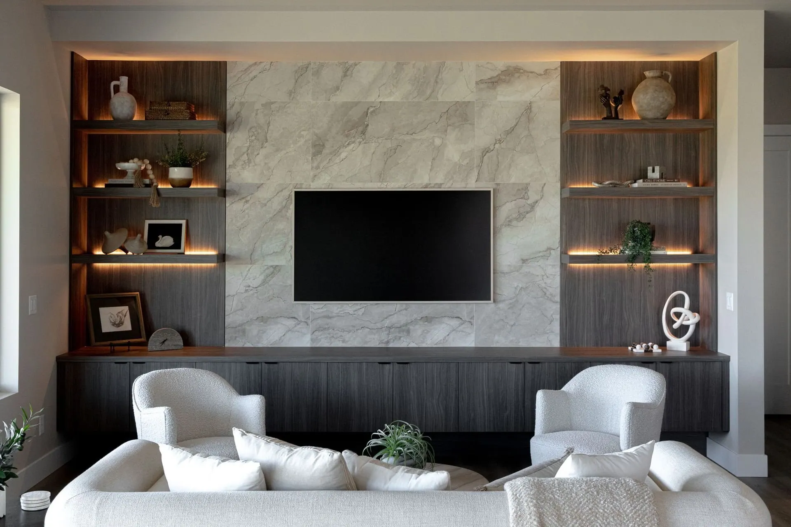
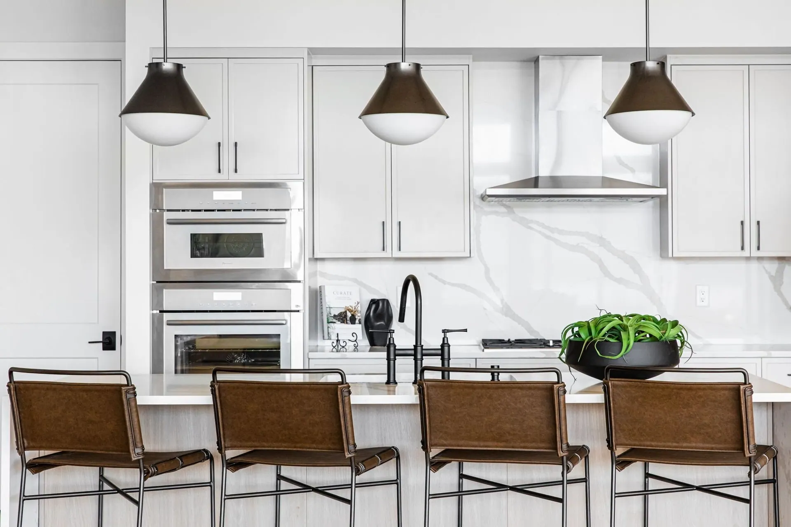
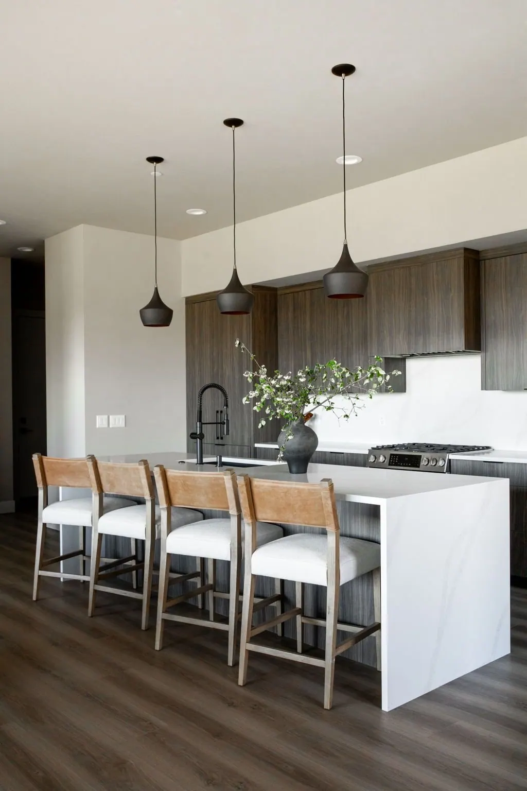
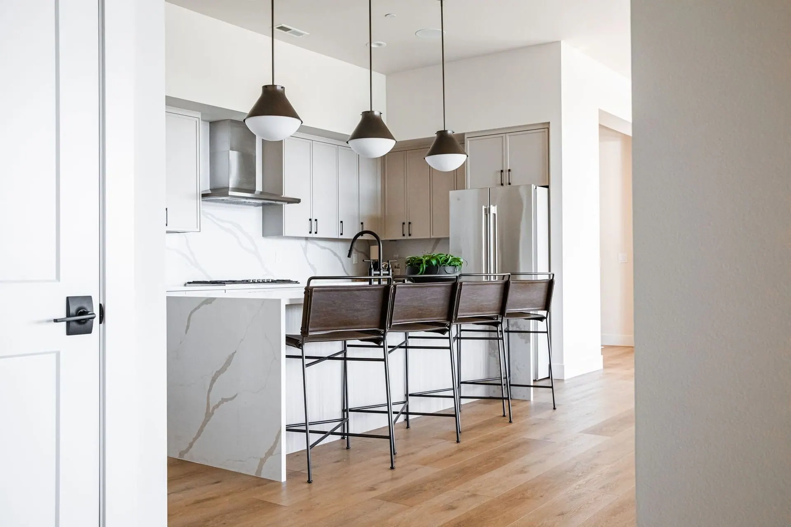
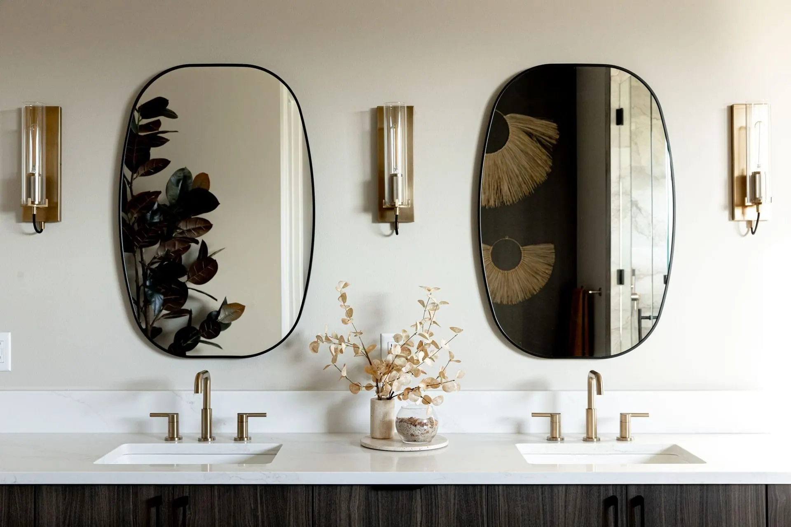
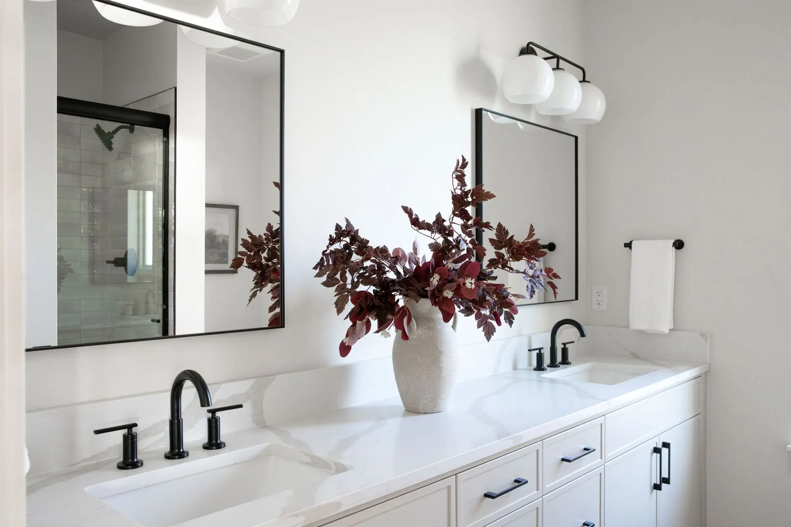
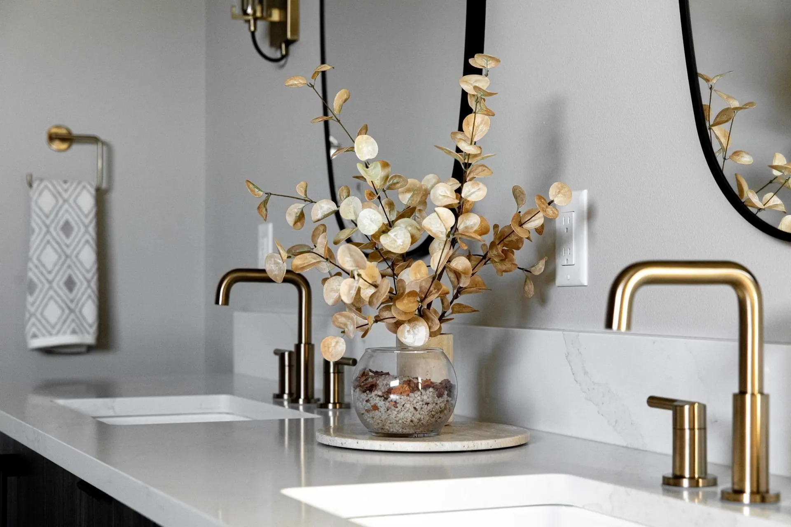
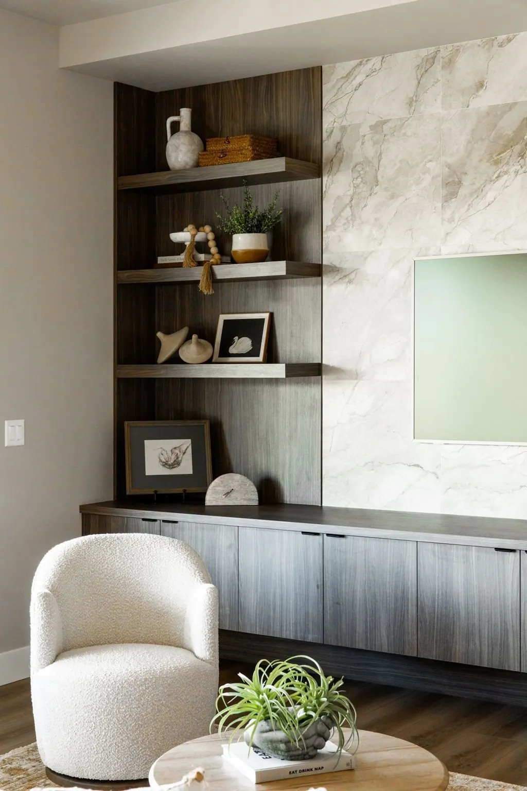
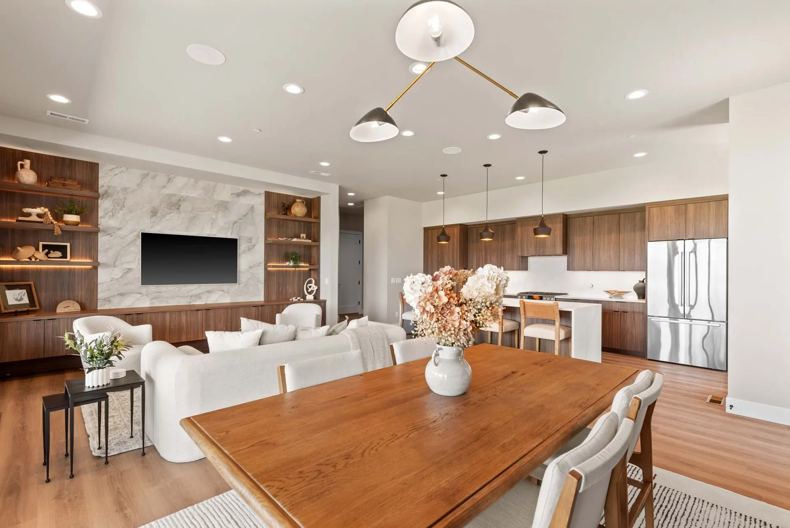
The palette is built on warm whites, honed stone, and wood tones that read soft rather than orange. Marble runs from the kitchen backsplash to the fireplace surround, tying the two ends of the open plan together. Cabinetry stays pale in the working areas and turns darker and warmer in the bathrooms, where the rooms are smaller and can carry more weight.
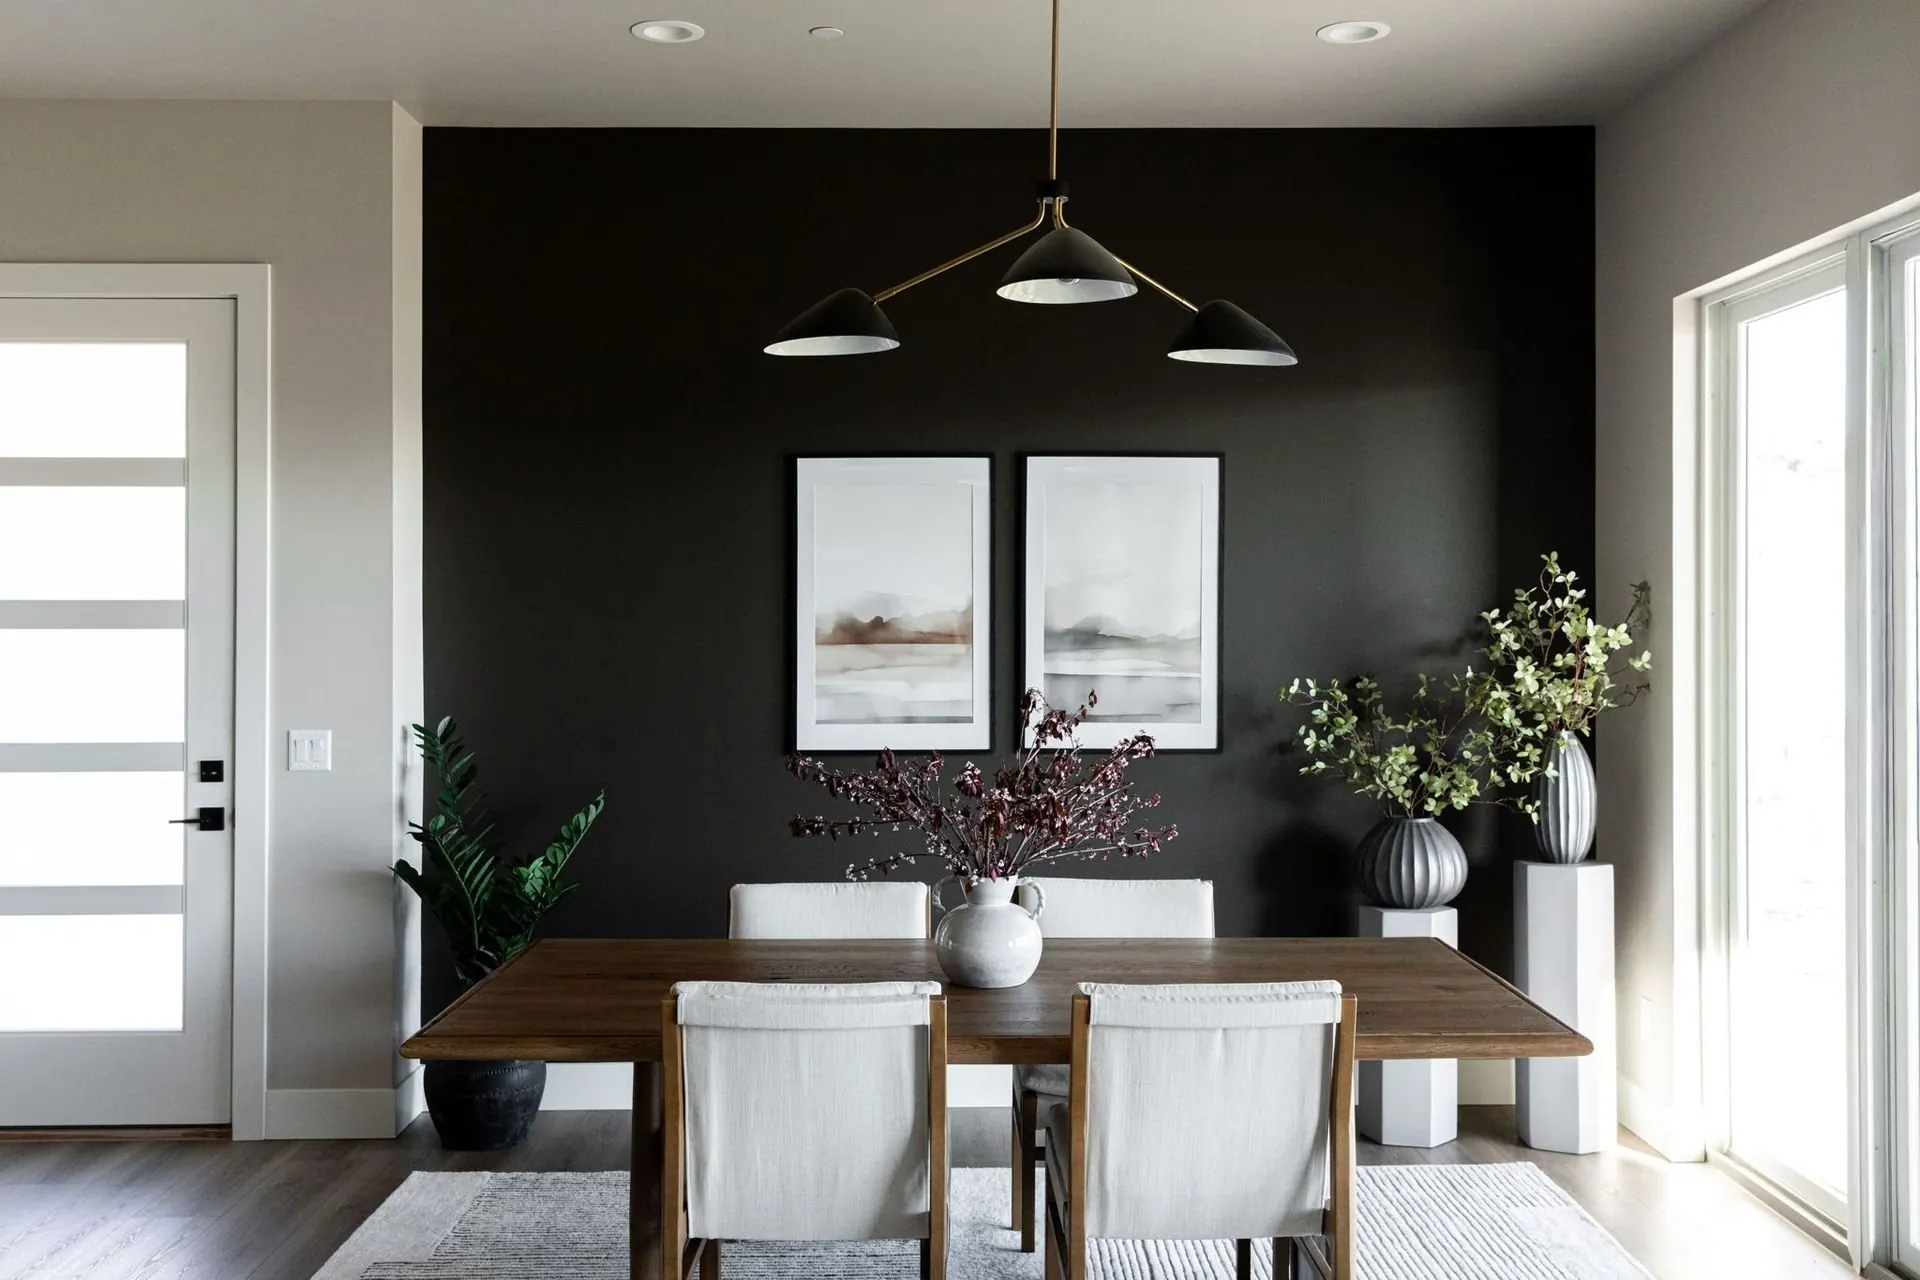
Furnishing came last but was planned early. Seating is low and rounded so nothing competes with the windows, and dining moved to a round table to keep circulation easy in an open plan. The result is a house that felt finished on move-in day rather than a year later.
Design details
- Location. Wenatchee Valley, WA
- Service. New Construction Design Consulting
- Scope. Full-home design, selections, and furnishing
- Palette. Warm white, honed marble, pale and walnut oak
- Rooms. Kitchen, living, dining, primary suite, baths
- Brought in. During design development, before framing
The rooms
Inside Valley View New Build
Services used on this project
How we could help with yours
More work
Other projects from the studio
Residential Interior Design
Hillside Custom Home
A custom home built into the hillside, where stone, walnut, and deep green cabinetry hold their own against a very big view.
Furnishing and Styling
Layered Neutral Retreat
A house furnished from scratch, where texture does the work colour usually does and the living space runs straight out to the pool deck.
Remodel Design Consulting
Warm Modern Renovation
An open-plan renovation where walnut, warm white, and a considered lighting plan replaced a dated and disconnected layout.
Dwelling Design · Wenatchee, WA
Let us design something like this for you
Every project starts the same way: a conversation about the house, the timeline, and what you want it to feel like when you walk in.
Start a Conversation