
Dwelling Design · Serving Leavenworth
Interior Designer in Leavenworth, WA
Mountain houses, cabins and second homes up the Wenatchee River valley, designed for real winters, full tables and materials that feel warm rather than staged.
Dwelling Design in the Cascades
Houses built for snow, for guests, and for long evenings by the fire
Leavenworth sits high in the Cascades, up the Wenatchee River from our studio, and the homes here are asked to do more than most. They hold a family through a real winter, absorb a houseful of visitors on a holiday weekend, then sit quiet for a stretch in between. Interior design in Leavenworth starts with that rhythm rather than with a style board.
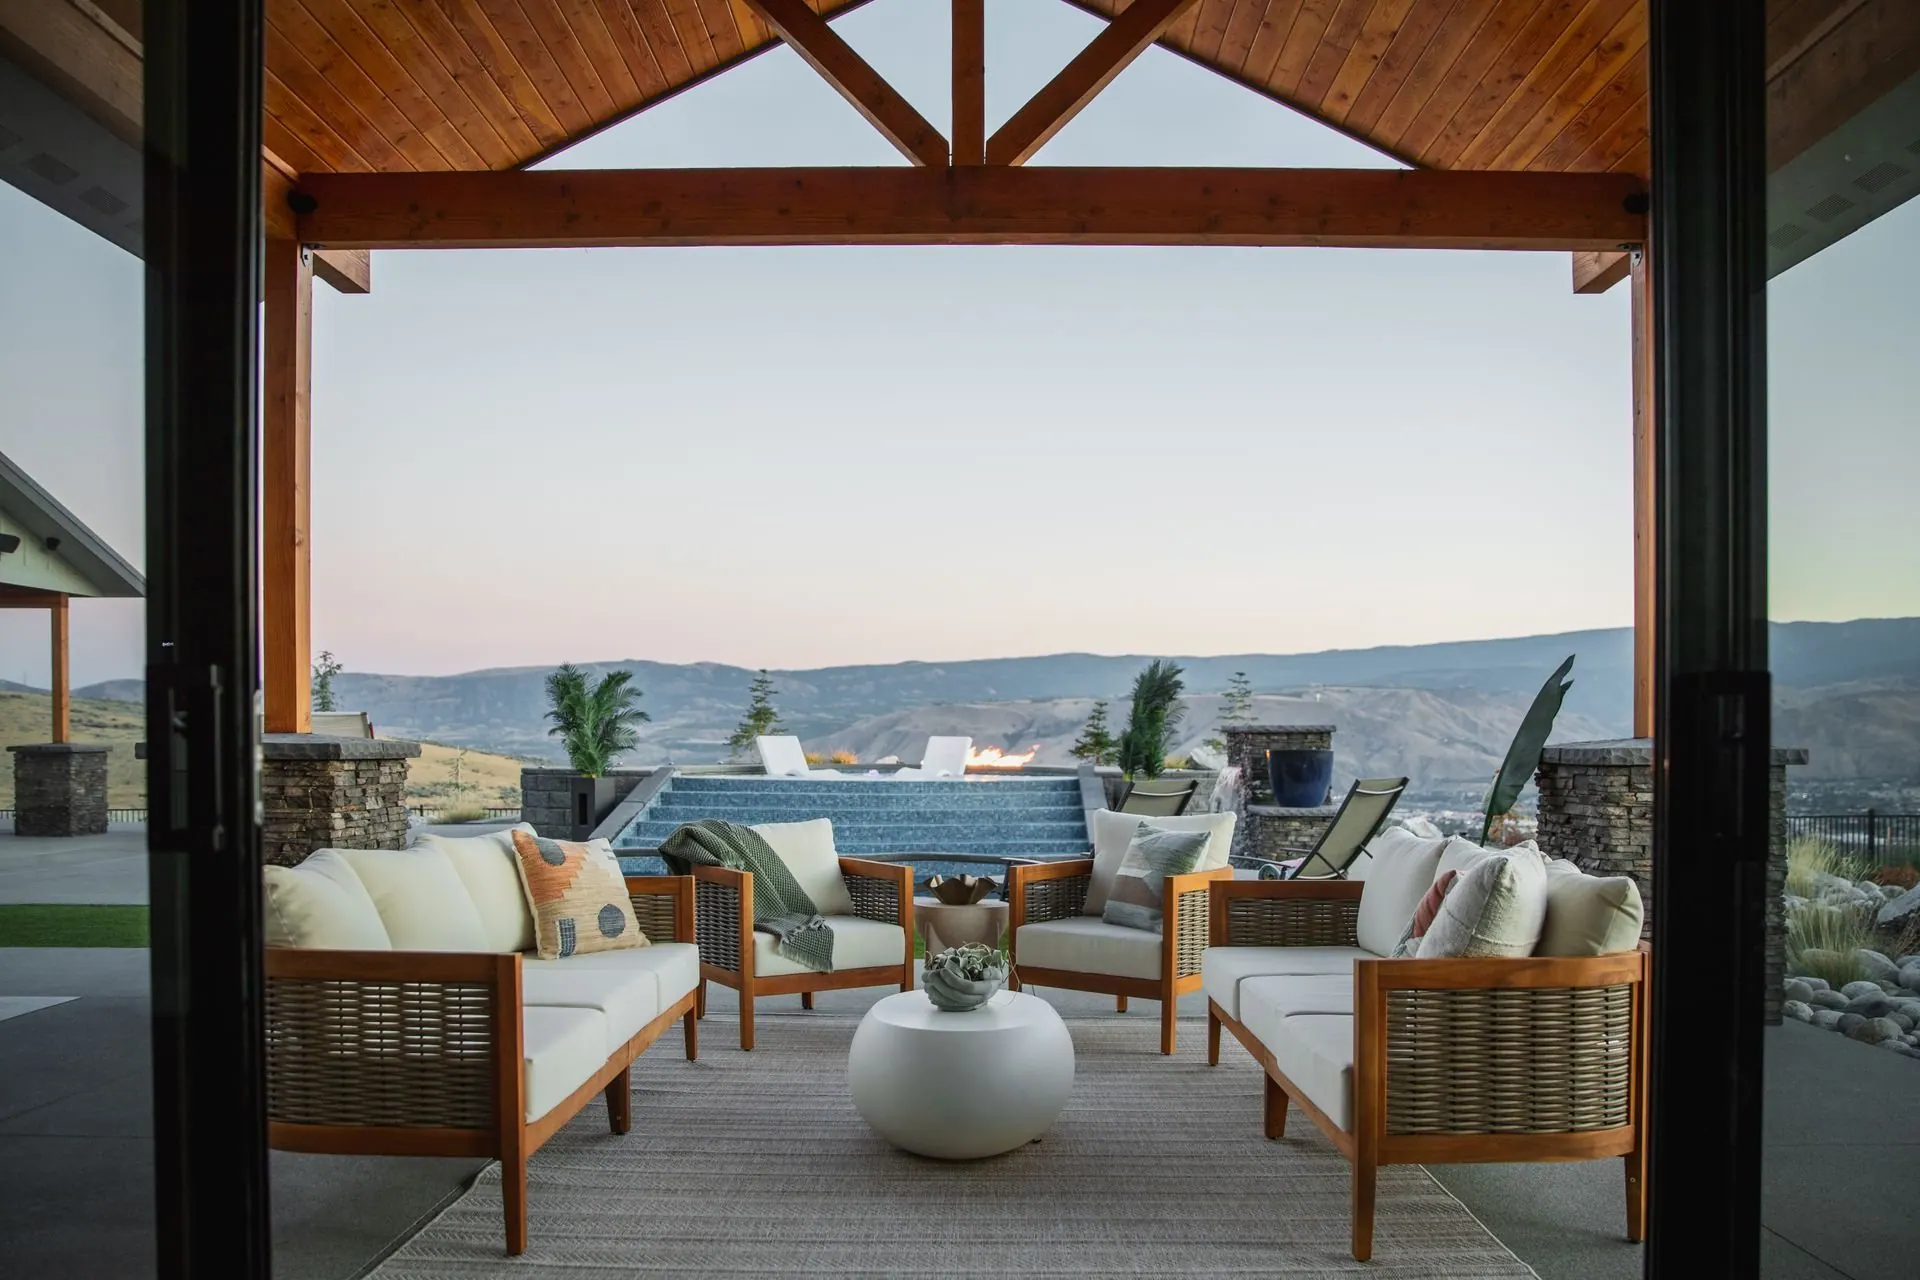
The town's Bavarian storefronts are part of what brings people up the highway, and they give the place a genuine sense of character. Inside a house, though, that character is better carried by material and proportion than by decoration. Timber, plaster, stone and wool hold the alpine feeling on their own. We design interiors that belong to the mountains without dressing up as a theme.
Our clients here are a mix: families settled in year round, owners of a second home they drive to on weekends, and hosts running a place that changes guests almost every week. The design questions differ, but they overlap more than you would expect. Warmth, durability and a plan that still works when the house is full are the constants.
What these houses have to handle
The design problems a mountain house brings with it
A Leavenworth winter is not a decorative idea. Snow sheds off the roof and piles against the shaded side of the house, meltwater tracks in on boots, and the driest indoor air of the year arrives in January. Those facts decide flooring, entry storage, textile choice and where a wood species can safely go. We plan for them at the drawing stage, not after the first cold snap.
Then there is the crowd. A house here can sleep a dozen over a holiday weekend and two people the following Tuesday. That gap is the hardest thing to design around, because a room sized for the holiday can feel cavernous the rest of the year. The answer is usually seating that works in two arrangements, a dining table that grows honestly, and sleeping space that does not turn a bedroom into a bunk barracks.
Short-term rental owners carry a third set of constraints. The interior has to read well in a listing photograph, survive a cleaner turning it over between check-outs, and stay repairable with pieces you can order again in two years. That changes what we specify: fewer one-off finds, more fabric that takes a scrub, hardware in stock finishes, and a written list so a broken lamp gets replaced rather than improvised.
- The entry does the heavy lifting. Boots, poles, packs and a wet dog. A bench with real depth, closed storage above and below, a floor that shrugs off grit and road salt, and somewhere coats can actually dry.
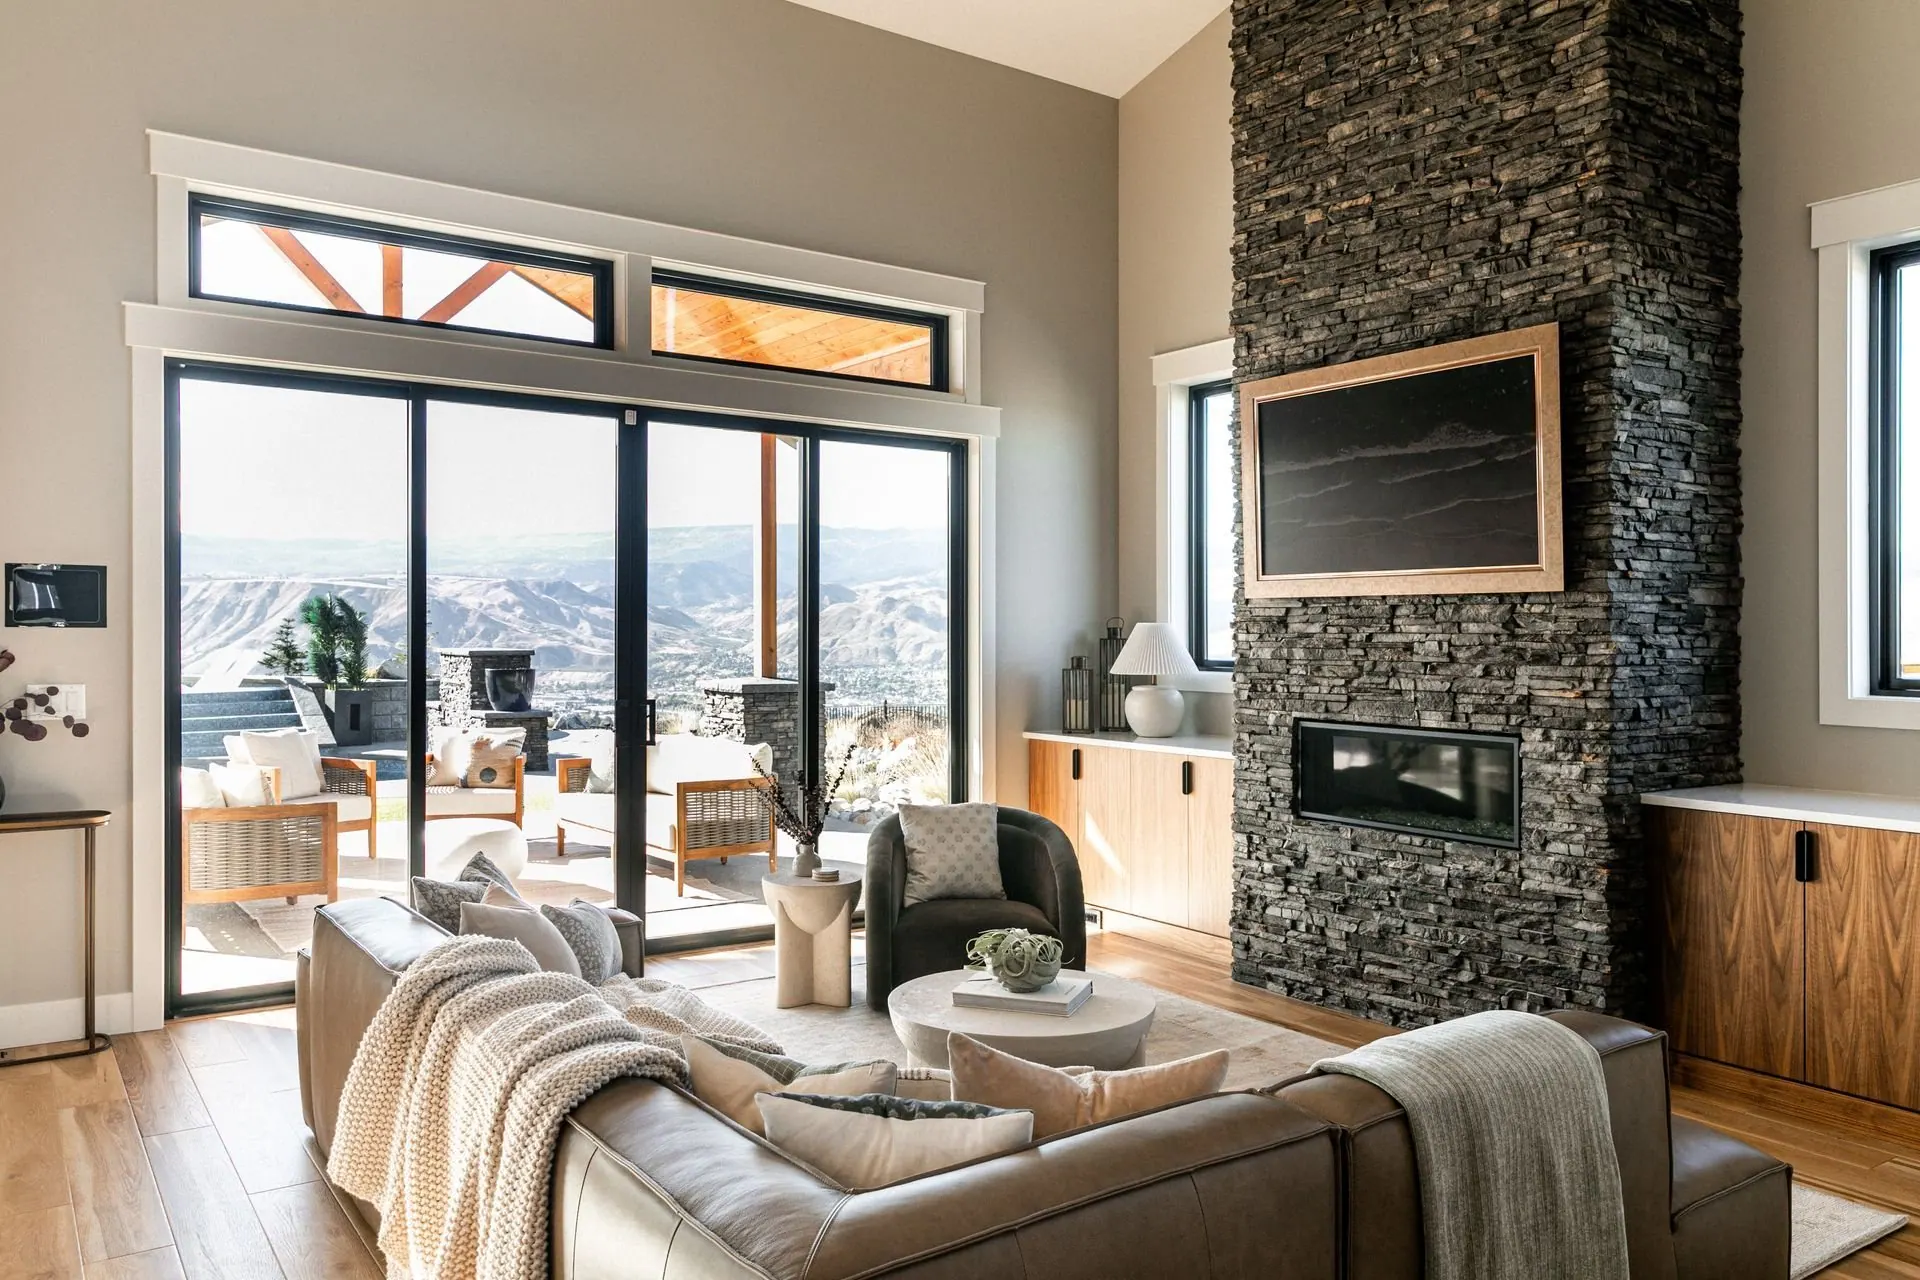
- The hearth sets the room. In most houses up here the fireplace, not the television, is what people sit around. We fix its position, surround material and mantel height early, then plan seating distances outward from it.
- Wood and stone, kept quiet. Warm materials do the work, but not all at once. One surface carries the timber, the stone stays a single gesture, and the walls stay calm so the room reads alpine instead of costumed.
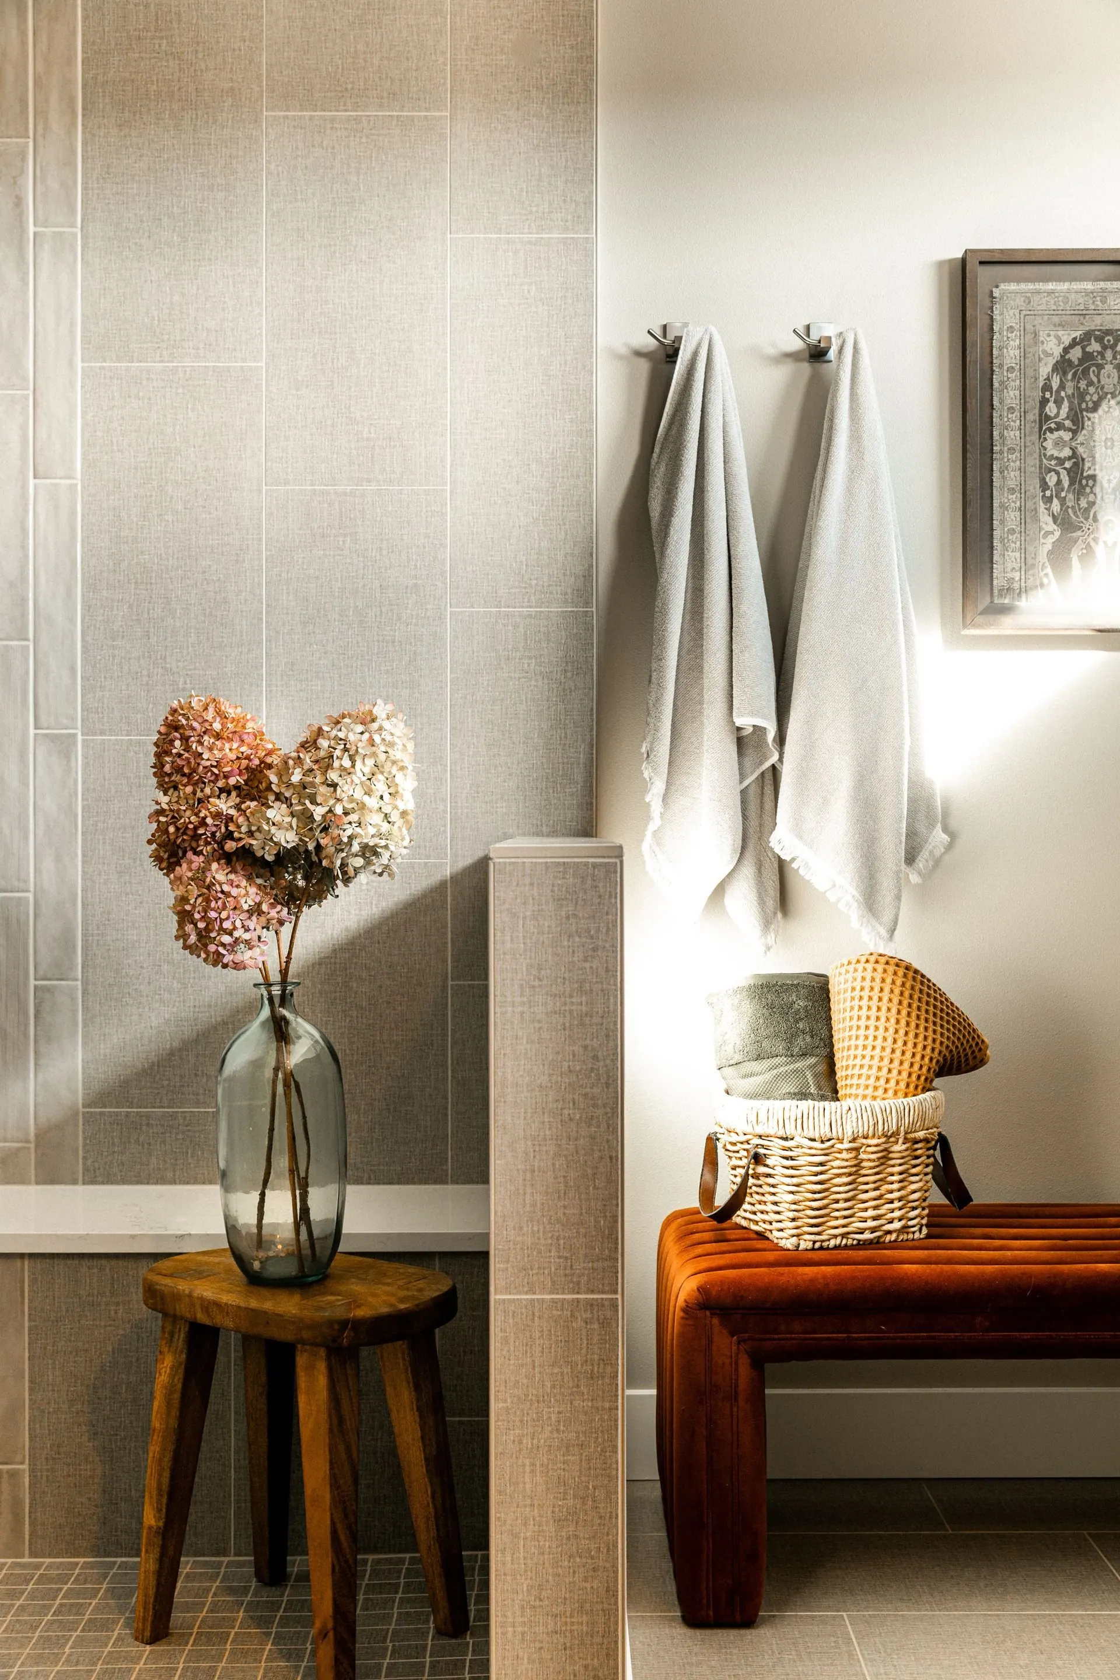
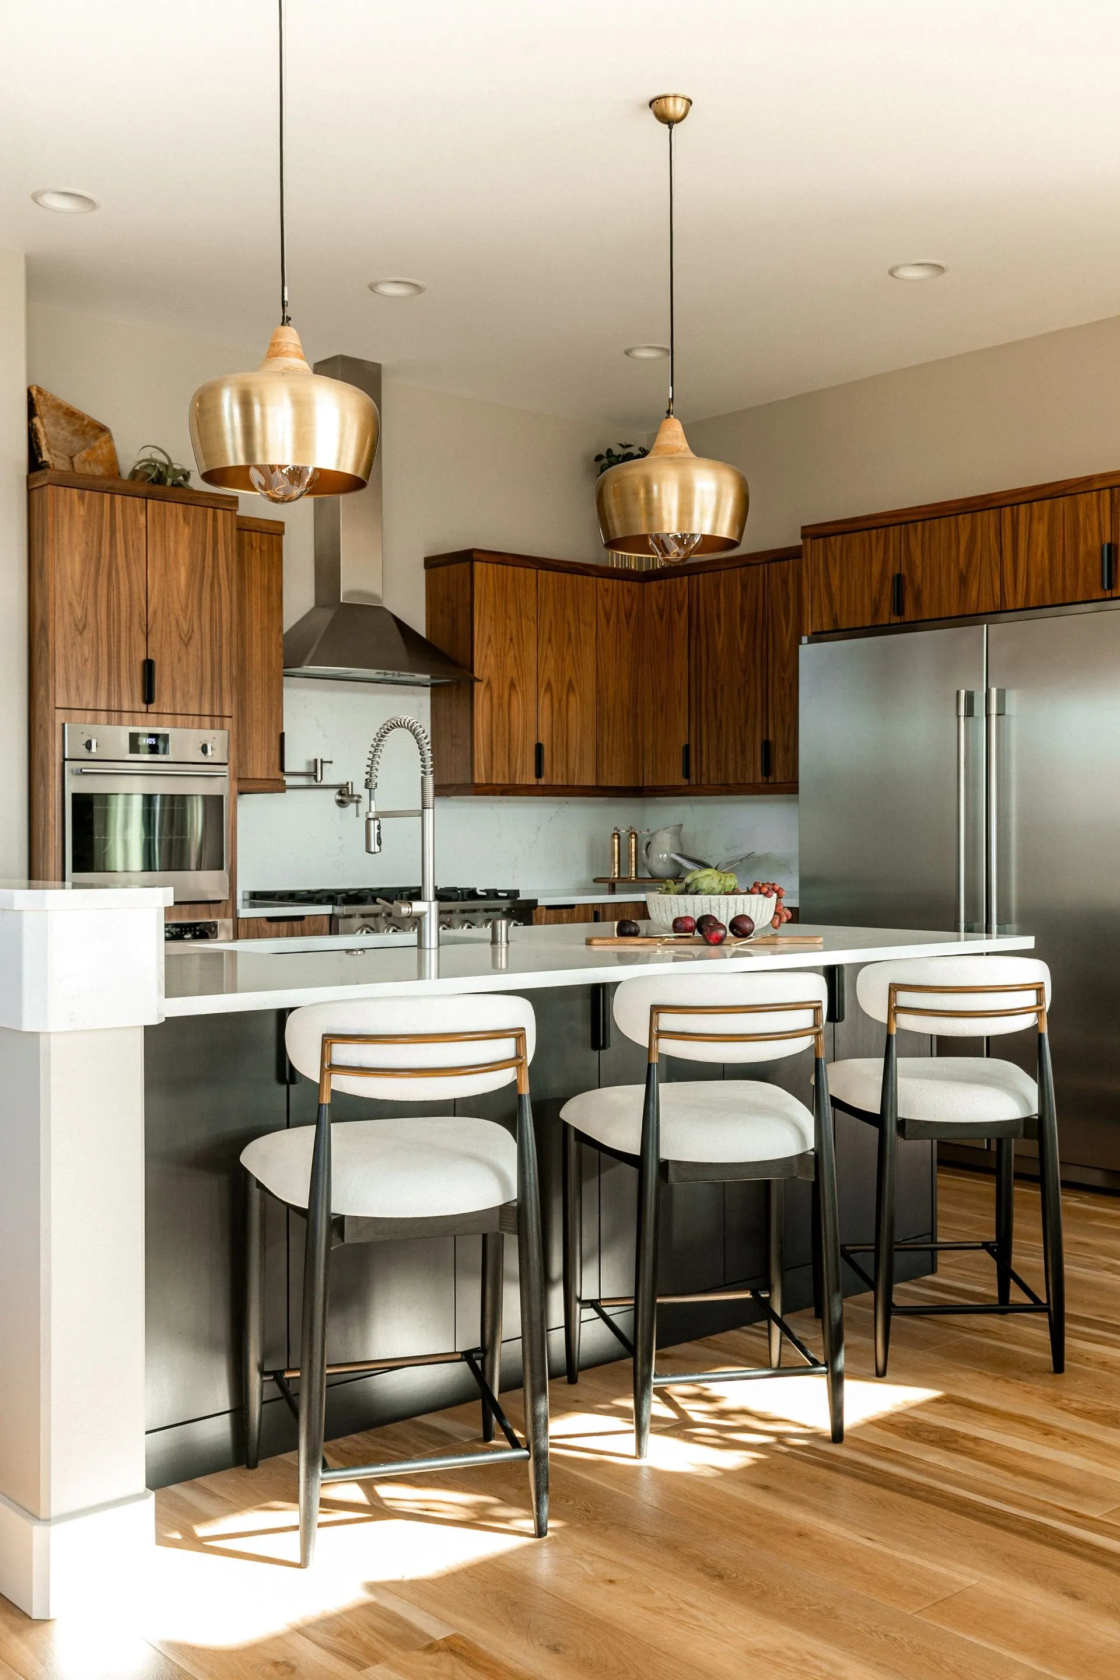
- Built for a full house. Counter seating that does not trap the cook, a second gathering spot away from the main room, honest towel storage, and durable surfaces at the height where a crowd sets down glasses.
Rooms that suit a mountain house
Warmth built from material, not from motif
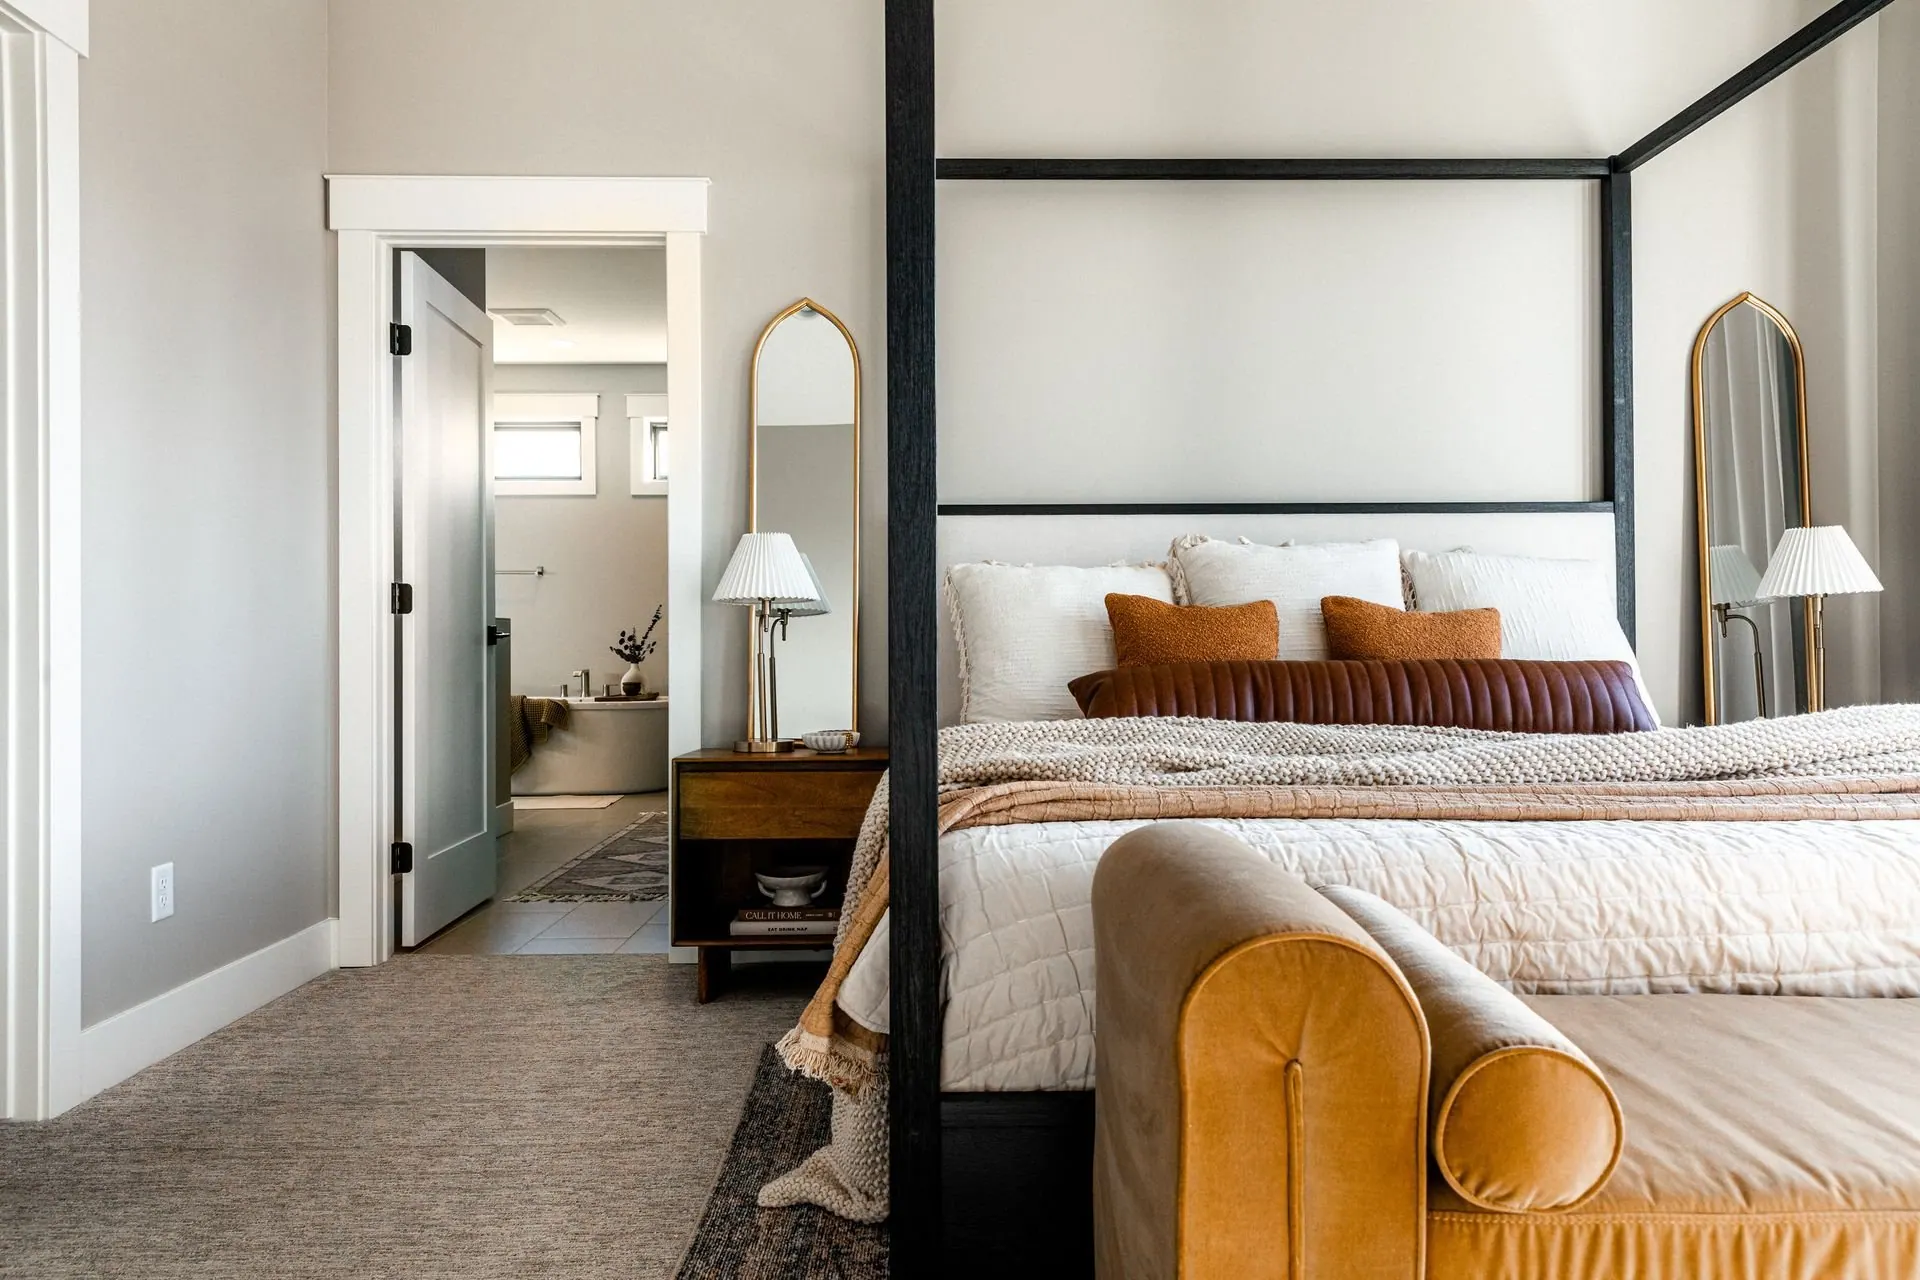
Three rooms that show how we answer what a Leavenworth house asks for: a hearth worth gathering around, a kitchen that can feed a full table, and bedrooms where guests sleep well in an unfamiliar bed. None of it leans on a theme to feel like it belongs up here.
Working together up here
Site visits, remote approvals and winter scheduling
The studio sits in Wenatchee, a short run down the valley on Highway 2, so site visits here are ordinary rather than an expedition. We come up for the measure, for the walkthrough with your builder, for the finish review on site where the light is honest, and for install day. In winter we schedule around weather and let deliveries follow road conditions rather than the calendar.
Many owners are not in town while the work happens. That is workable, and we plan for it. Selections are presented so a decision can be made from a phone in another city, samples travel to you when a photograph is not enough, and we take the delivery, the inspection and the punch list on site so nothing waits in a garage until your next visit.
We also work to the seasons the town runs on. If a rental needs to be photographed and listed before the autumn festival weeks or the December lighting nights, we build the schedule backwards from that date and order the long-lead pieces first. If the house is your own, we would rather finish in a quiet month than fight for a delivery slot in the busiest ones.
Where we usually start in Leavenworth
Where a mountain house project usually begins
Most projects up here begin in one of four places, depending on whether you are building from the ground up, furnishing a house that is already standing, reworking an older one that has stopped fitting, or handing the interior over in full. Any of them can start with a single conversation about the house.
- New construction design consulting Most new houses here are built with a view to protect and a winter to plan for. We work with your builder on where entry storage goes, how the hearth wall is framed, which glazing carries the view, and where the wood should stop before a room starts to feel like a lodge lobby.
- Furnishing and styling The service second-home and rental owners ask for most, because the house is finished, empty, and there is a date on the calendar. We plan the layout, source the pieces, run the install, and leave a written schedule of what is in the house so any replacement matches.
- Remodel design consulting Older cabins here often have sound structure and a chopped-up plan: a dark entry, a closed kitchen, a fireplace stranded in the wrong corner. We help you decide what is worth opening, what the budget should buy first, and how new work meets the timber that is staying.
- Residential interior design Full-service residential interior design for owners who want one person accountable from the floor plan to the last cushion. It suits people who are not in Leavenworth every week and would rather approve a clear direction than manage a hundred separate decisions from somewhere else.
Good questions
Interior design in Leavenworth, answered
Do you take projects in Leavenworth, or only in Wenatchee?
Leavenworth is a regular part of our work, not an exception. The Dwelling Design studio is based in Wenatchee, a short drive down the valley, so measures, builder walkthroughs, finish reviews and install days all happen in person. We also design for homeowners in East Wenatchee, Lake Chelan, Quincy and the wider Pacific Northwest.
Will our home end up looking Bavarian inside?
Only if that is genuinely what you want. The downtown character is charming, but a house does not need to quote it to feel like it belongs in the Cascades. We build warmth from timber, stone, plaster, wool and layered lighting instead, so the interior reads as a mountain home rather than a costume.
Can you design a house we only use on weekends?
Yes, and second homes are a large share of the interior design we do in Leavenworth. We plan around a house that is full one week and closed the next, which shapes textile choice, storage for guest bedding, and how easily the place can be shut down and opened again. Decisions can be made remotely while we handle delivery and install on site.
We rent our Leavenworth house out. Can the interior survive turnover?
It can, provided durability is specified from the start rather than patched in later. We choose performance fabrics, hard-wearing floors and finishes that clean quickly, and we avoid pieces that cannot be reordered. You also receive a documented list of everything in the house, so a damaged item is replaced with a match instead of a substitute.
How early should we bring a designer into a new build?
Ideally while the plans are still being drawn, before framing locks in ceiling heights, window placement and the fireplace wall. That is when layout and lighting changes are still cheap, and it is the only point at which entry storage can be sized properly rather than squeezed in. Joining mid-build is still worthwhile, and we do it often.
We also design for homeowners in these nearby areas.
Dwelling Design · Leavenworth, WA
Let's talk about your Leavenworth home
Whether you are breaking ground on a new house, furnishing a place before the next booking season, or finally opening up a cabin that has never quite worked, we would like to hear what you are planning. Tell us how the house needs to work when it is full, and we will tell you where the design decisions actually matter.
Start a Conversation