
Dwelling Design · Serving Lake Chelan
Interior Designer for Lake Chelan Homes
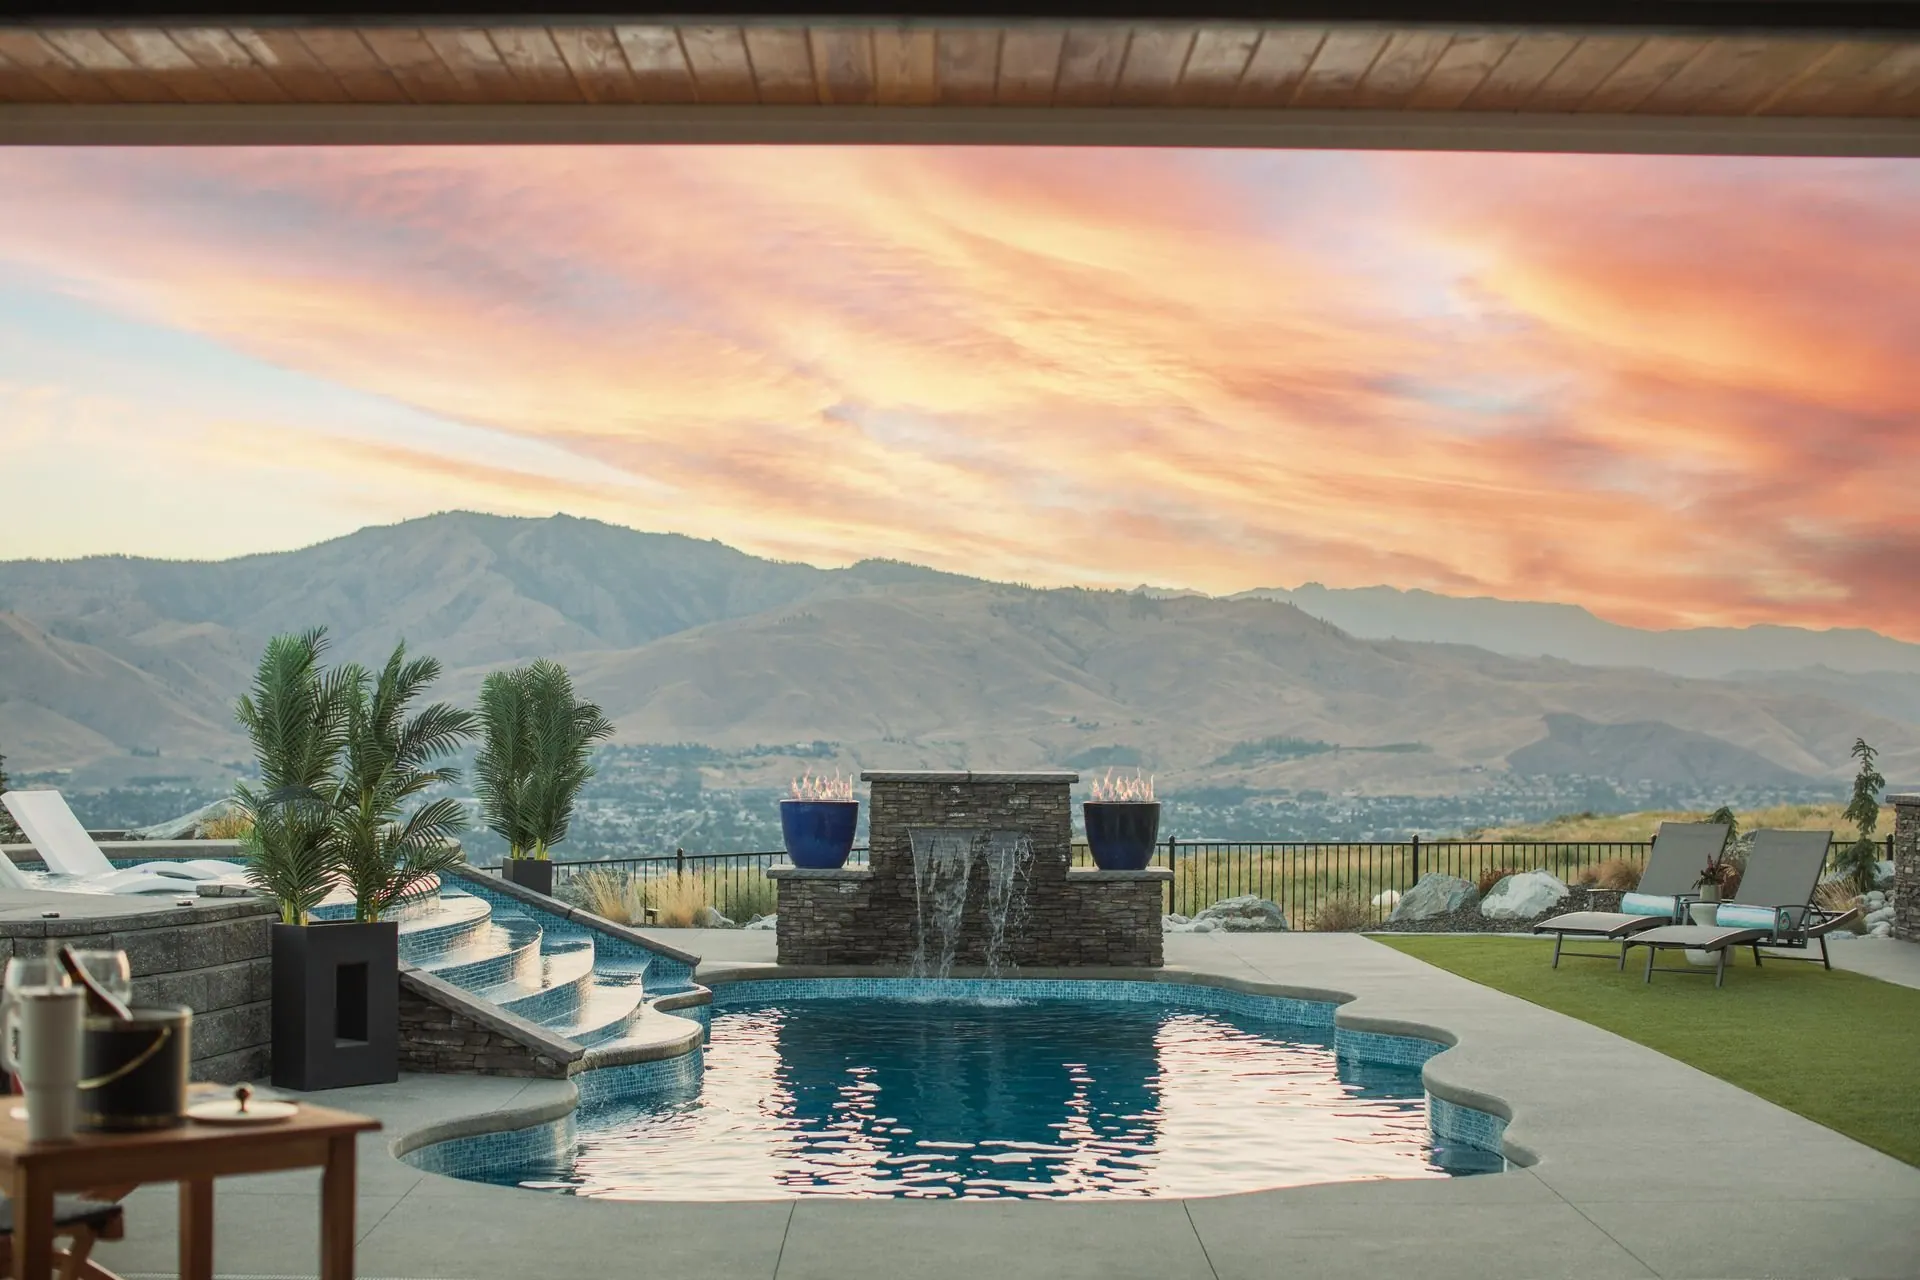
A lake house asks different questions than a house in town. We design Lake Chelan homes around the water: the view side, the deck, the guests who arrive in July, and the finishes that survive wet swimsuits, sunscreen and lake sand. Design that reads relaxed, not formal.
An hour north of the studio
Homes built to face the water
Lake Chelan sits about an hour north of our Wenatchee studio, a deep glacial lake pressed between steep hillsides and rows of vineyard. The houses here are shaped by that geometry. Lots fall away toward the water, so the plan stacks rather than spreads, and the room that matters most is usually the one with the least wall and the most glass.
That changes the design work in ways a town house never does. You arrive from above, so the entry is a landing pad for gear rather than a formal foyer. Sightlines run one direction, which decides where seating faces and where a television can honestly go. Afternoon light comes off the water and doubles, so glare and fade become material questions rather than afterthoughts.
Then there is the calendar. Many of these houses are second homes: full of family and friends for a stretch of summer, quiet and closed up for months after. A Lake Chelan interior has to look after itself between visits and be ready the hour someone walks in. Plenty of owners live somewhere else entirely, so we work by video call and shipped samples as easily as in person.
What a lake house has to survive
Design problems that only show up at the water
Every lake house we visit has the same short list of complaints, and none of them are about taste. Wet swimsuits on upholstery. Sand tracked from the dock through the best room in the house. A sofa sized for four on a weekend when a dozen people came. Paddleboards leaning against a wall because nobody planned a place for them.
We answer those with specification rather than styling. Performance weaves and solution dyed outdoor fabrics used indoors, so a damp towel is not a crisis. Floors that take grit without showing every mark. Deep window coverings that cut the low western glare and slow the fading that big glass causes. The room still reads calm. It simply stops being precious.
- Gear storage that is actually sized. Life jackets, towels, paddles and boards need a real home near the door to the water, not a closet borrowed from a bedroom.
- Guest capacity, planned honestly. Seating counts, bunk and bed layouts, bathroom queuing, and a kitchen that still works when three people are cooking in it at once.
- Finishes that tolerate a wet season. Sealed stone, hard wearing floors, rinse friendly tile, and rugs chosen for a bare wet foot on the way through.
- A house that closes up well. Fade resistant textiles, materials that shrug off temperature swings, and rooms that look settled rather than shrouded when nobody is here.
Rooms that carry a lake season
Where the pressure lands in a lake home
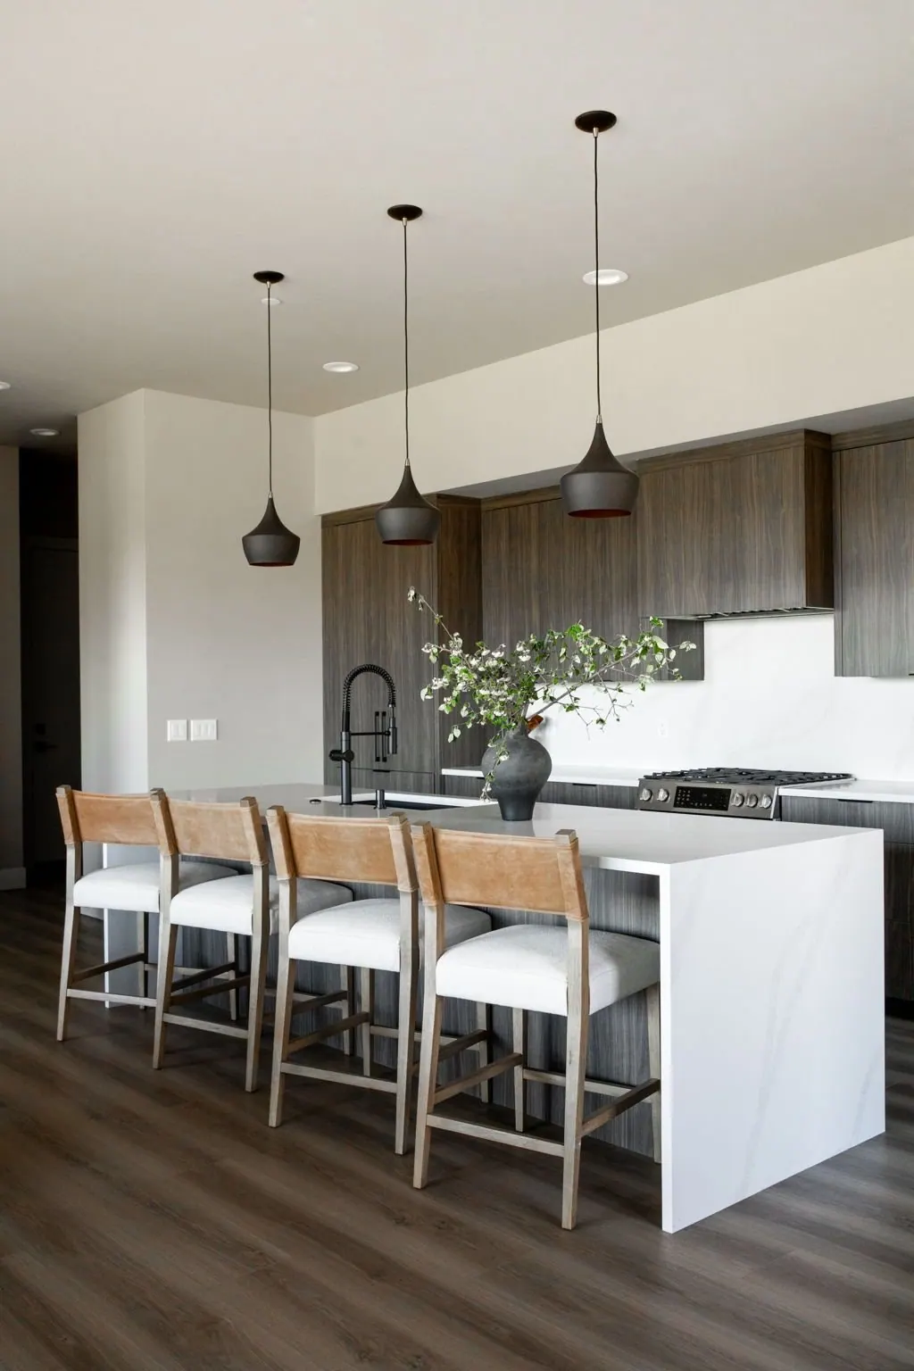
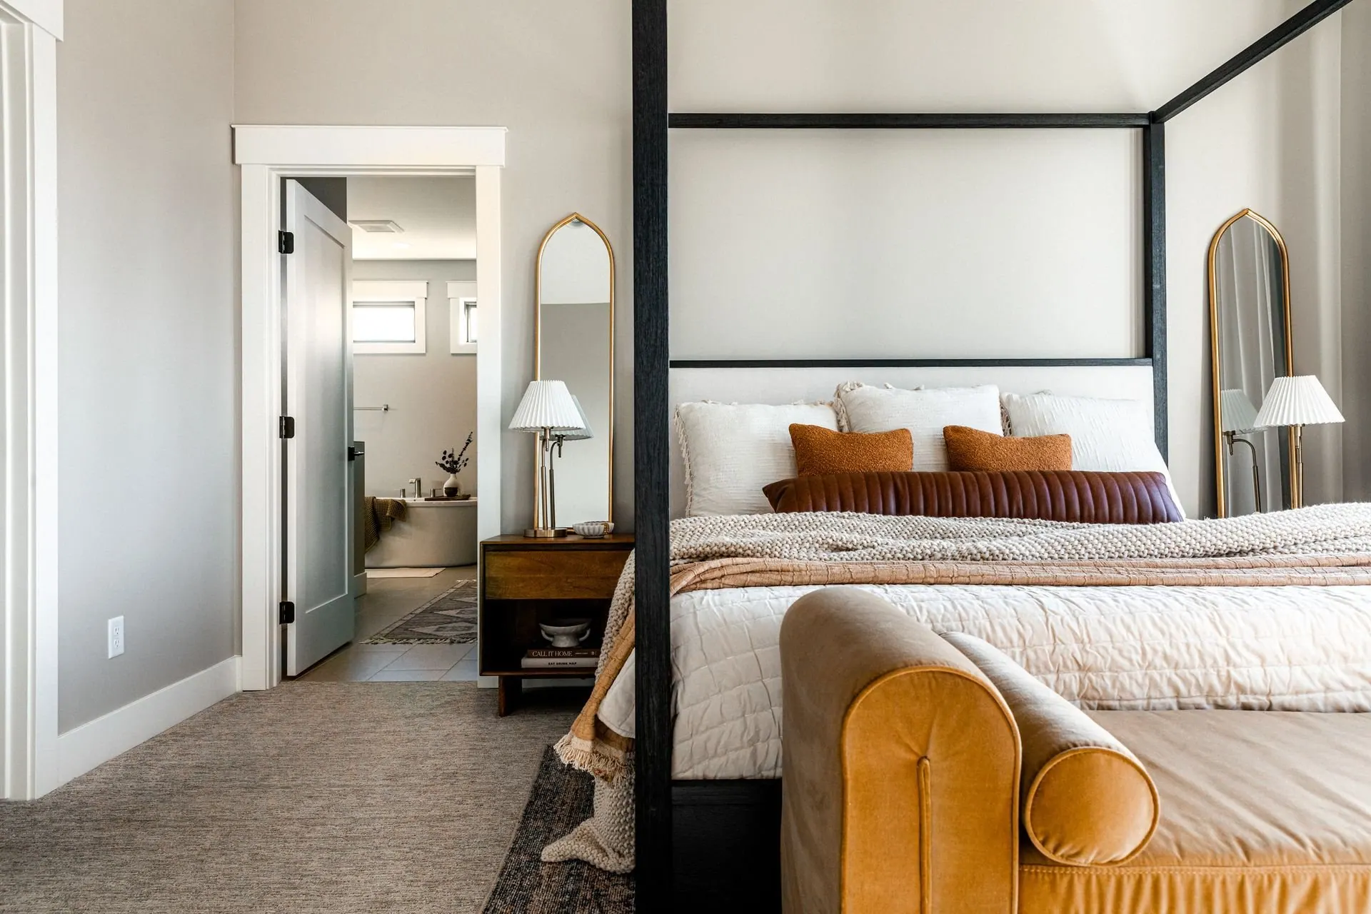
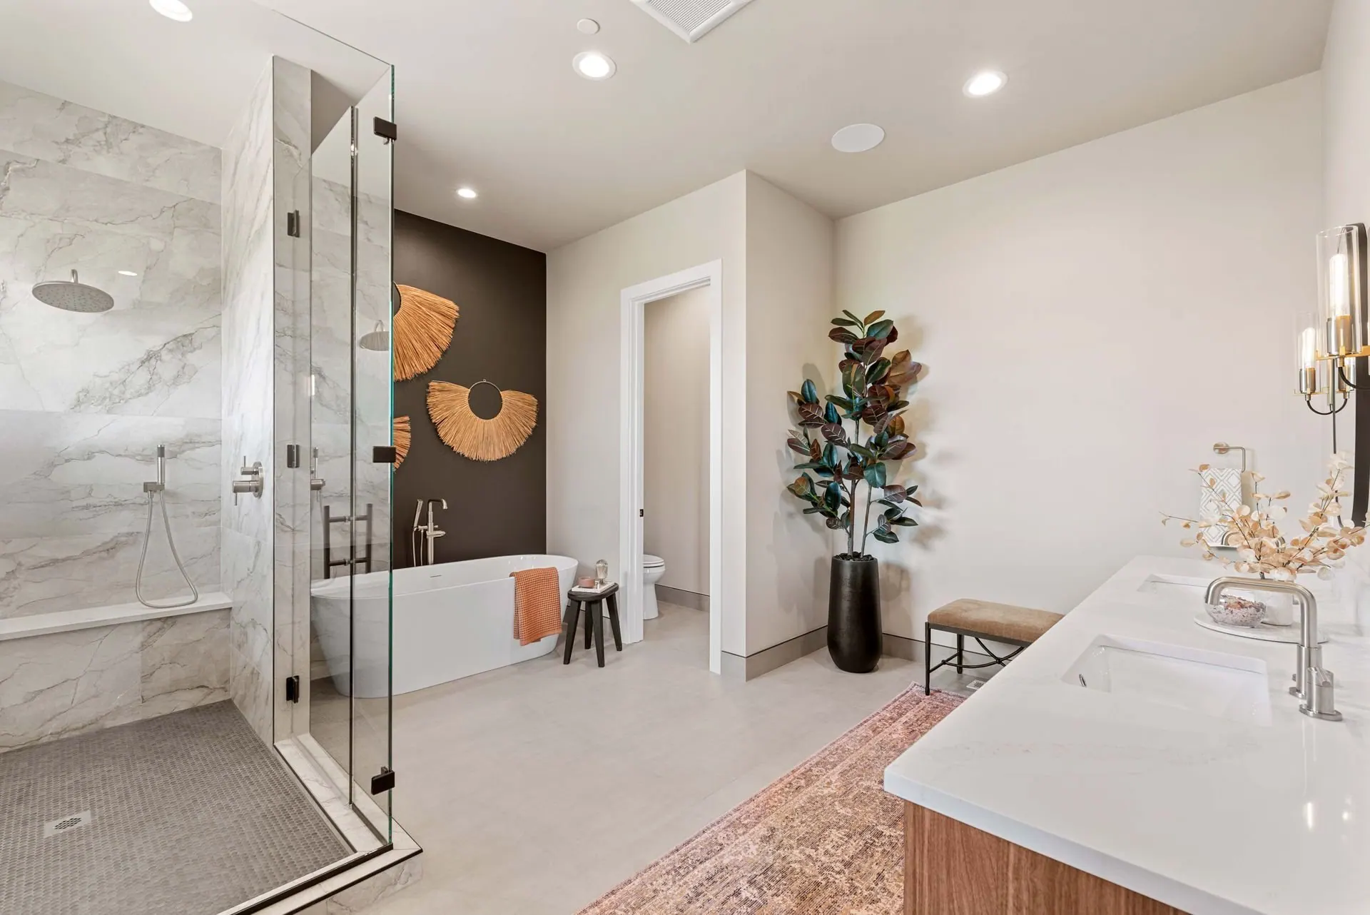
In town, the kitchen and the primary suite carry the house. At the lake, the load spreads: a kitchen feeding a crowd, bedrooms sleeping people who are not all family, and a shower that meets everyone coming up from the dock. These are the rooms we plan first.
Working together from an hour away
How a Lake Chelan project actually runs
The drive up from Wenatchee takes about an hour, which is close enough that site visits are normal rather than an event. We measure in person, meet your builder on site, and stand in the room at the time of day that matters, usually late afternoon when the light off the water is at its most difficult and its most beautiful.
For owners who live somewhere else, the rest happens remotely without much being lost. Plans and elevations get reviewed on a shared screen. Material boards are shipped out so you can hold the stone and feel the fabric at your own kitchen table. Selections are approved in writing, and we manage deliveries, installers and the final walk through when you cannot be here.
Timing matters more here than it does in town. Trades are busiest in the warm months, furniture lead times run long, and nobody wants an install crew in the house the week the family arrives. We plan backwards from the first weekend you want to use the place, which usually means starting selections a season earlier than feels necessary.
Where we usually start
Services that matter most on this lake
Most Lake Chelan projects begin in one of four places, depending on whether the house is being built, being changed, or simply needs to be furnished properly before the season starts. Here is how each service tends to look when the address is on the water.
- Furnishing and styling Second homes are often bought furnished, half furnished, or filled with whatever the last house did not need. We plan the whole thing at once: seating counts for a full house, beds for the guests who actually come, fabrics that forgive a wet swimsuit, and a delivery and install date that lands before summer.
- New construction design consulting On a steep lot, the interior decisions and the structural ones are the same conversation. Where the stair lands, how far the glass can run, which level holds the bunk room, whether the lower floor opens out to the yard. We would rather be reading your plans than reacting to framing that is already up.
- Residential interior design Full residential interior design suits the owner who wants the house handled end to end: layout, finishes, lighting, furniture and the outdoor rooms, decided as one palette. It matters at the lake because the deck, the great room and the kitchen are all visible at once, and a mismatch between them is impossible to hide.
- Remodel design consulting Plenty of lake houses are good bones with a dated interior and a plan drawn before anyone cared about the view. Remodel design consulting works out what is worth changing: opening the wall that blocks the water, rebuilding the entry around gear, replacing finishes that were never meant to meet sand and sunscreen.
Good questions
Lake Chelan design, answered
Do you work with homeowners who do not live at Lake Chelan?
Yes, and it is common. The studio is set up for it: video meetings, plans reviewed on a shared screen, material samples shipped to wherever you are, and selections approved in writing so nothing is decided by guesswork. We handle site visits, deliveries and installation on your behalf and send photographs at each stage.
How is designing a lake home different from designing a house in town?
A lake home is organised around the water rather than the street, so sightlines, glare and deck access drive the plan instead of following it. Guest capacity, gear storage and durable finishes carry much more weight, because the house is used hard for part of the year and left alone for the rest. The furniture and material specification changes accordingly.
Can you design the outdoor living areas as well as the interior?
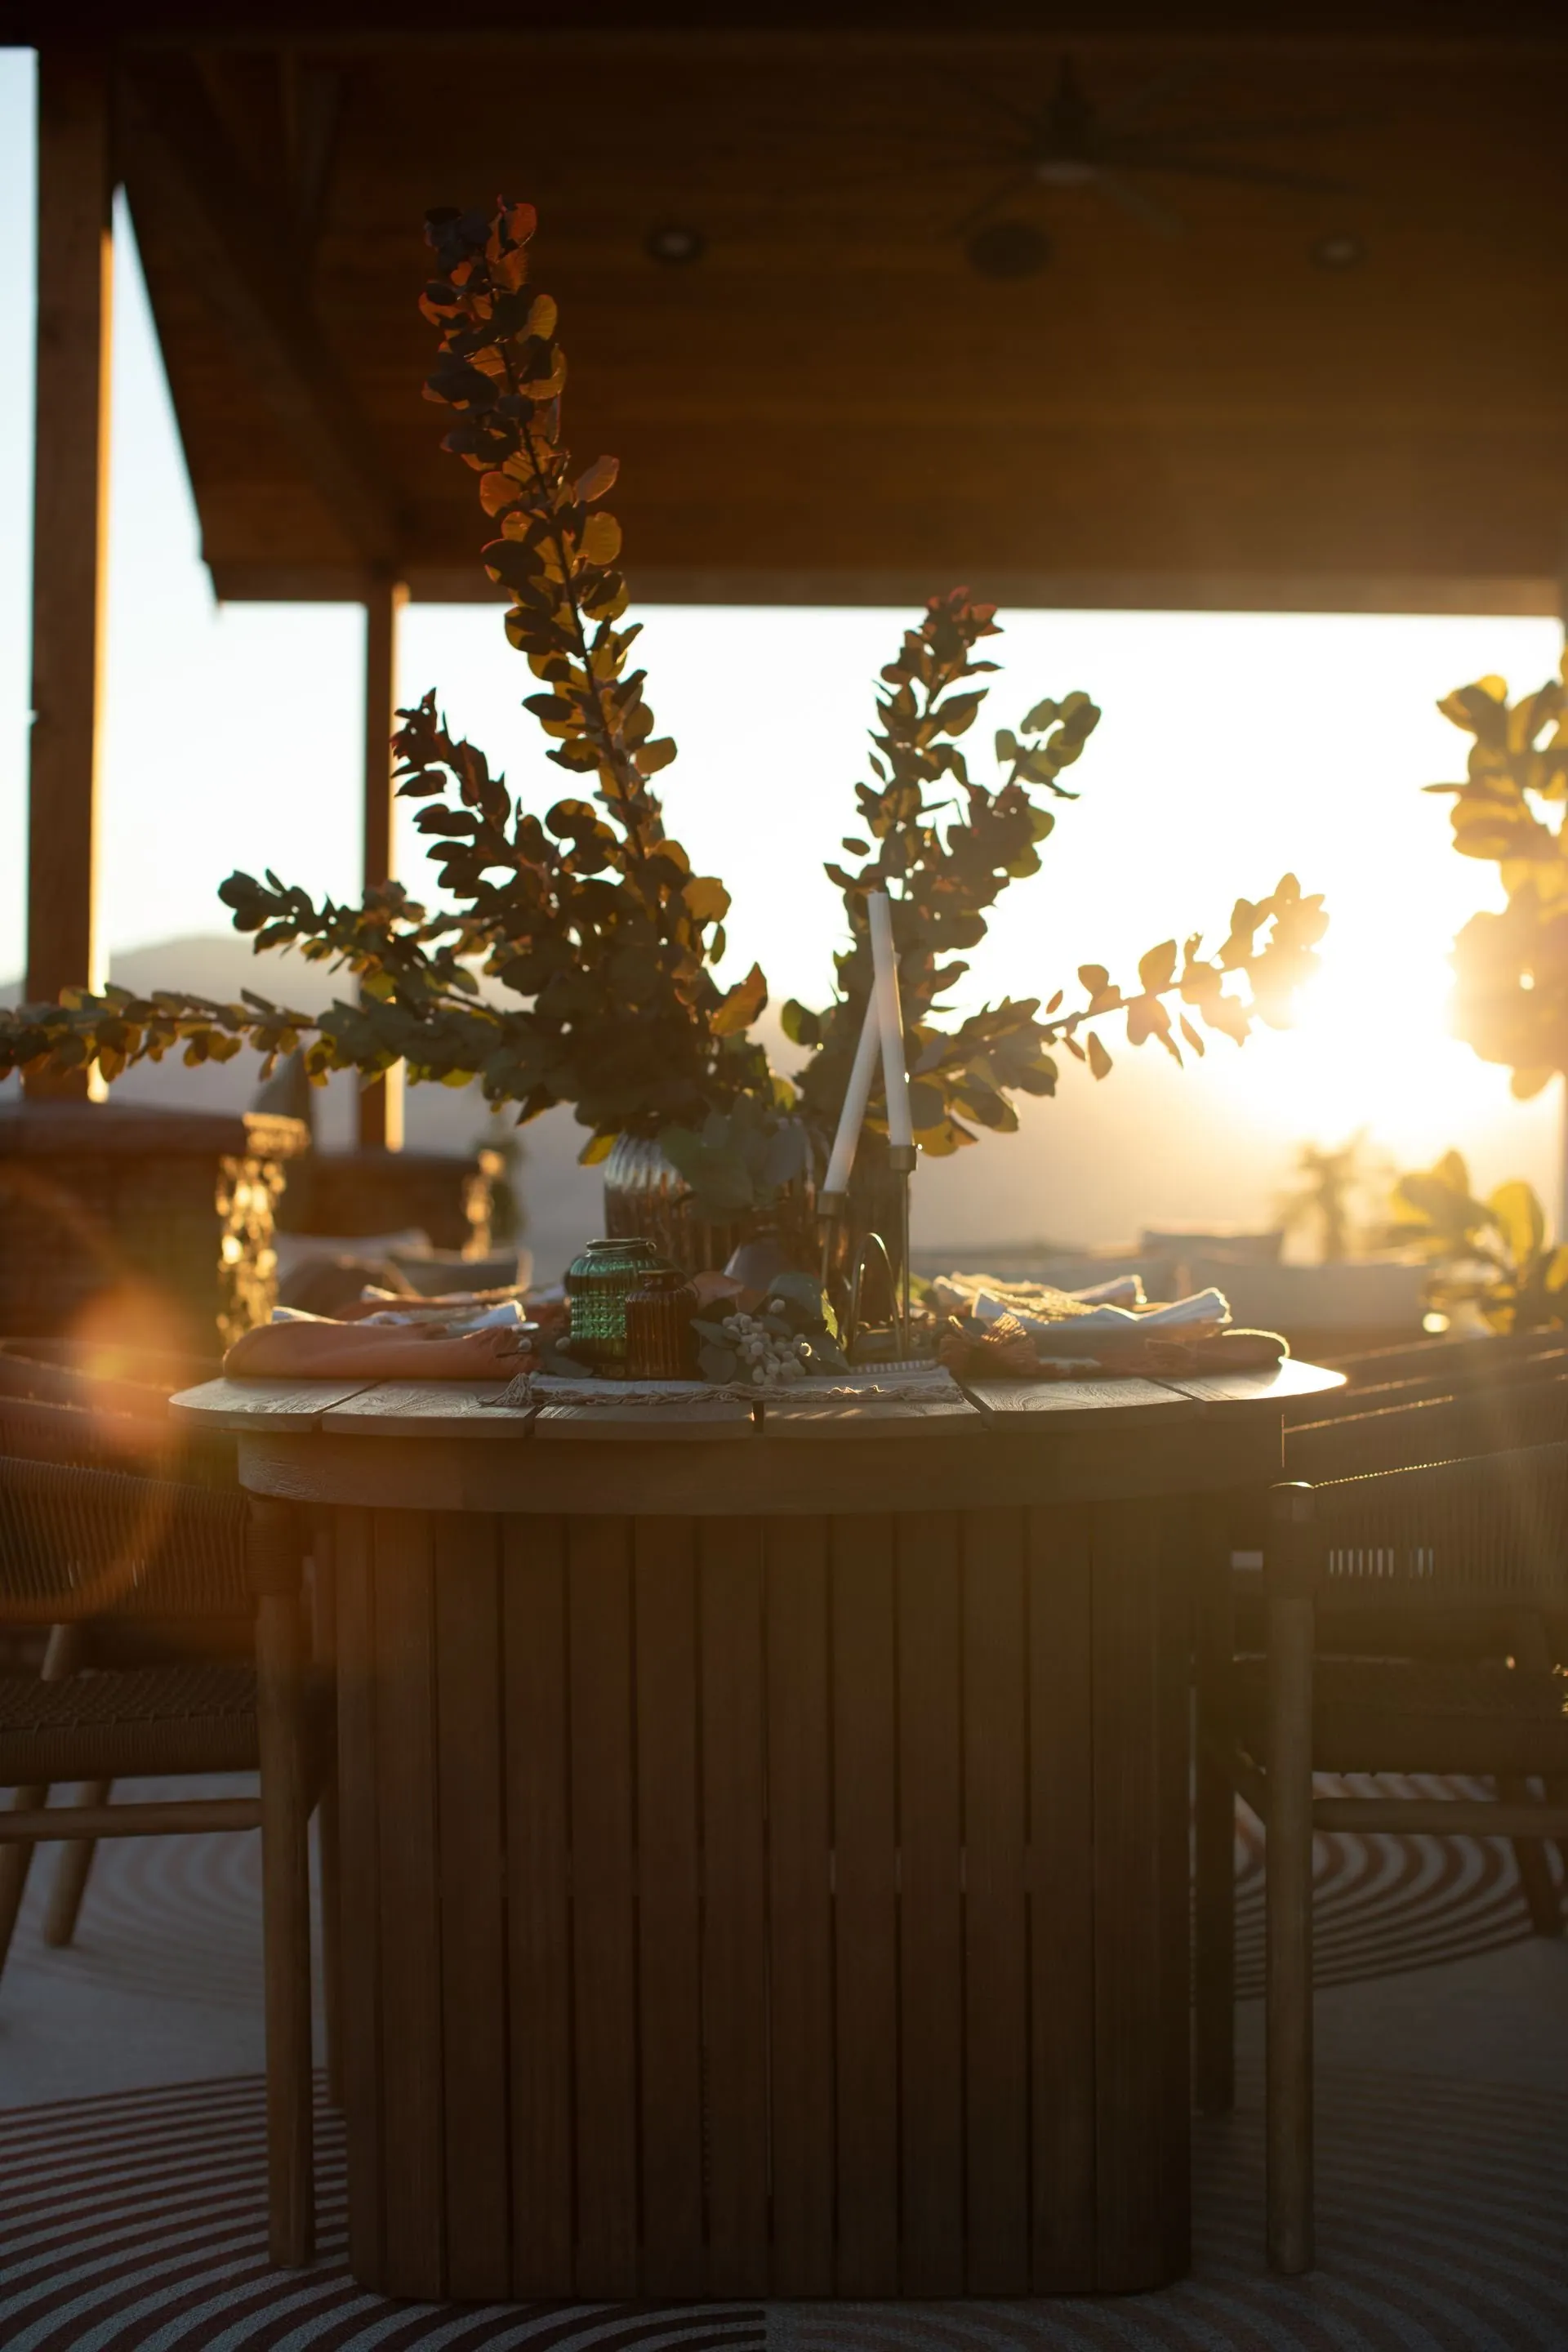
Yes. At Lake Chelan the covered patio, deck and dining terrace get used as much as any interior room, so they are planned in the same pass: furniture layout and clearances, shade, lighting, heat and materials that handle sun and weather. Treating them separately is how outdoor spaces end up with leftover furniture and nowhere to sit after dark.
We are furnishing a second home before summer. When should we start?
Work back from the first weekend you want the house full, then add a buffer. Upholstery and case goods can take months to arrive, installers book up through the warm season, and one late item can hold an entire install. Starting a season or two ahead of the weekend you want to use the house leaves room for lead times without rushing the decisions that matter.
Do you take on a single room, or only whole houses?
Both. Some Lake Chelan projects run from plans through install, and others are one room that has never worked: a great room with awkward seating, a bunk room, or an entry that cannot hold the gear. Dwelling Design also offers interior design consulting for owners who want clear direction and intend to carry out the work themselves.
We also design for homeowners in these nearby areas.
Dwelling Design · Lake Chelan, WA
Let's talk about your house on the lake
Tell us where the project stands: a lot with plans, a house that needs opening up, or four bedrooms and a great room waiting to be furnished before the family arrives. We will tell you honestly what we would do first and how the timing should run. Bring your plans, your dates and your list of what is not working.
Start a Conversation