
Remodel Design Consulting · Wenatchee Valley, WA
Open-Air Living Remodel
A remodel built around a folding glass wall, turning a covered patio into the room the whole household actually uses.
The project
How this home came together
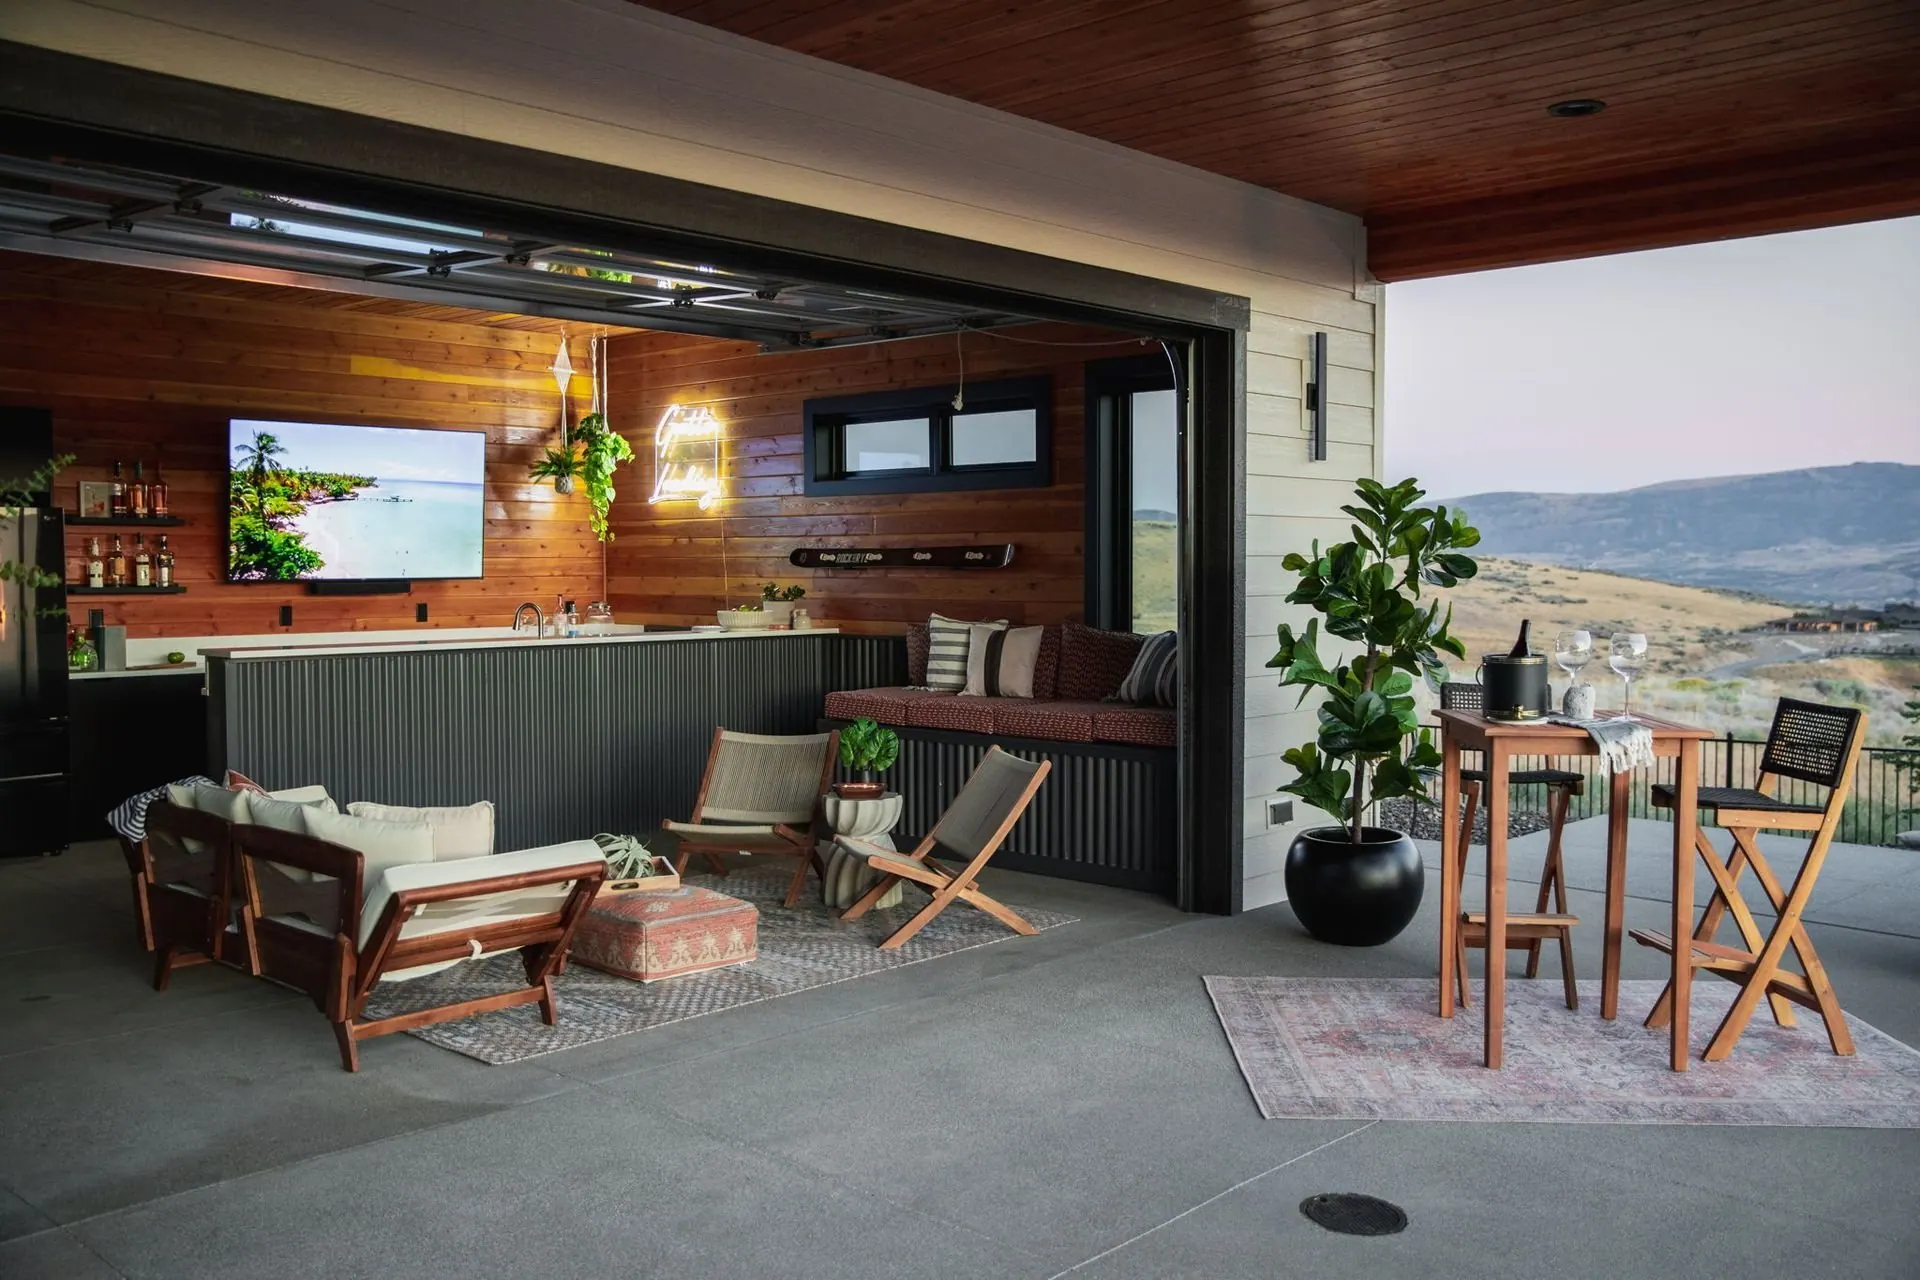
The best thing about this house was a covered patio nobody was using. A folding glass wall between it and the main living space changed that in a single move, and the rest of the design followed from keeping both sides reading as one room.
Ceiling material carries straight through the opening, the bar counter serves inside and out, and furniture on the patio was chosen at indoor scale so stepping across the threshold does not feel like stepping outdoors. Warm timber overhead keeps the space from feeling like a covered slab.
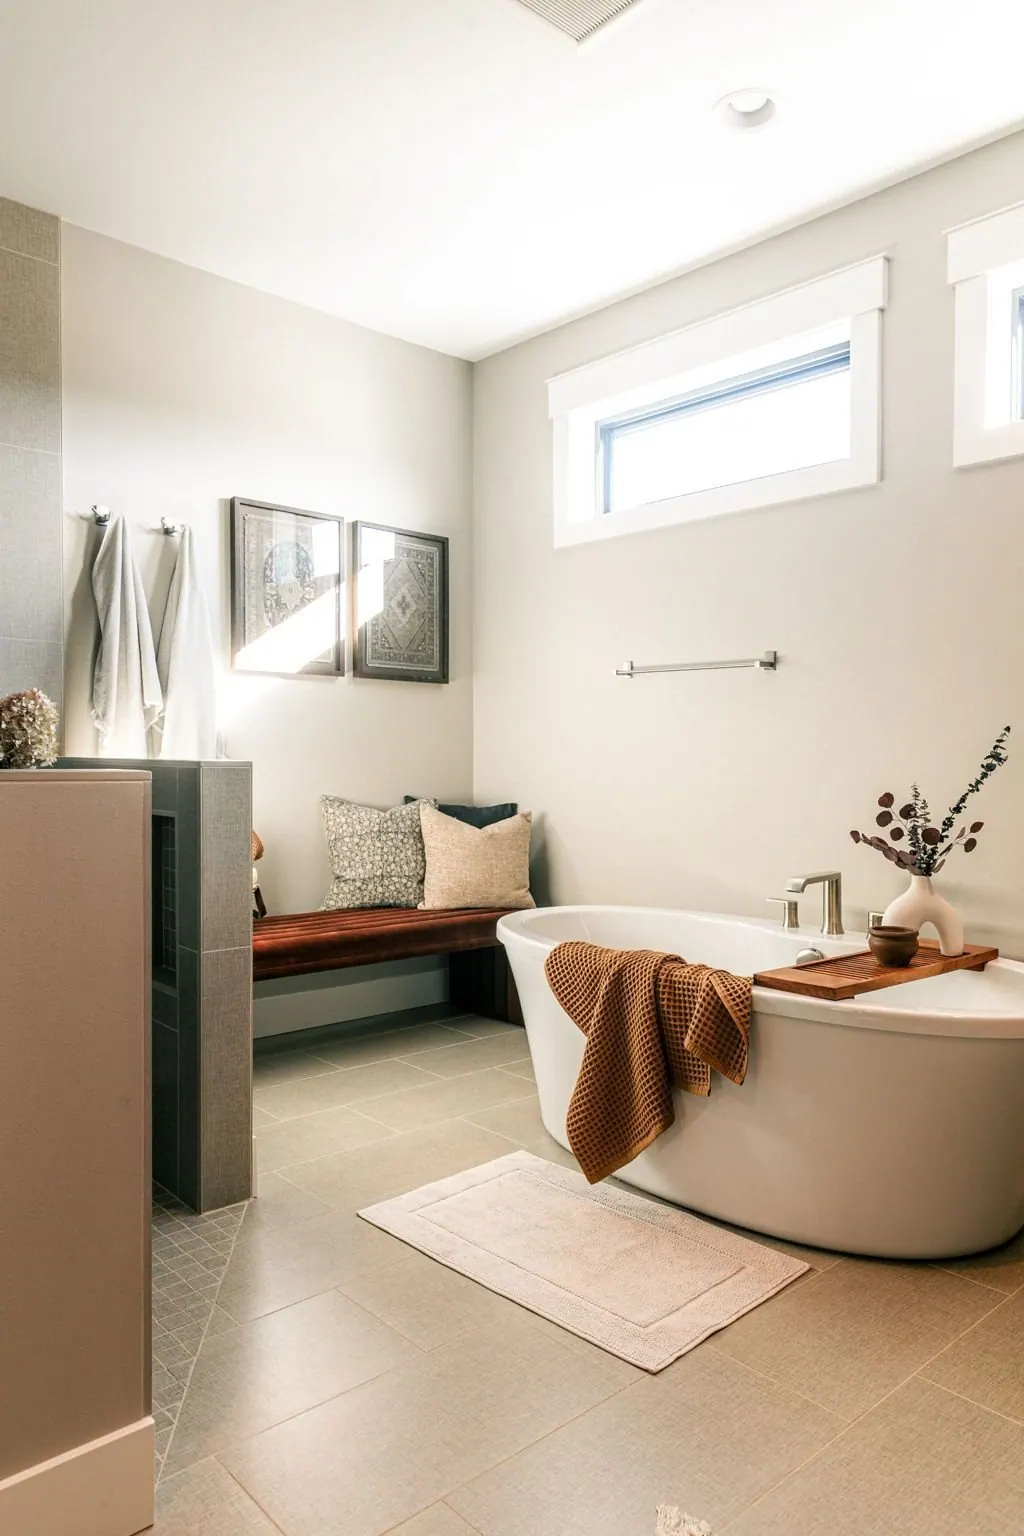
Inside, the bathroom was reworked around a freestanding tub set beneath a window, a small room given one clear idea rather than several competing ones.
Design details
- Location. Wenatchee Valley, WA
- Service. Remodel Design Consulting
- Scope. Remodel design guidance and indoor-outdoor planning
- Palette. Warm timber, black steel, soft neutrals
- Rooms. Covered patio, main living, bathroom
- Feature. Folding glass wall and shared bar counter
The rooms
Inside Open-Air Living Remodel
Services used on this project
How we could help with yours
More work
Other projects from the studio
New Construction Design Consulting
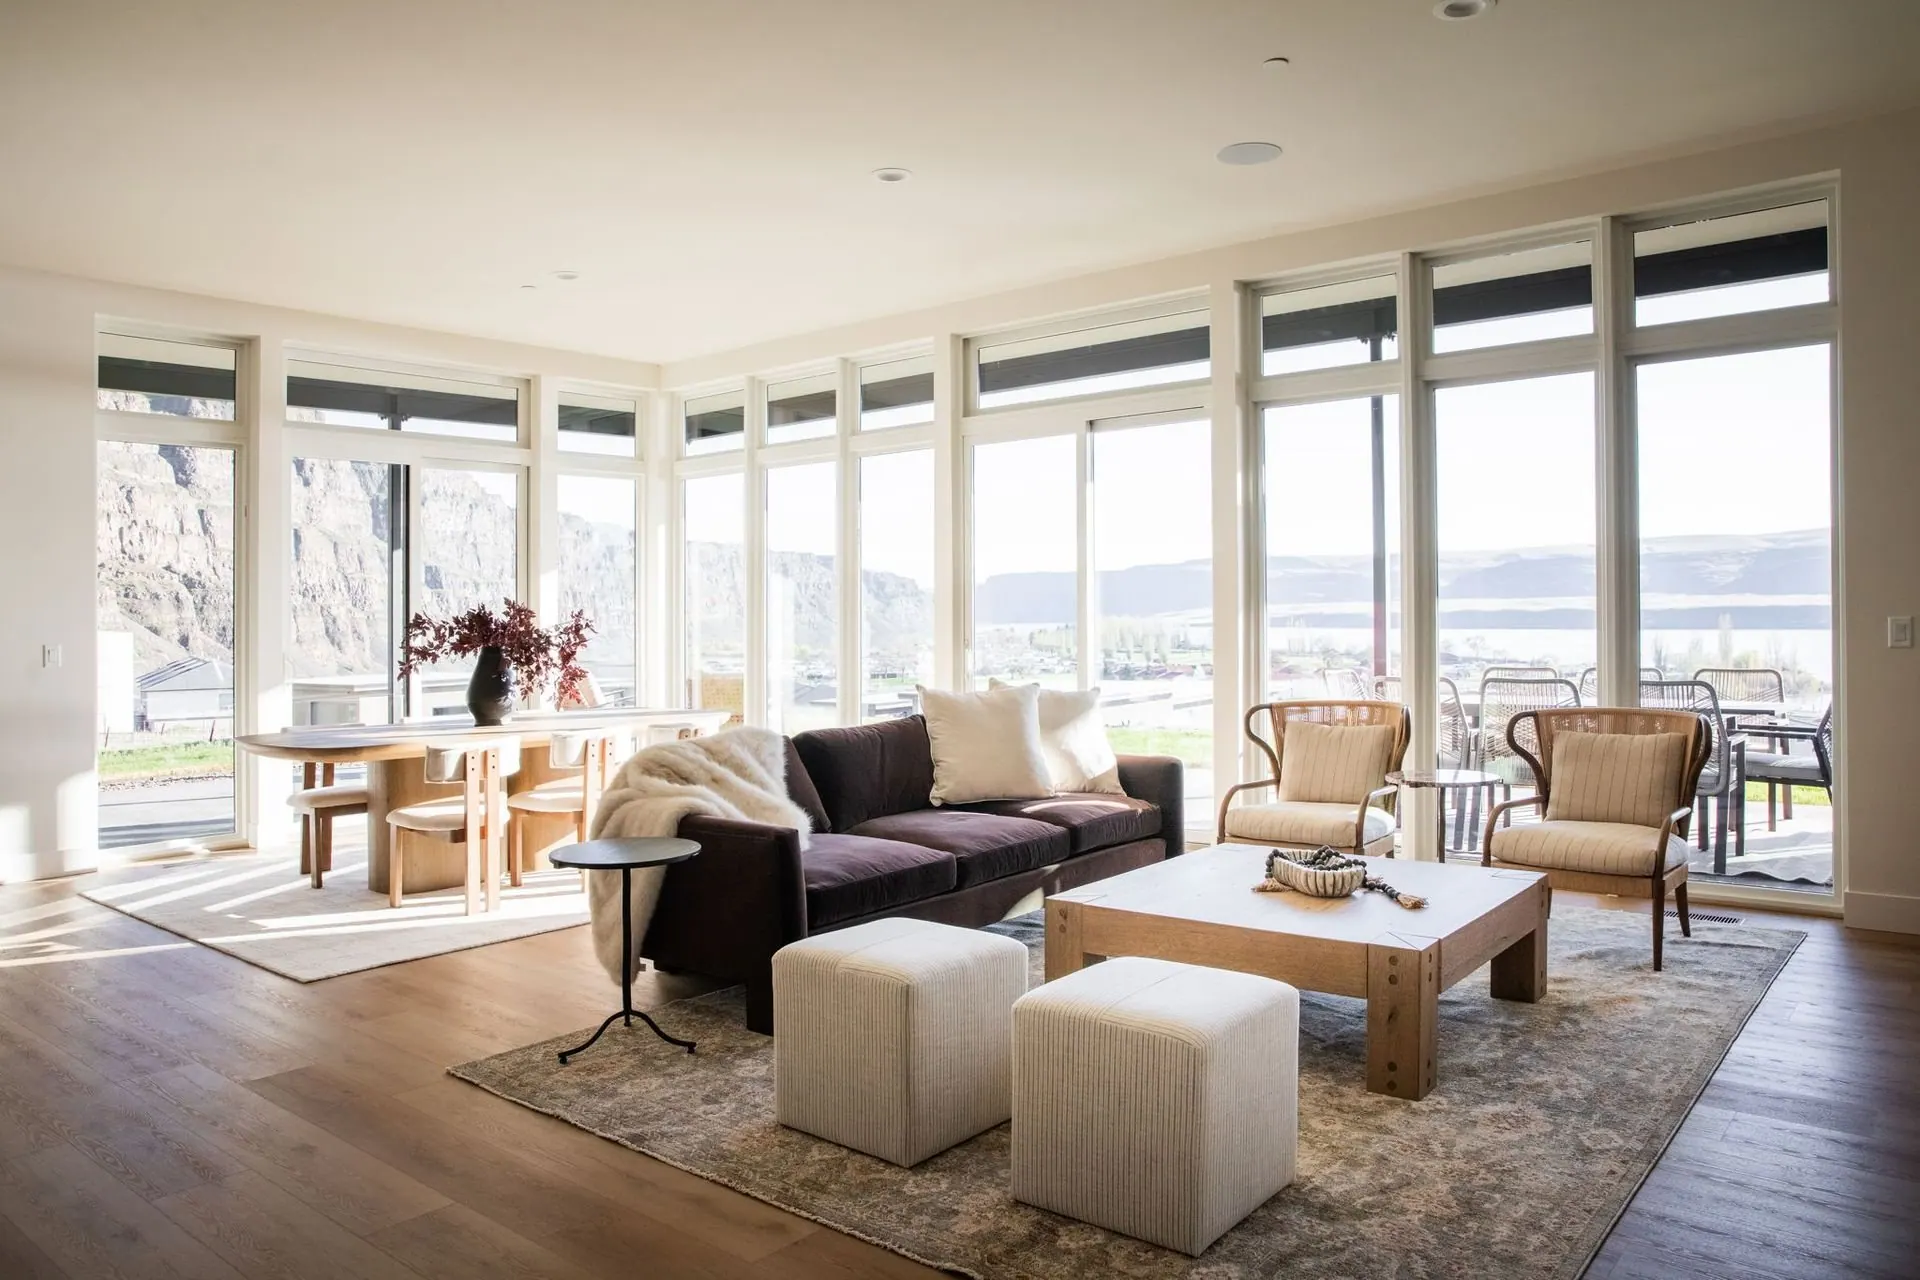
Valley View New Build
A new home shaped around the view, with a warm, restrained palette that carries from the kitchen through to the primary suite.
Residential Interior Design
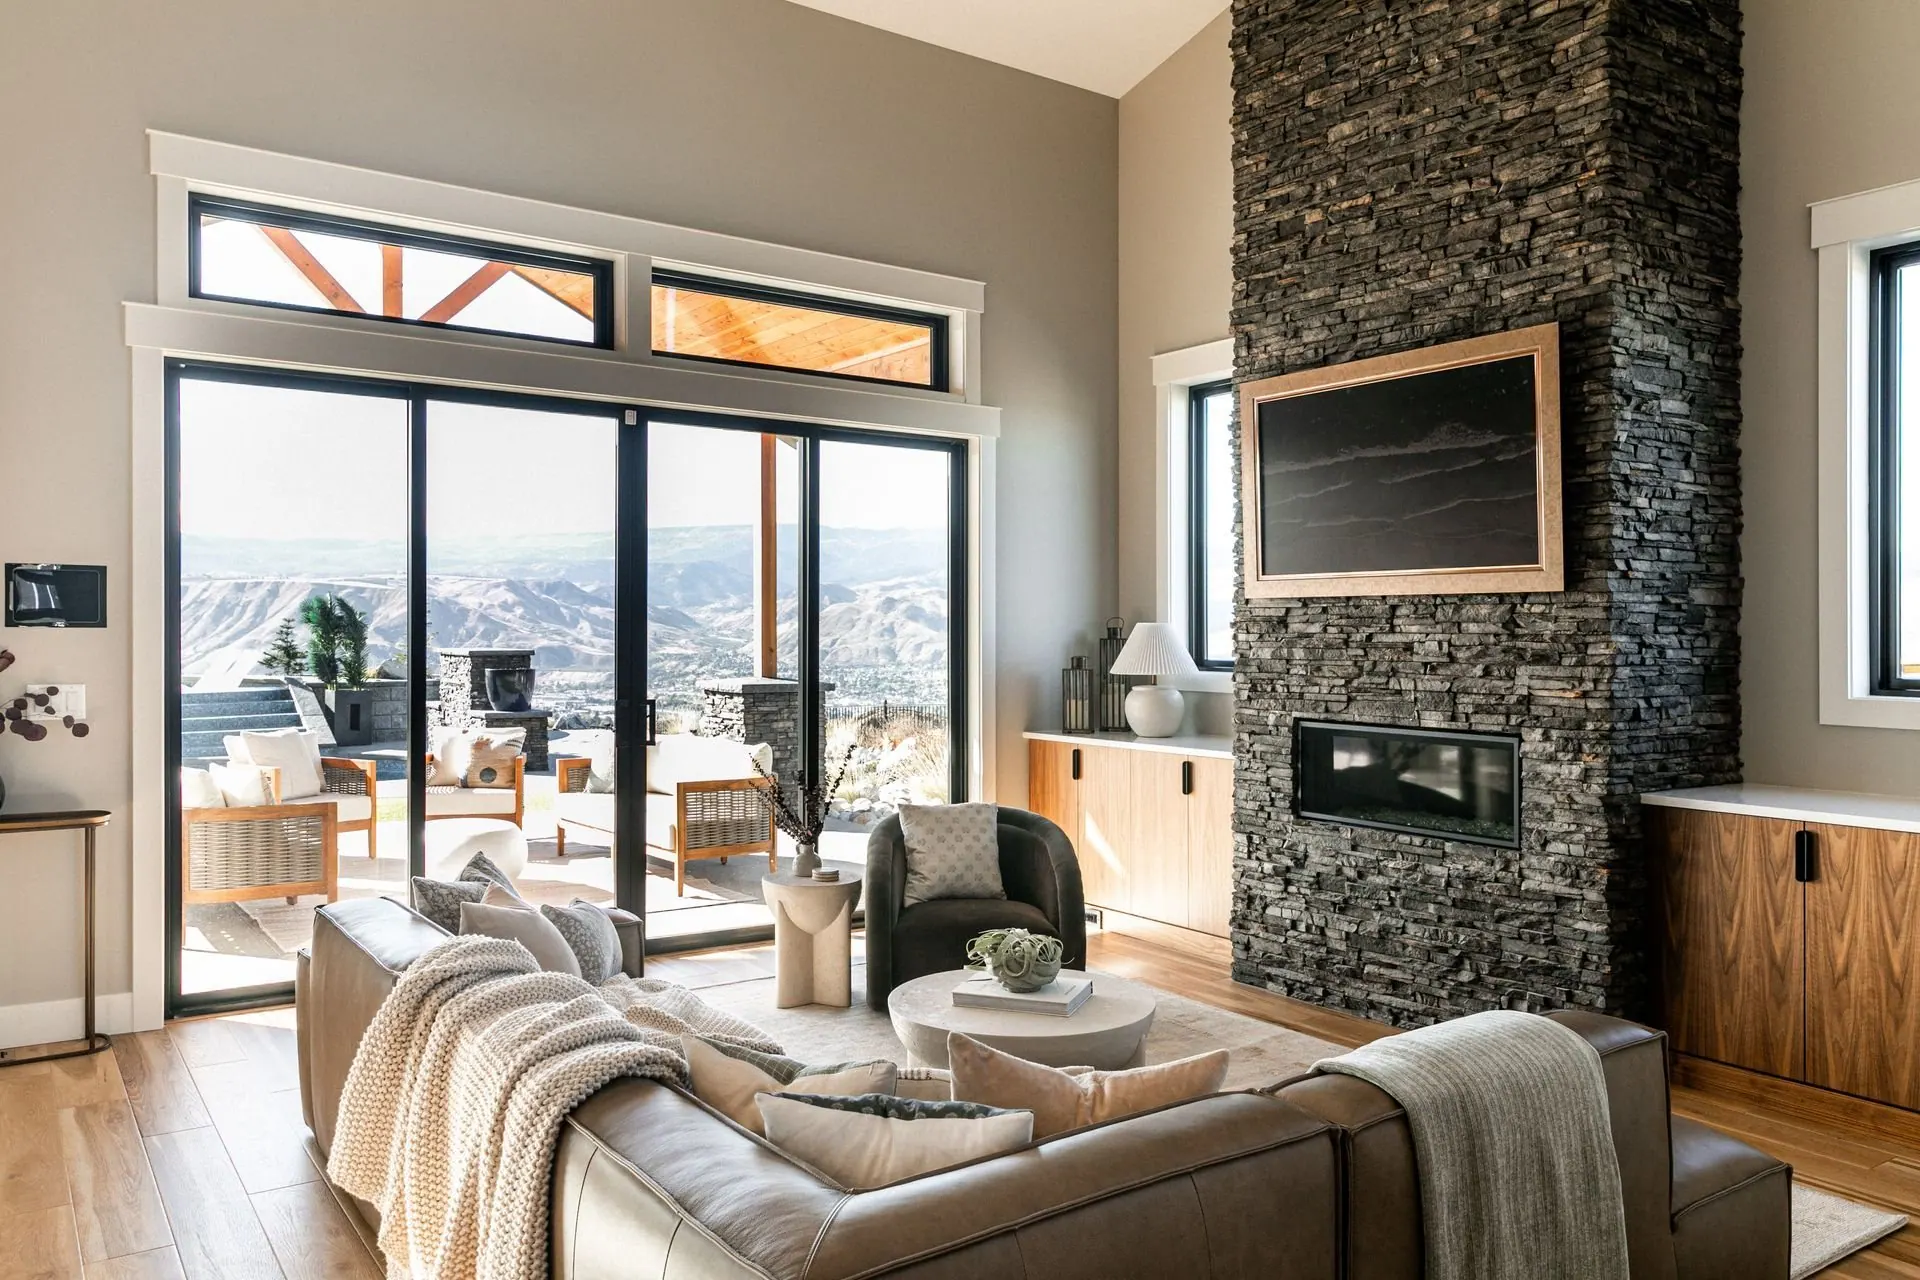
Hillside Custom Home
A custom home built into the hillside, where stone, walnut, and deep green cabinetry hold their own against a very big view.
Furnishing and Styling
Layered Neutral Retreat
A house furnished from scratch, where texture does the work colour usually does and the living space runs straight out to the pool deck.
Dwelling Design · Wenatchee, WA
Let us design something like this for you
Every project starts the same way: a conversation about the house, the timeline, and what you want it to feel like when you walk in.
Start a Conversation