
Remodel Consulting
When to Hire an Interior Designer for a Remodel
Most homeowners call a designer once demolition is scheduled. Here is what that timing costs, and the decisions a remodel closes long before anyone picks a tile.

The question usually arrives with a bid attached. A homeowner has met two contractors, has a number in hand, and wants to know whether it is worth bringing in a designer before signing. By then the honest answer is a slightly uncomfortable one, because the most useful moment has already gone past.
Hire the designer before you call the contractor. Not because the design has to be finished first, but because a bid is built on assumptions, and every assumption inside it is a decision somebody is making on your behalf. If you have not made those decisions, the bid makes them for you, and you pay again to change them later.
A remodel closes doors in a fixed order
Renovations do not get expensive all at once. They get expensive in a sequence, and the sequence belongs to the trades, not to you. Framing closes before plumbing rough-in. Rough-in closes before insulation. Insulation closes before drywall. Each of those inspections quietly makes a set of choices permanent, and none of them wait for you to feel ready.
Here is what is genuinely settled before a single tile is ordered:
- Where every outlet, switch and light lands. Once the drywall is up, moving a switch three feet means opening the wall, patching it, and repainting the room.
- Blocking inside the walls. Plywood between the studs for a wall-hung vanity, a heavy mirror, a mounted television, a future grab bar. It costs almost nothing while the studs are open, and it is a demolition job afterwards.
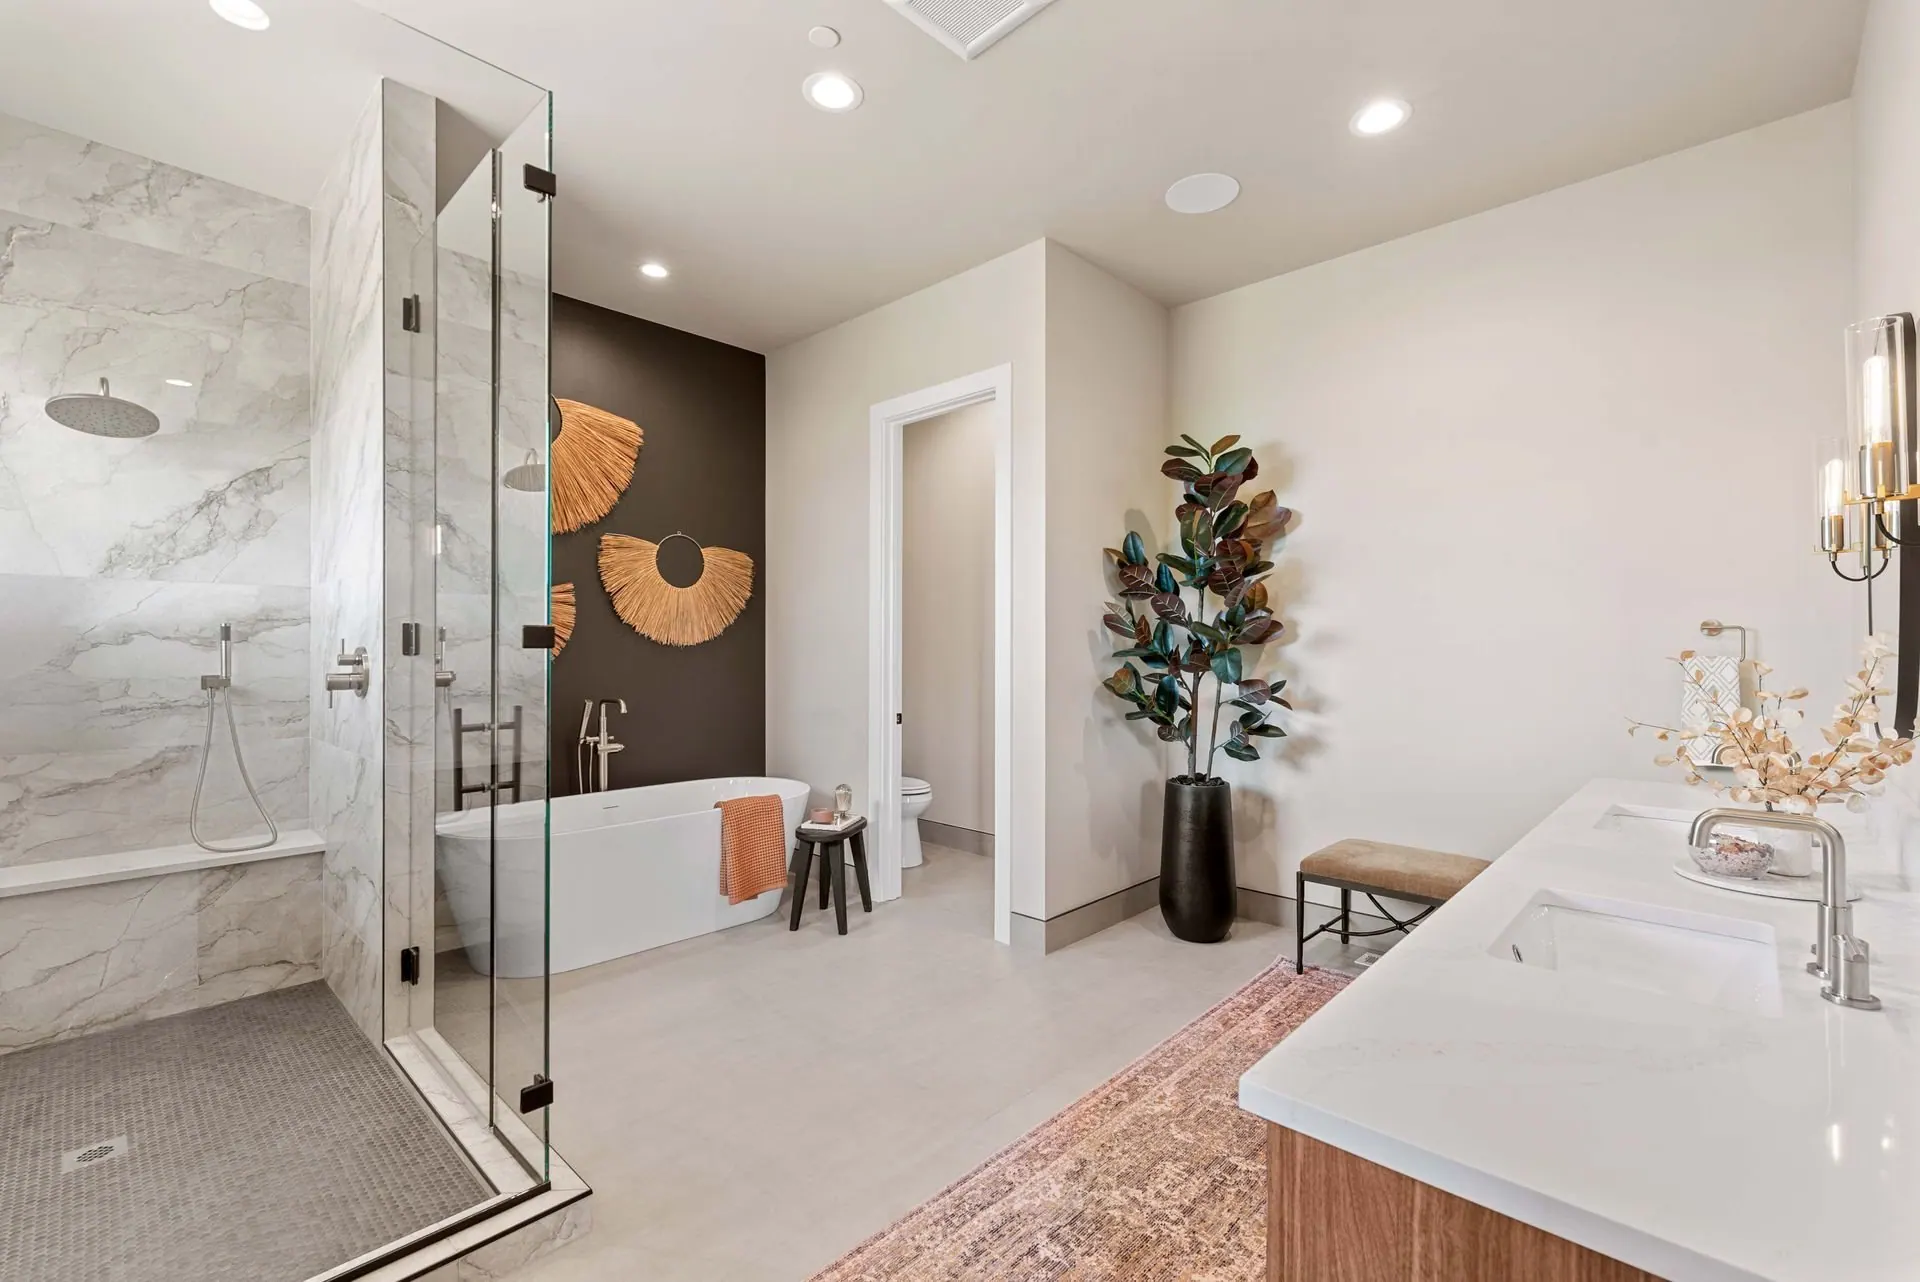
- Shower valve height and the drain center for the tub and vanity. A freestanding tub with a floor-mounted filler has to be roughed in to the inch, and a slab does not forgive a change of mind.
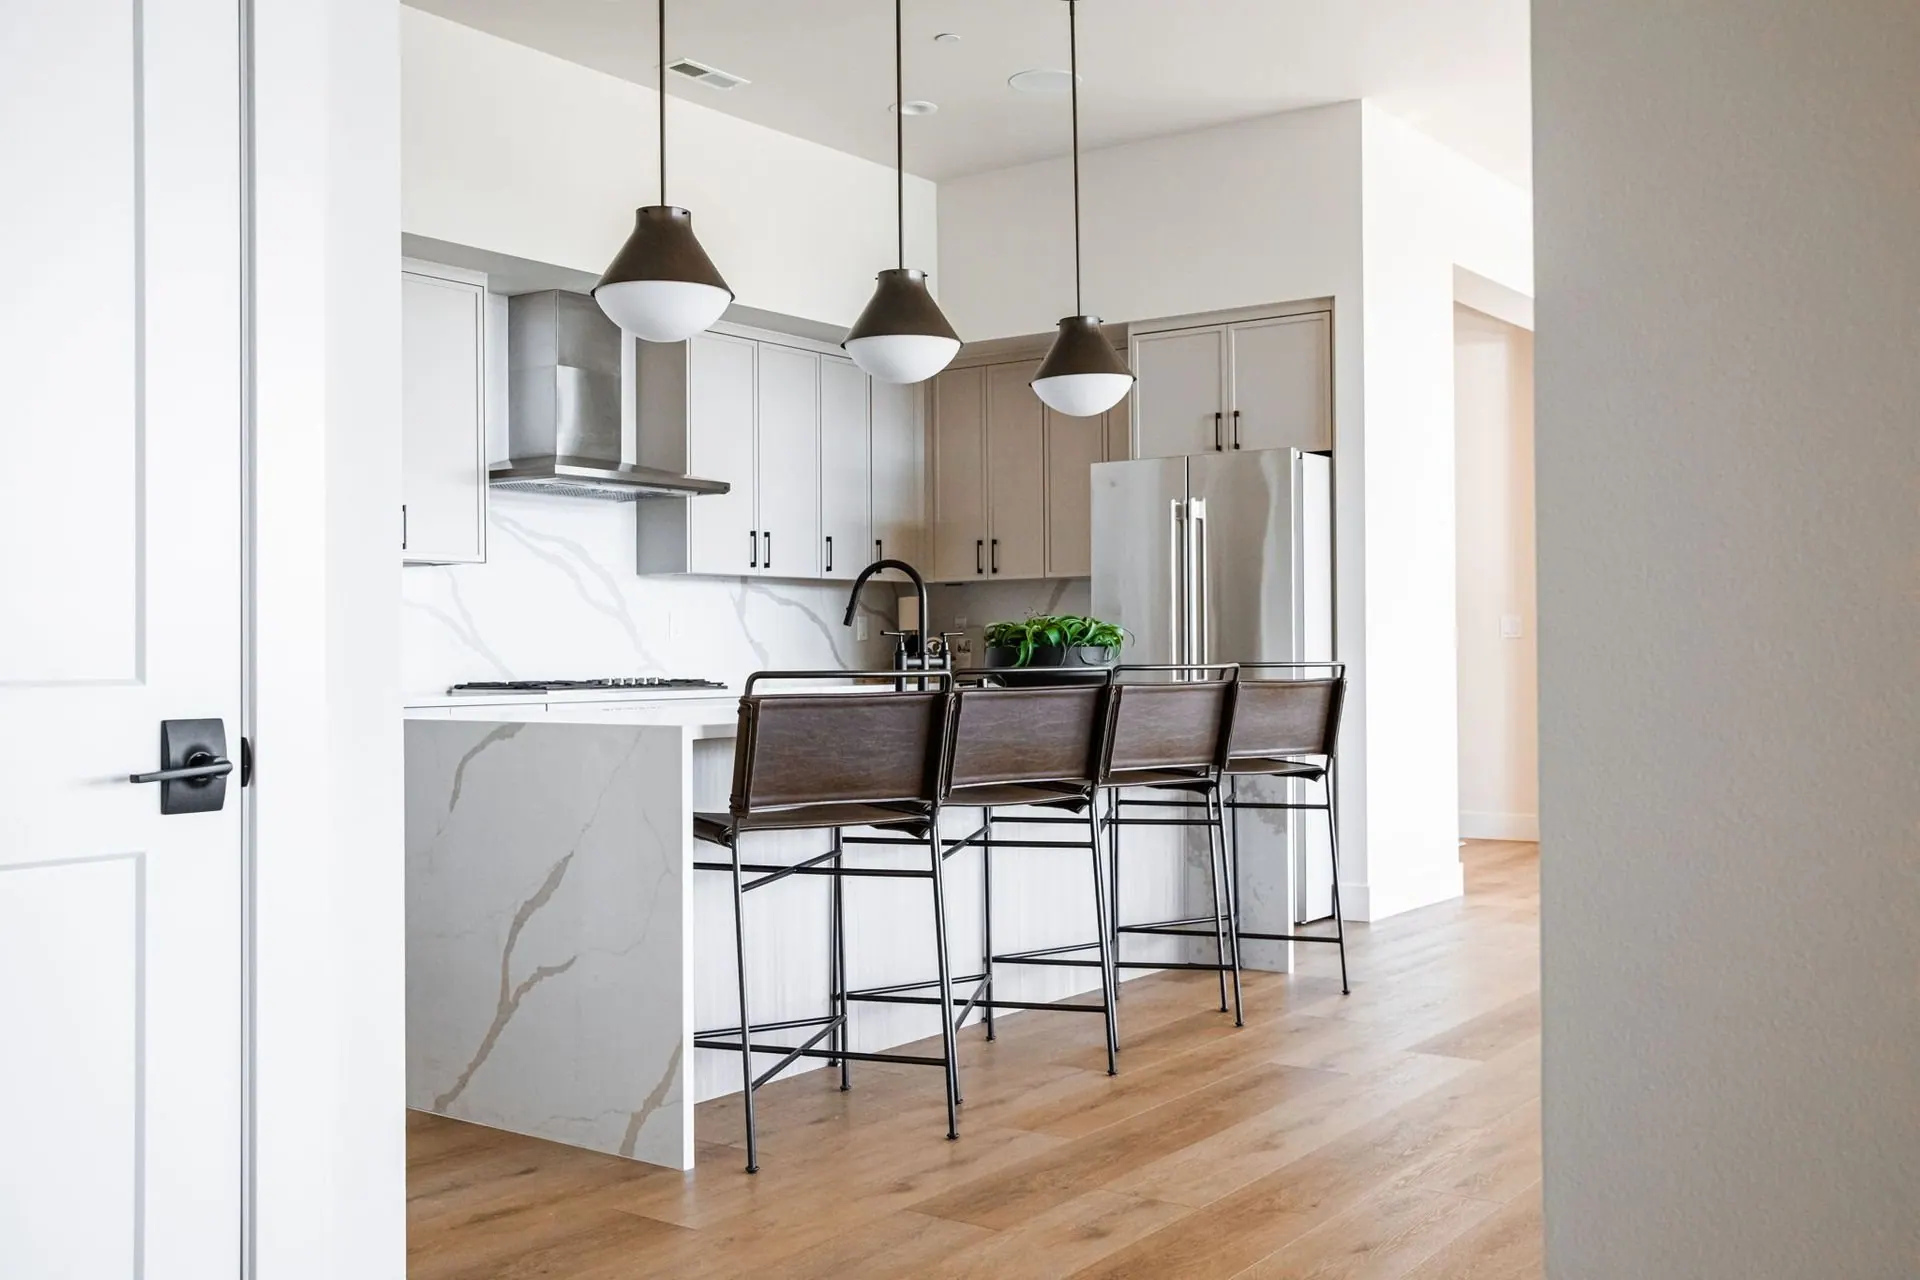
- Appliance sizes. Cabinet openings are built to a specific model, so the range, hood and refrigerator are chosen the day the cabinet drawings are approved, not the day they arrive.
- Ceiling moves, soffits, and where a duct chase has to run. Those are structural conversations, and they end when the framer leaves.
- Door swings and the header height above windows, which sets how tall the cabinetry and the drapery are allowed to be.
None of those are finishes. They are the decisions that make good finishes possible, they happen in the first third of a project, and by default they get made by someone being practical on site rather than by anyone thinking about how the room works at seven in the morning.
What a designer changes about a contractor bid
This is the part homeowners rarely anticipate. Bringing in remodel design consulting before you sign does not mainly change the design described in the bid. It changes the arithmetic of the bid itself.
Open any renovation bid and look for the word allowance. There will be lines for tile, plumbing fixtures, lighting, countertops and cabinet hardware, each carrying a placeholder figure the contractor chose so the document could be finished. Those placeholders are not quotes. They are guesses about your taste, and they are the most common reason a renovation budget grows after the contract is signed.
When the selections already exist, four things change about that document:
- Allowance lines become real numbers. The tile has a name, a price per square foot and a waste factor, so the line is priced rather than estimated.
- Two bids become comparable. Contractors bidding the same specified scope can be read side by side. Contractors bidding their own assumptions cannot.
- Long lead items surface while the schedule is still theoretical. A stone slab, a panel-ready refrigerator or an imported plumbing suite can carry months of lead time, and a calendar built in ignorance of that will break.
- Change orders shrink. Most change orders are not surprises found inside a wall. They are ordinary decisions that arrived late.
If a bid is sitting in front of you today, take a highlighter to every line containing the word allowance and add those lines together. That total is the portion of your renovation that has not been designed yet. It is almost always a bigger share than people expect, and it is exactly the scope where careful finish and material selection earns back its own cost.
A remodel rarely gets expensive because of what you chose. It gets expensive because of when you chose it.
The three moments homeowners call, and what each costs
Calls to the studio tend to arrive at one of three points. On paper the request reads the same every time. What the work can actually reach is completely different.
One: before the contractor walks the house
This is the version where design fees are the only money in play. Layout is still an open question, so a wall can move if moving it is worth more than it costs. Scope gets shaped around what matters to your household rather than around what was easy to price. Selections happen in a sensible order, so the bid comes back specified and the schedule is built on lead times that are real.
Nothing is wasted here, because nothing has been bought.
Two: after the bid is signed, before demolition
Still worth doing, and still common. What has changed is that the scope is now a contract. Any improvement becomes a change order, which carries markup and, more expensively, carries schedule. Layout ideas that would have been a pencil line two months ago now have to argue against a signed price.
The work at this stage is mostly protective: getting selections locked ahead of rough-in, fixing the lighting plan while the ceiling is still open, and spending the allowance money deliberately instead of under deadline.
Three: when the selections are already overdue
The third call usually comes with a date attached. Tile has to be on site Monday, the cabinet order closes Friday, and the homeowner has spent three weekends in showrooms and no longer trusts their own eye. Design at this point is triage. Good triage is genuinely valuable, but it works inside a frame that is already built.
What it costs is options. The lighting is roughed in, so the plan follows the cans that exist. The vanity has to sit over the drain already in the floor. Anything with a real lead time is gone, so the palette narrows to what can ship this week. The rooms can still be lovely, inside a smaller set of choices than you had two months earlier.
If you are already somewhere in the middle
Nearly everyone is. The useful move is not to start over. It is to find out precisely which doors are still open, and that has a factual answer you can get this week.
- Ask your contractor for the current construction schedule with the rough-in and drywall dates marked. Those two dates are your actual deadlines, not the finish date.
- List everything with a lead time longer than about a month and order those items first, even while the rest of the palette is unsettled.
- Walk each room and mark on the subfloor where you will really stand: at the sink, at the coffee machine, beside the bed. Lighting and outlets should follow those marks, not the symmetry of the ceiling.
- Add up the allowance lines, then price your two most important rooms properly. Move money toward those two and let the rest be quiet and simple.
- Confirm blocking for anything that will ever hang on a wall, and do it before insulation goes in.
That is a morning of work, and it protects decisions worth far more than a morning. Space planning and furniture planning belong in this window too, because a sofa that will not fit the finished room is a problem best found while the wall is still a line on a drawing.

The reason to call early is not that a designer needs a long runway. It is that a house under construction stops asking questions after a certain point and begins answering them on its own. The earlier you join that conversation, the more of the answers are yours.
So if a renovation is anywhere on your horizon, even loosely, this is the right week to talk about it. Not the week the dumpster arrives in the driveway.