Furnishing and Styling
Furnishing and Styling for a Home That Feels Finished
The furniture arrived, every room is full, and something still reads as unfinished. Here is what usually separates a furnished room from one that is genuinely done.
The truck has gone, the cardboard is at the curb, and every room has a sofa or a bed in it. Then you sit down on a Tuesday evening and something is off. The lamp is wrong for reading. The rug stops before the sofa does.
That gap has a name in our studio: the distance between furnished and finished. Furnished is an inventory question that a delivery schedule answers. Finished is a question of relationships: how far the table sits from the seat, where the light lands at nine at night. The pieces are rarely the problem. The distances between them almost always are.
Scale Is the One Mistake Nothing Downstream Repairs
Almost every room that reads as unfinished is out of proportion. A rug two sizes too small. A coffee table nobody can reach from where they sit. The eye reads proportion long before it reads a styled tray.
Scale costs nothing at the measuring stage and a great deal at the return stage. Draw the room before anything is ordered, and put real dimensions on every piece. These numbers catch the most trouble.
Measurements worth settling before you order
- Rug size. The front legs of every seating piece should land on the rug, and it should run past the ends of the sofa. Under a dining table, allow about thirty inches on all four sides so chairs stay on it when pulled out.
- Seat to table. Leave sixteen to eighteen inches between the front of the cushion and the coffee table: close enough to reach a cup, wide enough to walk through.
- Table height. A coffee table within an inch or two of the seat cushion height reads as intentional. Much lower reads as an afterthought.
- Walkways. Thirty to thirty six inches for a main route, and eighteen inches behind a dining chair so people can stand up easily.
- Art. Hang the centre of a piece near standing eye level, and give artwork over a sofa about two thirds of the sofa's width. Small art on a large wall is the error we fix most.
Then test it. Tape the sofa footprint onto the floor, set a box where the coffee table goes, and live with it for a day. Painter's tape catches what no plan on a screen does.
Layering, and the Emptiness That Holds It Together
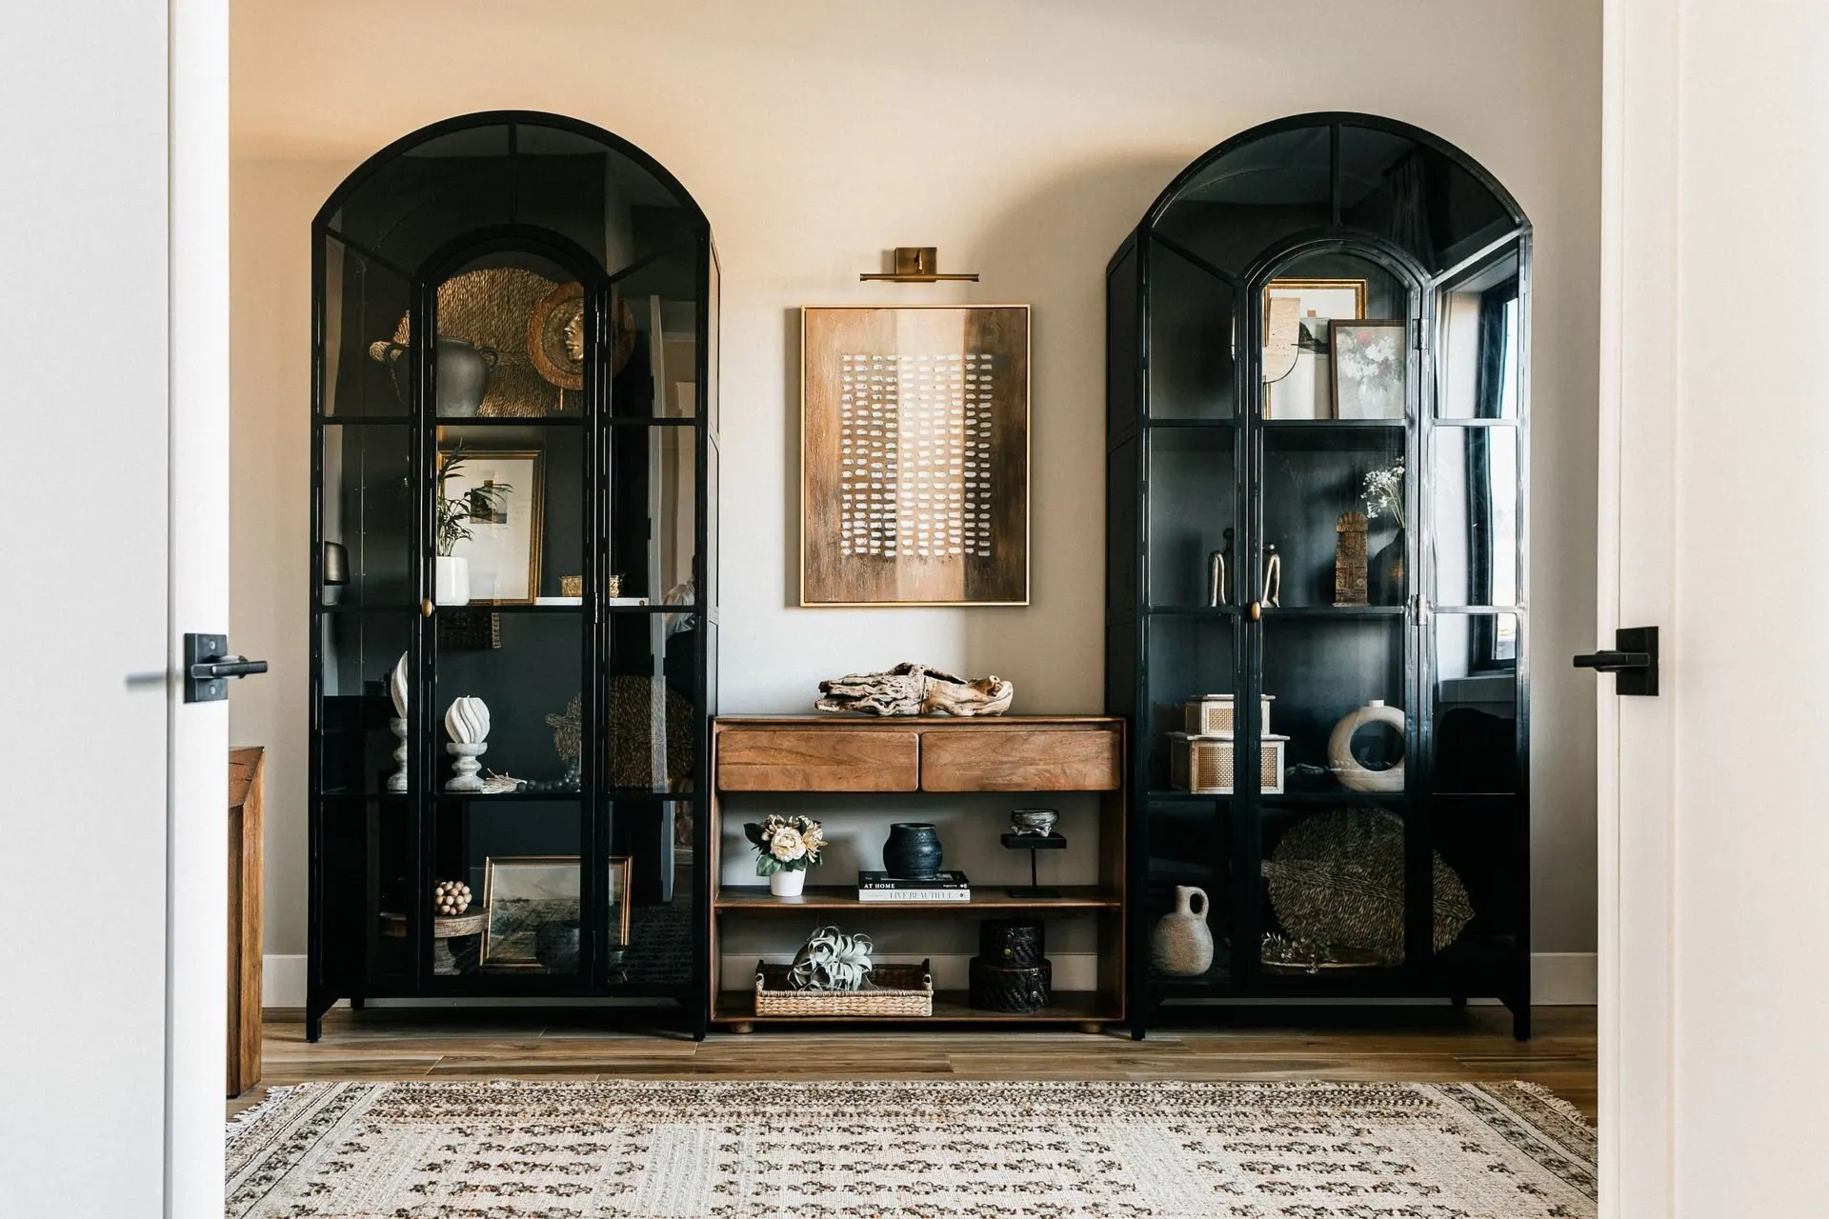
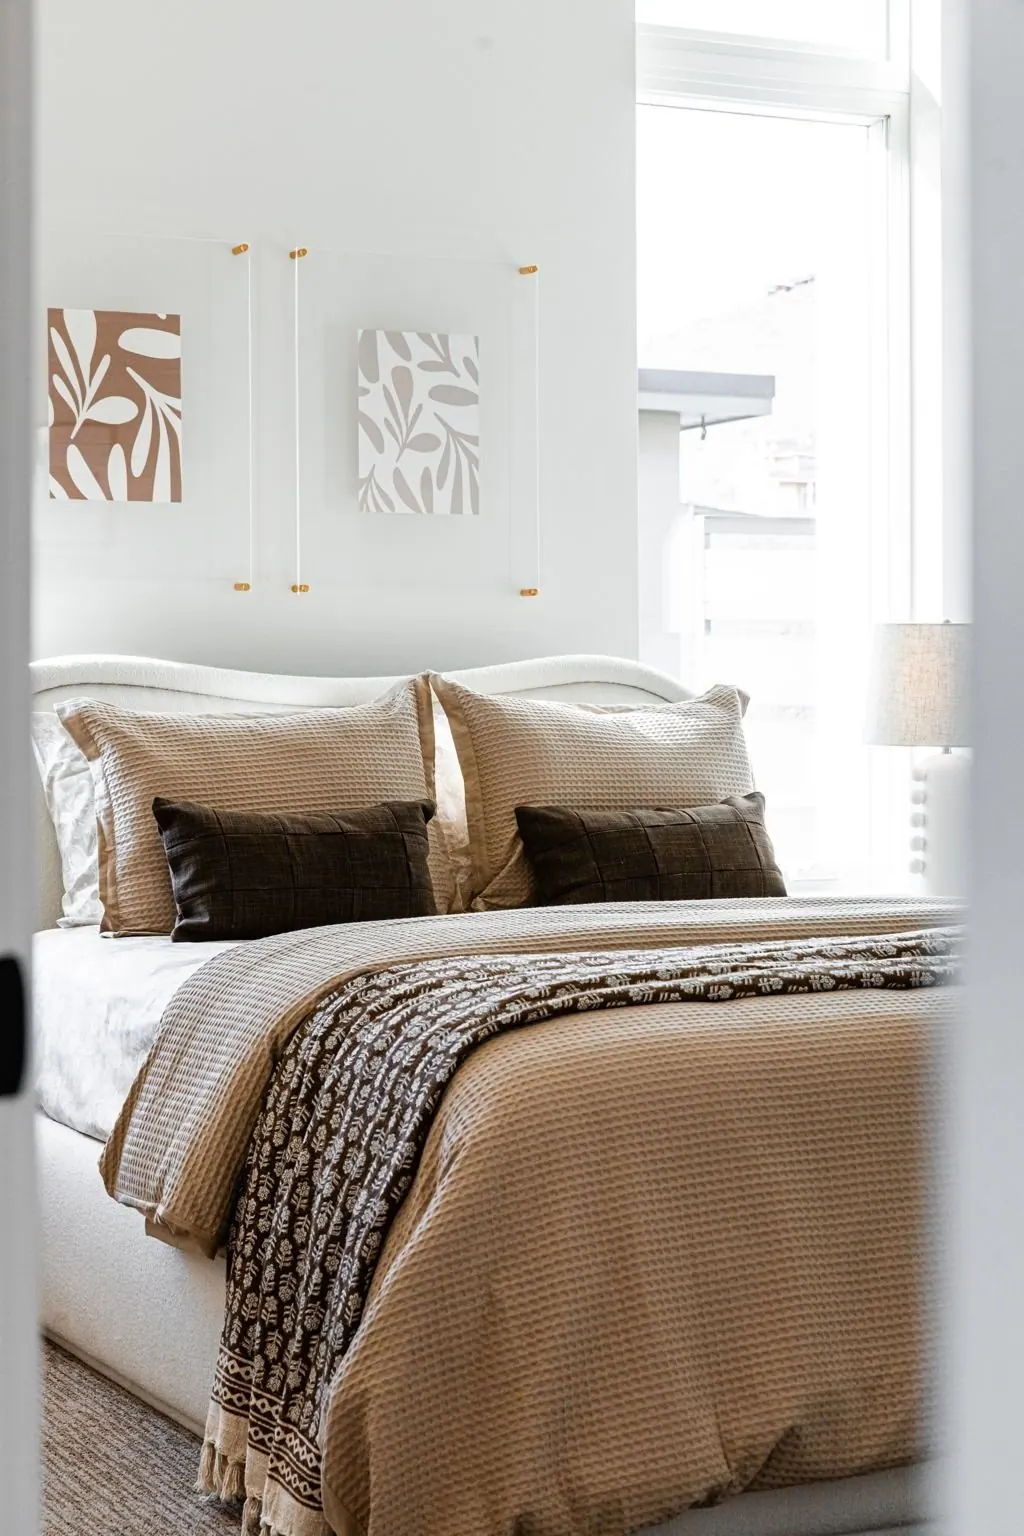
Layering is not adding. A layered room has depth: something soft against something hard, a low object in front of a tall one. What most rooms lack is not objects but difference between them. Four matching ceramic vases are a collection. One rough stoneware vessel, a stack of cloth bound books and a small brass object is a layer.
The other half is what everyone skips: the emptiness around it. Negative space tells the eye where to rest. When every surface carries something, nothing reads as considered. Leave a third of any console or coffee table bare, and keep one full wall quiet.
A layering test you can run tonight
- Photograph the room from the doorway and study the photo, not the room. The camera flattens the space and shows proportion problems your eye has learned to forgive.
- Clear every small object off every surface and pile it on the dining table. The room will look better immediately, which is information.
- Put back only what does something: a lamp you switch on, a bowl that catches keys, a book you open, one object with real texture.
- Stop while bare surface remains. Whatever is left on the dining table is your answer to what the room did not need.
Most people are surprised how little goes back.
A room does not feel finished when there is nothing left to add. It feels finished when nothing left in it is doing nothing.
Light the Room at Three Heights
Lighting changes a room faster than anything else here. Most new homes are handed over with one layer of it: recessed cans, all on a single switch, pointed straight down. That light flattens faces, drains colour out of textiles, and leaves corners dark, so the room feels smaller after sunset. The correction is three heights, with as many on dimmers as you can manage.
- Overhead, above roughly seven feet. Pendants, chandeliers, recessed cans. Use this layer least in the evening. Aim cans at walls and artwork rather than the middle of the floor, and hang a dining pendant with its base thirty to thirty six inches above the table.
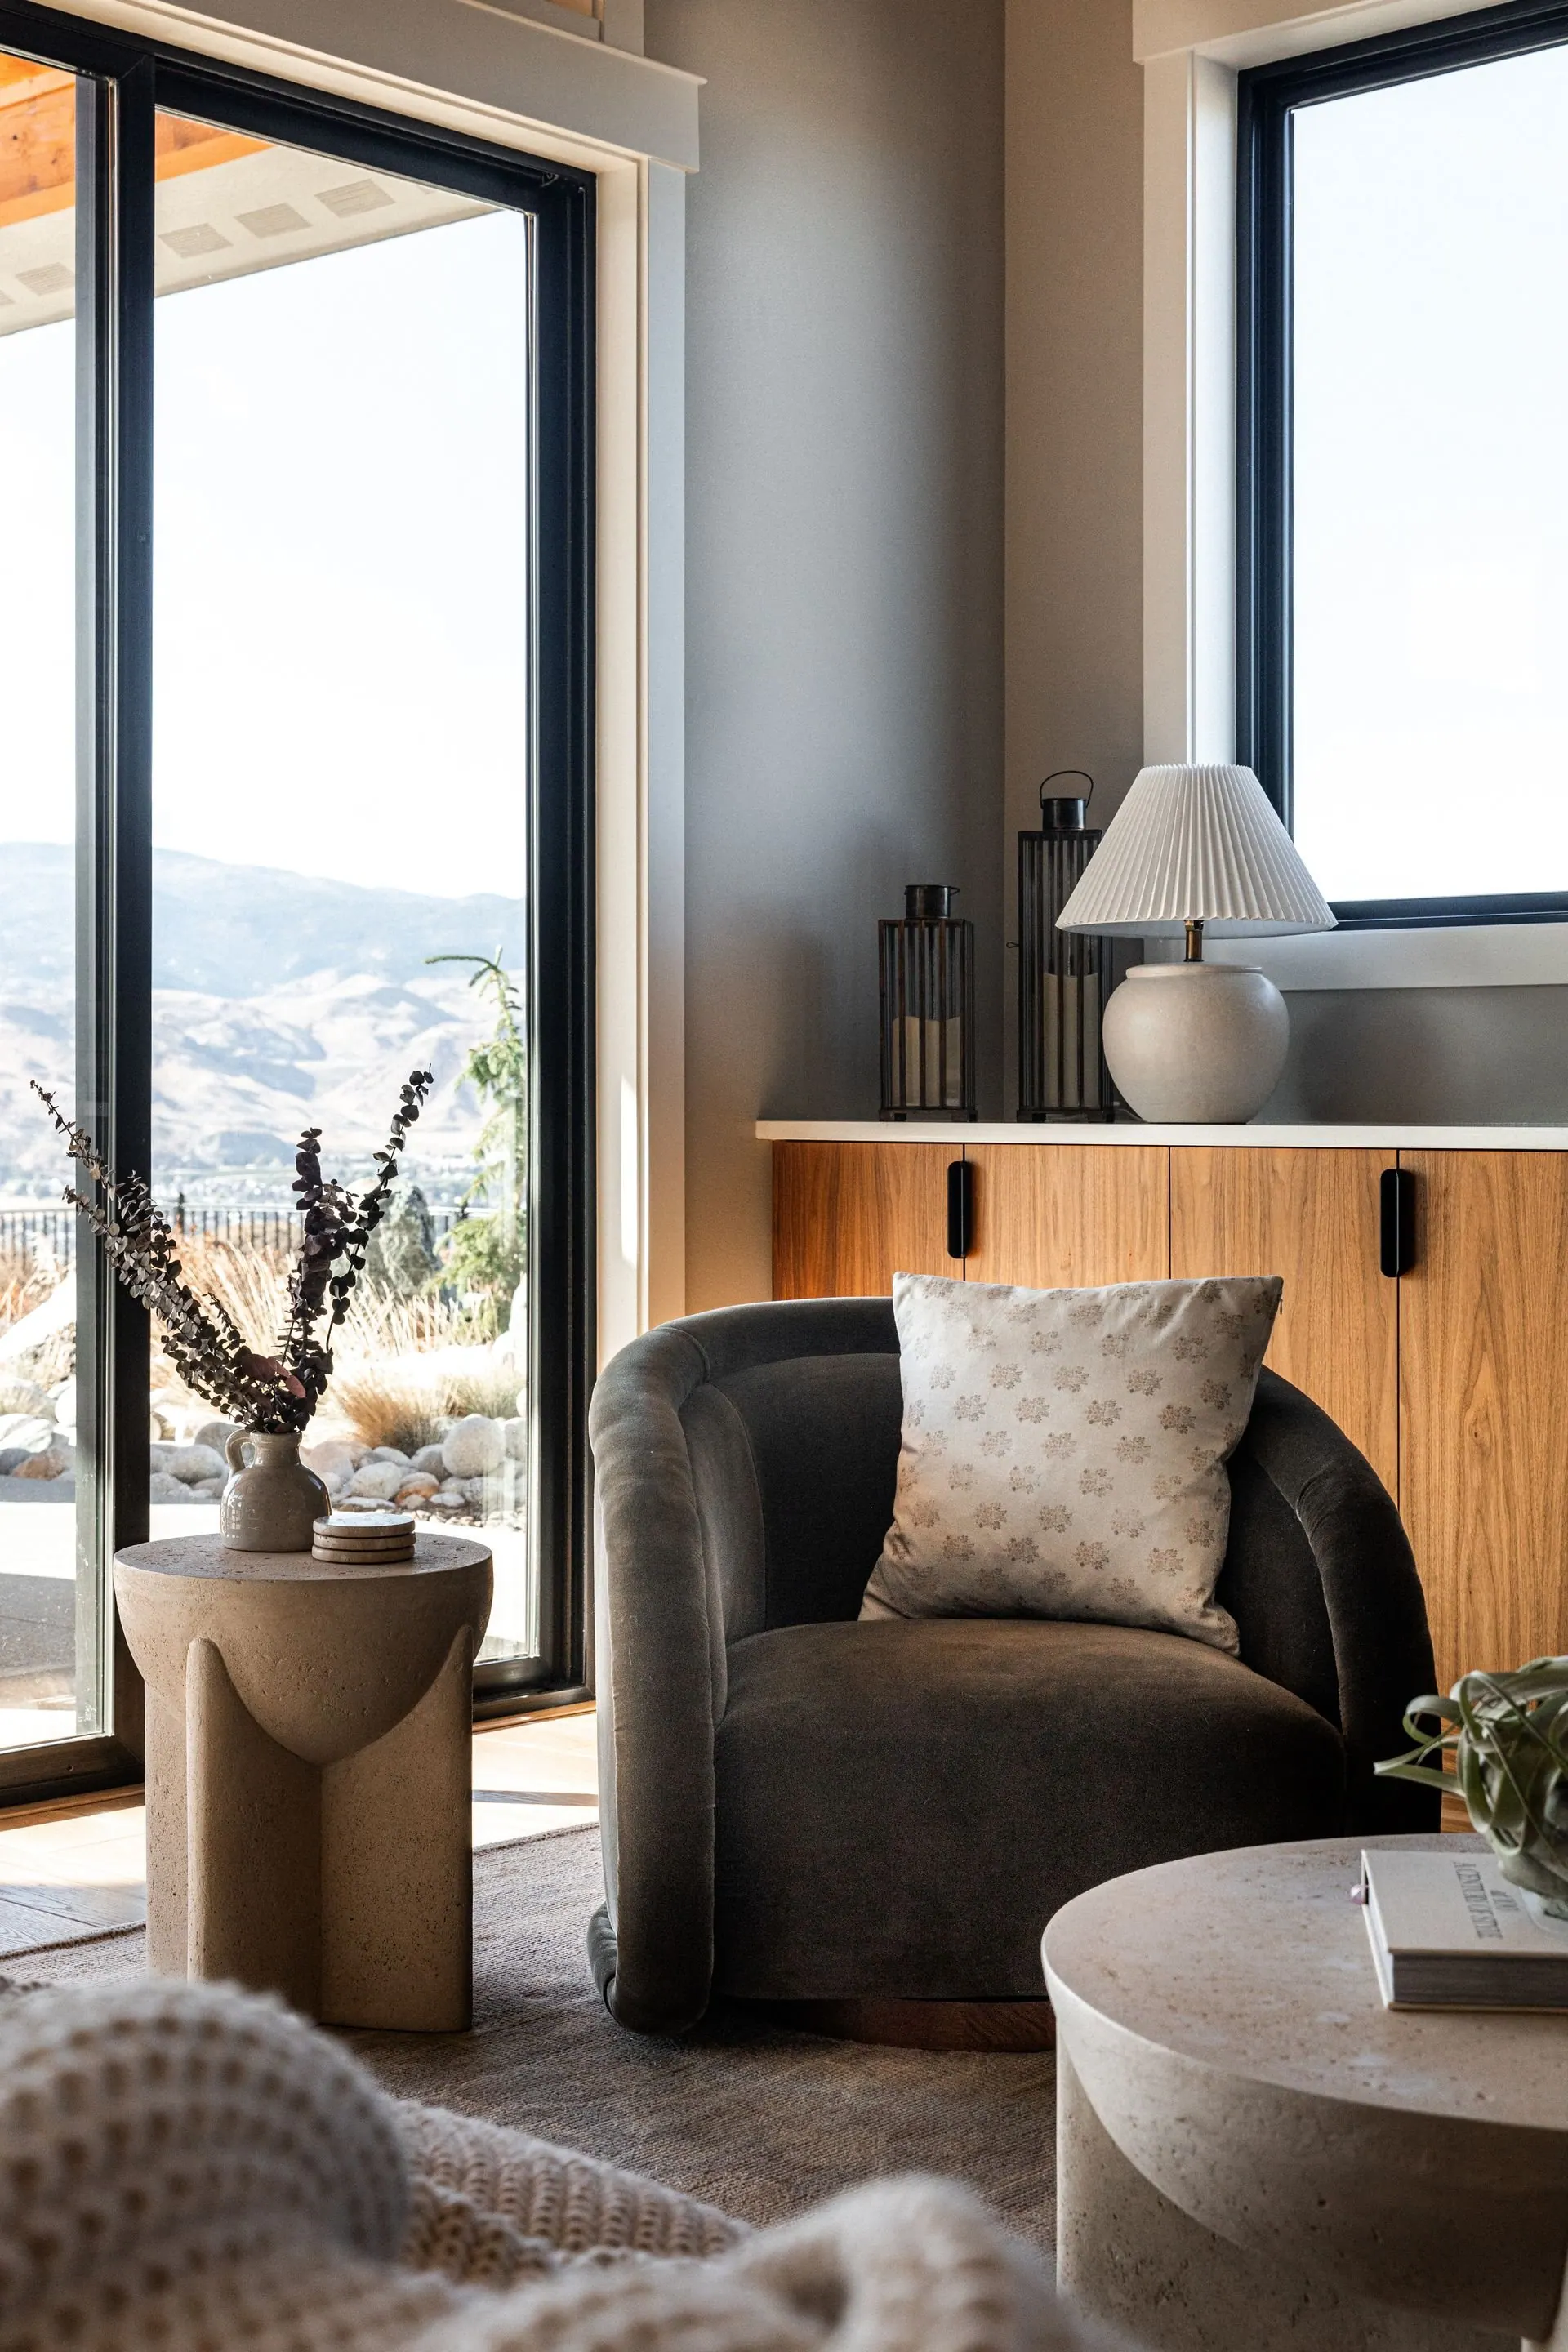
- Eye level, four to six feet. Table lamps, floor lamps, sconces. This layer makes a room feel warm, because it throws light across a space rather than down through it. Set a shade so its bottom edge meets the seated eye level of whoever sits beside it, and the bulb never glares.
- Low, under about two feet. A small lamp on a bottom shelf, an uplight behind a plant, candles on the table. This layer does almost nothing practical and almost everything atmospheric.
Then match the bulbs. Mixed colour temperatures are the quiet reason a room feels wrong without anyone naming why: one lamp amber, the next blue. Pick one warm temperature and use it in every fixture, including inside cabinets.
Textiles Carry the Warmth Paint Gets Credit For
When a homeowner says a room feels cold, paint is almost never the culprit. Glass, stone, sealed wood, drywall and tile all bounce back light and sound, so the room reads sharp. Textiles work on the ear as much as the eye. A wool rug, lined drapery and one upholstered chair take the echo out of an open room. Three decisions do most of that work.
- Drapery hung high and wide. Mount the rod near the ceiling rather than just above the trim, and run it wide enough that the stacked panels sit over wall instead of glass. Let the panels brush the floor.
- One rug with genuine weight. A thin flatweave over a large hard floor will not settle a room. Wool has body, takes traffic and holds its colour under the strong afternoon light these valley houses get.
- Contrast in the pillows, not only colour. Two in the same smooth weave are decoration. A linen, a boucle and something loosely woven read as a room somebody lives in. Vary size and fill, and retire the matched set that came with the sofa.
The Last Five Percent
The final stretch is a small share of the budget and a large share of the feeling. It is also where everyone runs out of energy, because the build is over and the house is technically livable. That is how rooms stay frozen just short of done for years.
- Hang the art. A canvas leaning against a wall is a promise, not a decision, and it reads as temporary.
- Deal with the cords. One lamp cord crossing open floor undoes a great deal of careful work. Move the lamp, add a floor outlet, or run it behind a sofa leg.
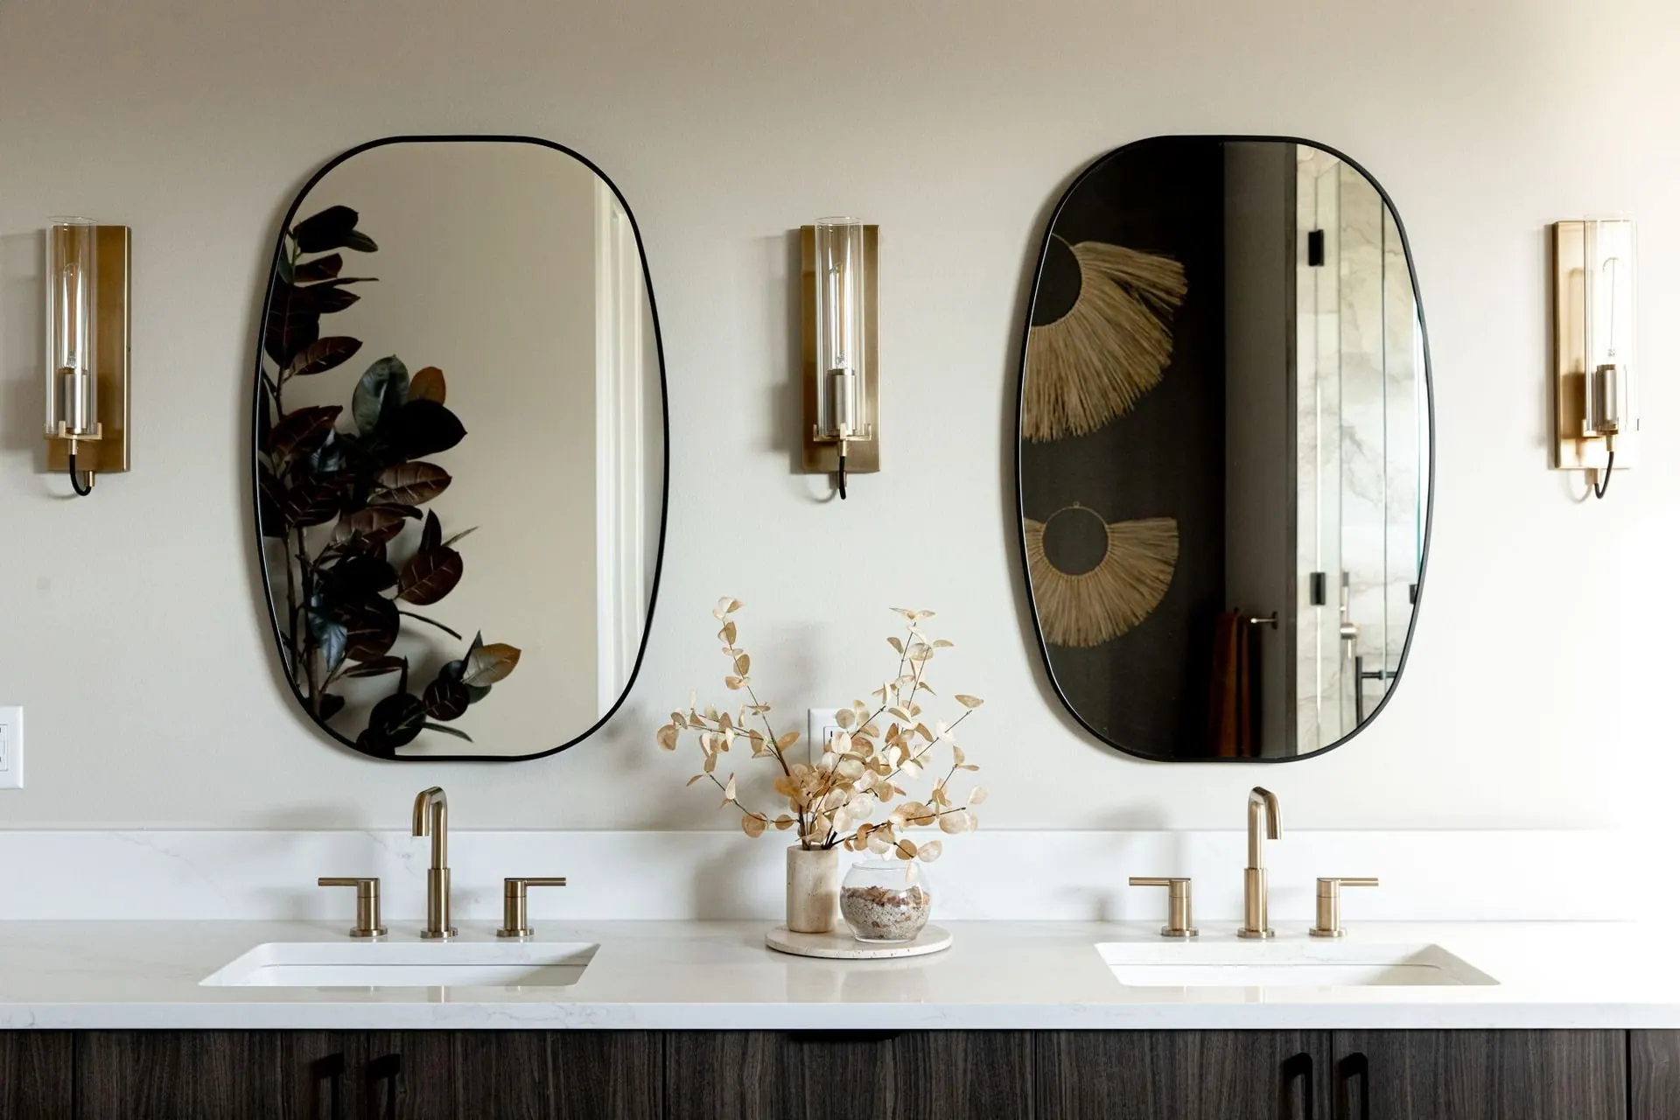
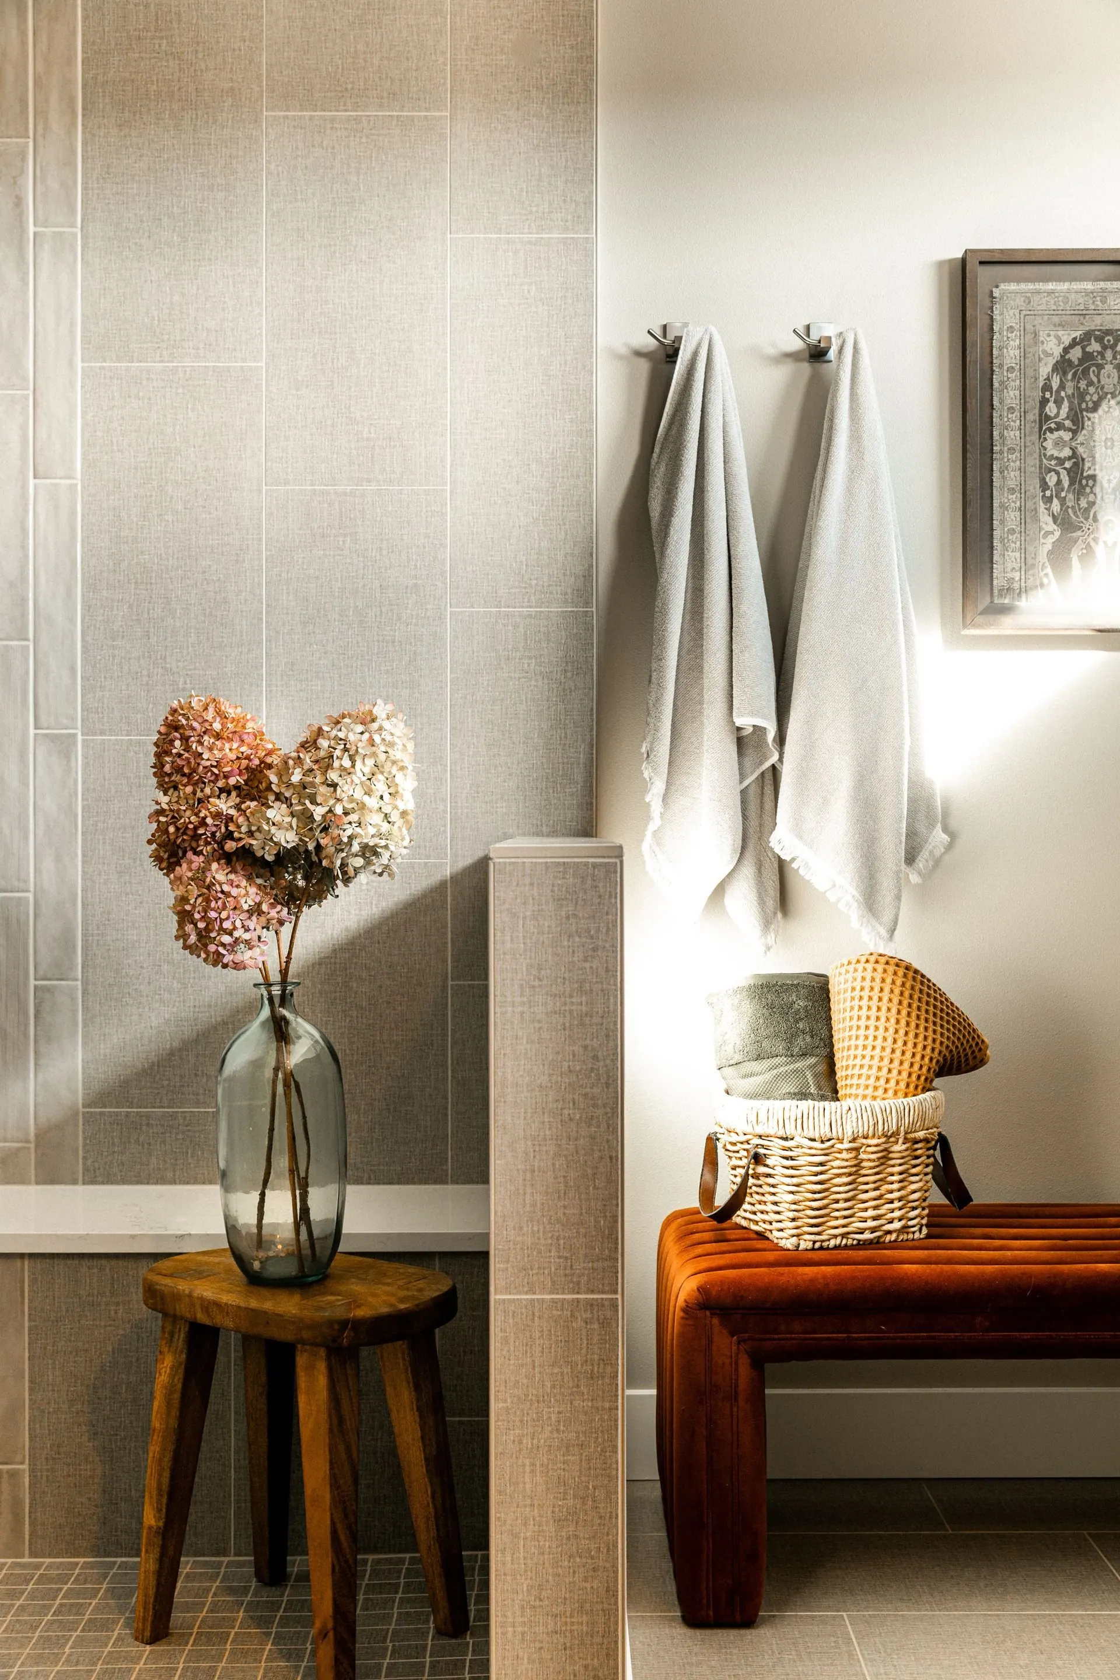
- Swap the builder's mirror and towel bar in the powder room. A short list of small items, in the room every guest studies alone.
- Add the second reading light. Nearly every sofa needs one more lamp than it has, and every bedside needs a switch you can reach lying down.
- Style the entry console. It sets the tone before anyone has taken a coat off, and it is usually the last surface anyone plans.
- Buy one thing with no use at all. An object chosen purely because you like it keeps a room from reading like a showroom.
None of that takes a week. Together it is the whole difference between finished and nearly finished.
Where This Work Belongs in a Project
If you are building or renovating, plan the finishing layers while the walls are open. Outlet locations decide where lamps can live. A furniture plan decides how much wall the drapery needs. Sconce boxes must be roughed in before drywall or they do not happen.
If the house is built and simply stalled, start with an honest inventory of what actually suits the scale of the rooms. Either way the aim is the same. Not a house that photographs well from the doorway, but one that works at nine on a weeknight, with the right light on and somewhere to set your cup down.