Lake Chelan Homes
Designing a Lake Chelan Home for Real Life
A lake house gets used hard for ten weeks and sits quiet for the rest. Here is what that means for fabric, the water door, guest capacity and the floor underfoot.
The houses around Lake Chelan work harder in ten weeks than most homes do in a year. Twelve people through the door on a Friday, wet swimsuits over every railing, a kitchen running from seven in the morning to midnight, then nothing at all from October to spring. Furnish a lake house the way you would furnish one in town and it shows the strain by its second summer.
Almost none of that is a styling problem. What decides whether a lake home holds up gets settled months earlier: a fabric code, a floor finish, the depth of a bench, the number of hooks and where they sit.
The door that matters is the one facing the water
Every lake house has a front door and a real door. The front door meets the delivery driver. The real door is the one off the deck or the lower level, where the sand, the towels, the coolers and the dog come through. Get that one right and the house stays civil.
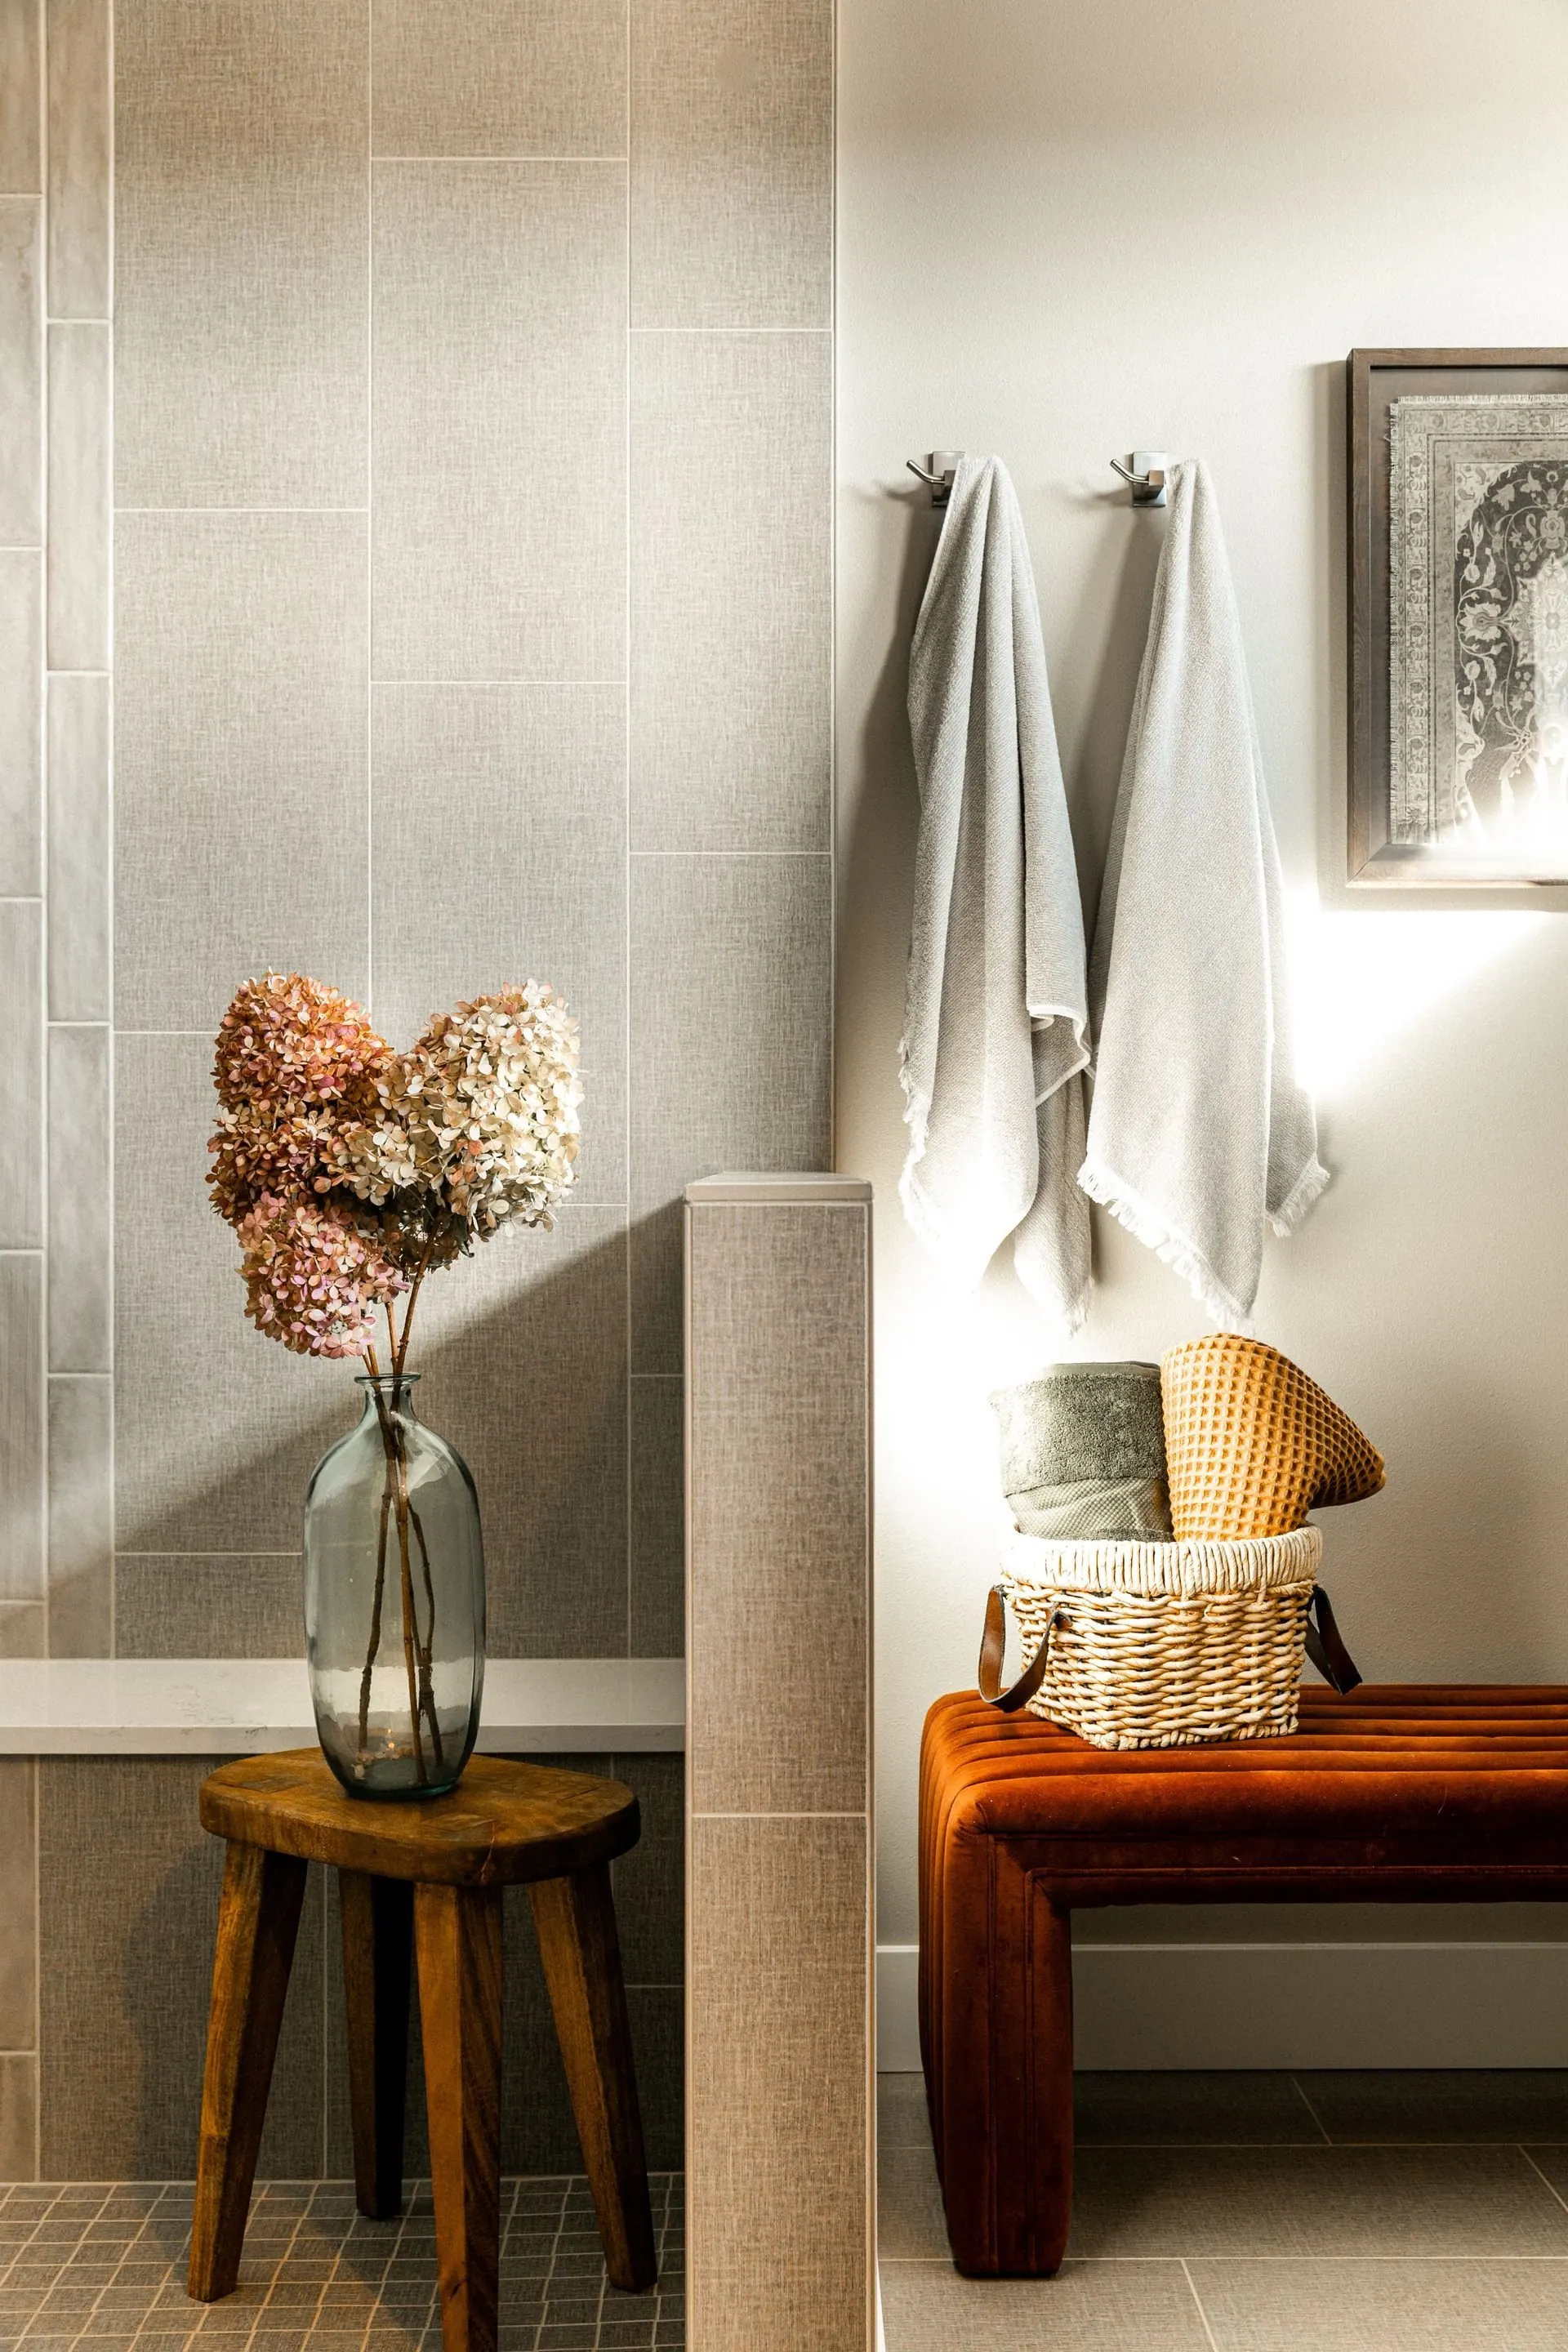
Plan it as a transition zone rather than an entry: a wet half and a dry half. Somewhere to hang something soaking, somewhere to set something down, and enough floor that two people can peel off shoes without blocking the door swing. About four feet of clear depth.
- A bench seventeen to eighteen inches high and sixteen deep, with open cubbies below rather than doors that swing into the traffic.
- Two heights of hooks, forty eight inches for children and sixty six for adults, spaced so a wet towel never touches its neighbour.
- Towel bars for anything you want dry tomorrow. A towel on a hook stays damp through the middle all day.
- A sealed floor and a rug you can rinse.
- One labelled bin per person, which fixes a chaotic entry faster than cabinetry does.
Gear needs dimensions, not a closet
Lake gear defeats ordinary storage because of its shape. A paddleboard runs ten to twelve feet and wants to stand on end or lie on a wall rack. Life jackets need airflow or they smell by August. Measure what you own, then build to it: a vertical rack, a ventilated cubby run, a hose bib near the door.
Fabric is a specification, not a preference
Upholstery is where a lake house fails first, and the easiest thing to get right. Ask for two numbers on anything you are considering: the abrasion rating and the light fastness. Heavy residential use wants thirty thousand double rubs or better, and anything sitting in western glass needs a fabric rated for sun.
Solution dyed acrylics, the family originally sold for outdoor furniture, are now soft enough to live with indoors, and they are the honest answer for the seating nearest the water. Colour runs through the fibre, so sun and cleaning cannot strip it. Ask for a bleach cleanable code on the sofa facing the dock, and keep your linen for the bedrooms.
Sunscreen is harder on textiles than lake water is. The oils and chemical filters mark pale upholstery permanently, and no cleaner reliably lifts them. On the pieces people flop onto in swimsuits, choose a mid tone, a texture or a pattern.
- Zippered, removable covers on seat and back cushions. A cover that cannot come off cannot be properly cleaned.
- Performance velvets and tight flat weaves over loose boucle, which traps sand in every loop.
- Indoor and outdoor rugs in the path from the water, and wool only where feet arrive dry.
- Leather or a coated finish on dining chairs, since those seats meet the most sunscreen.
A lake house should be able to absorb a wet towel without anyone having to apologise for it.
Wet feet, without the rental feeling
There is a version of durability that reads instantly as a holiday let: one grey plank floor everywhere, hardware matching a little too perfectly, nothing soft above knee height. Be strict about the surfaces that actually meet water and generous with everything else.
Underfoot
Wire brushed white oak in a matte finish forgives far more than a smooth, glossy board, and it can be refinished a decade from now, which no plank product offers. Where water is constant, at the water door and off the pool, use porcelain with a textured face. Ask for the slip rating on any tile where feet arrive wet, and specify a darker or epoxy grout.
Surfaces and fittings
Quartzite and porcelain take pool chemicals, citrus and sunscreen better than marble, which will etch and end up looking loved rather than pristine. Decide honestly which you can live with. Living finishes and brushed metals stay handsome under hard water. Polished chrome shows every drop.
Then spend what durability saved you on warmth. A limewashed wall. Real wood on something. A wool rug where nobody arrives wet. Lamps at eye level rather than only downlights. Art that belongs to your family rather than to the region. That is the difference between a well built lake home and a rental.
Furnishing a house that hosts in bursts
The furnishing question at the lake is not what a room needs on a wet weekend in February. It is what it needs at seven on a Saturday evening in July, when the boat is tied up and everyone is inside at once. Plan from that number. The quiet weekends look after themselves.
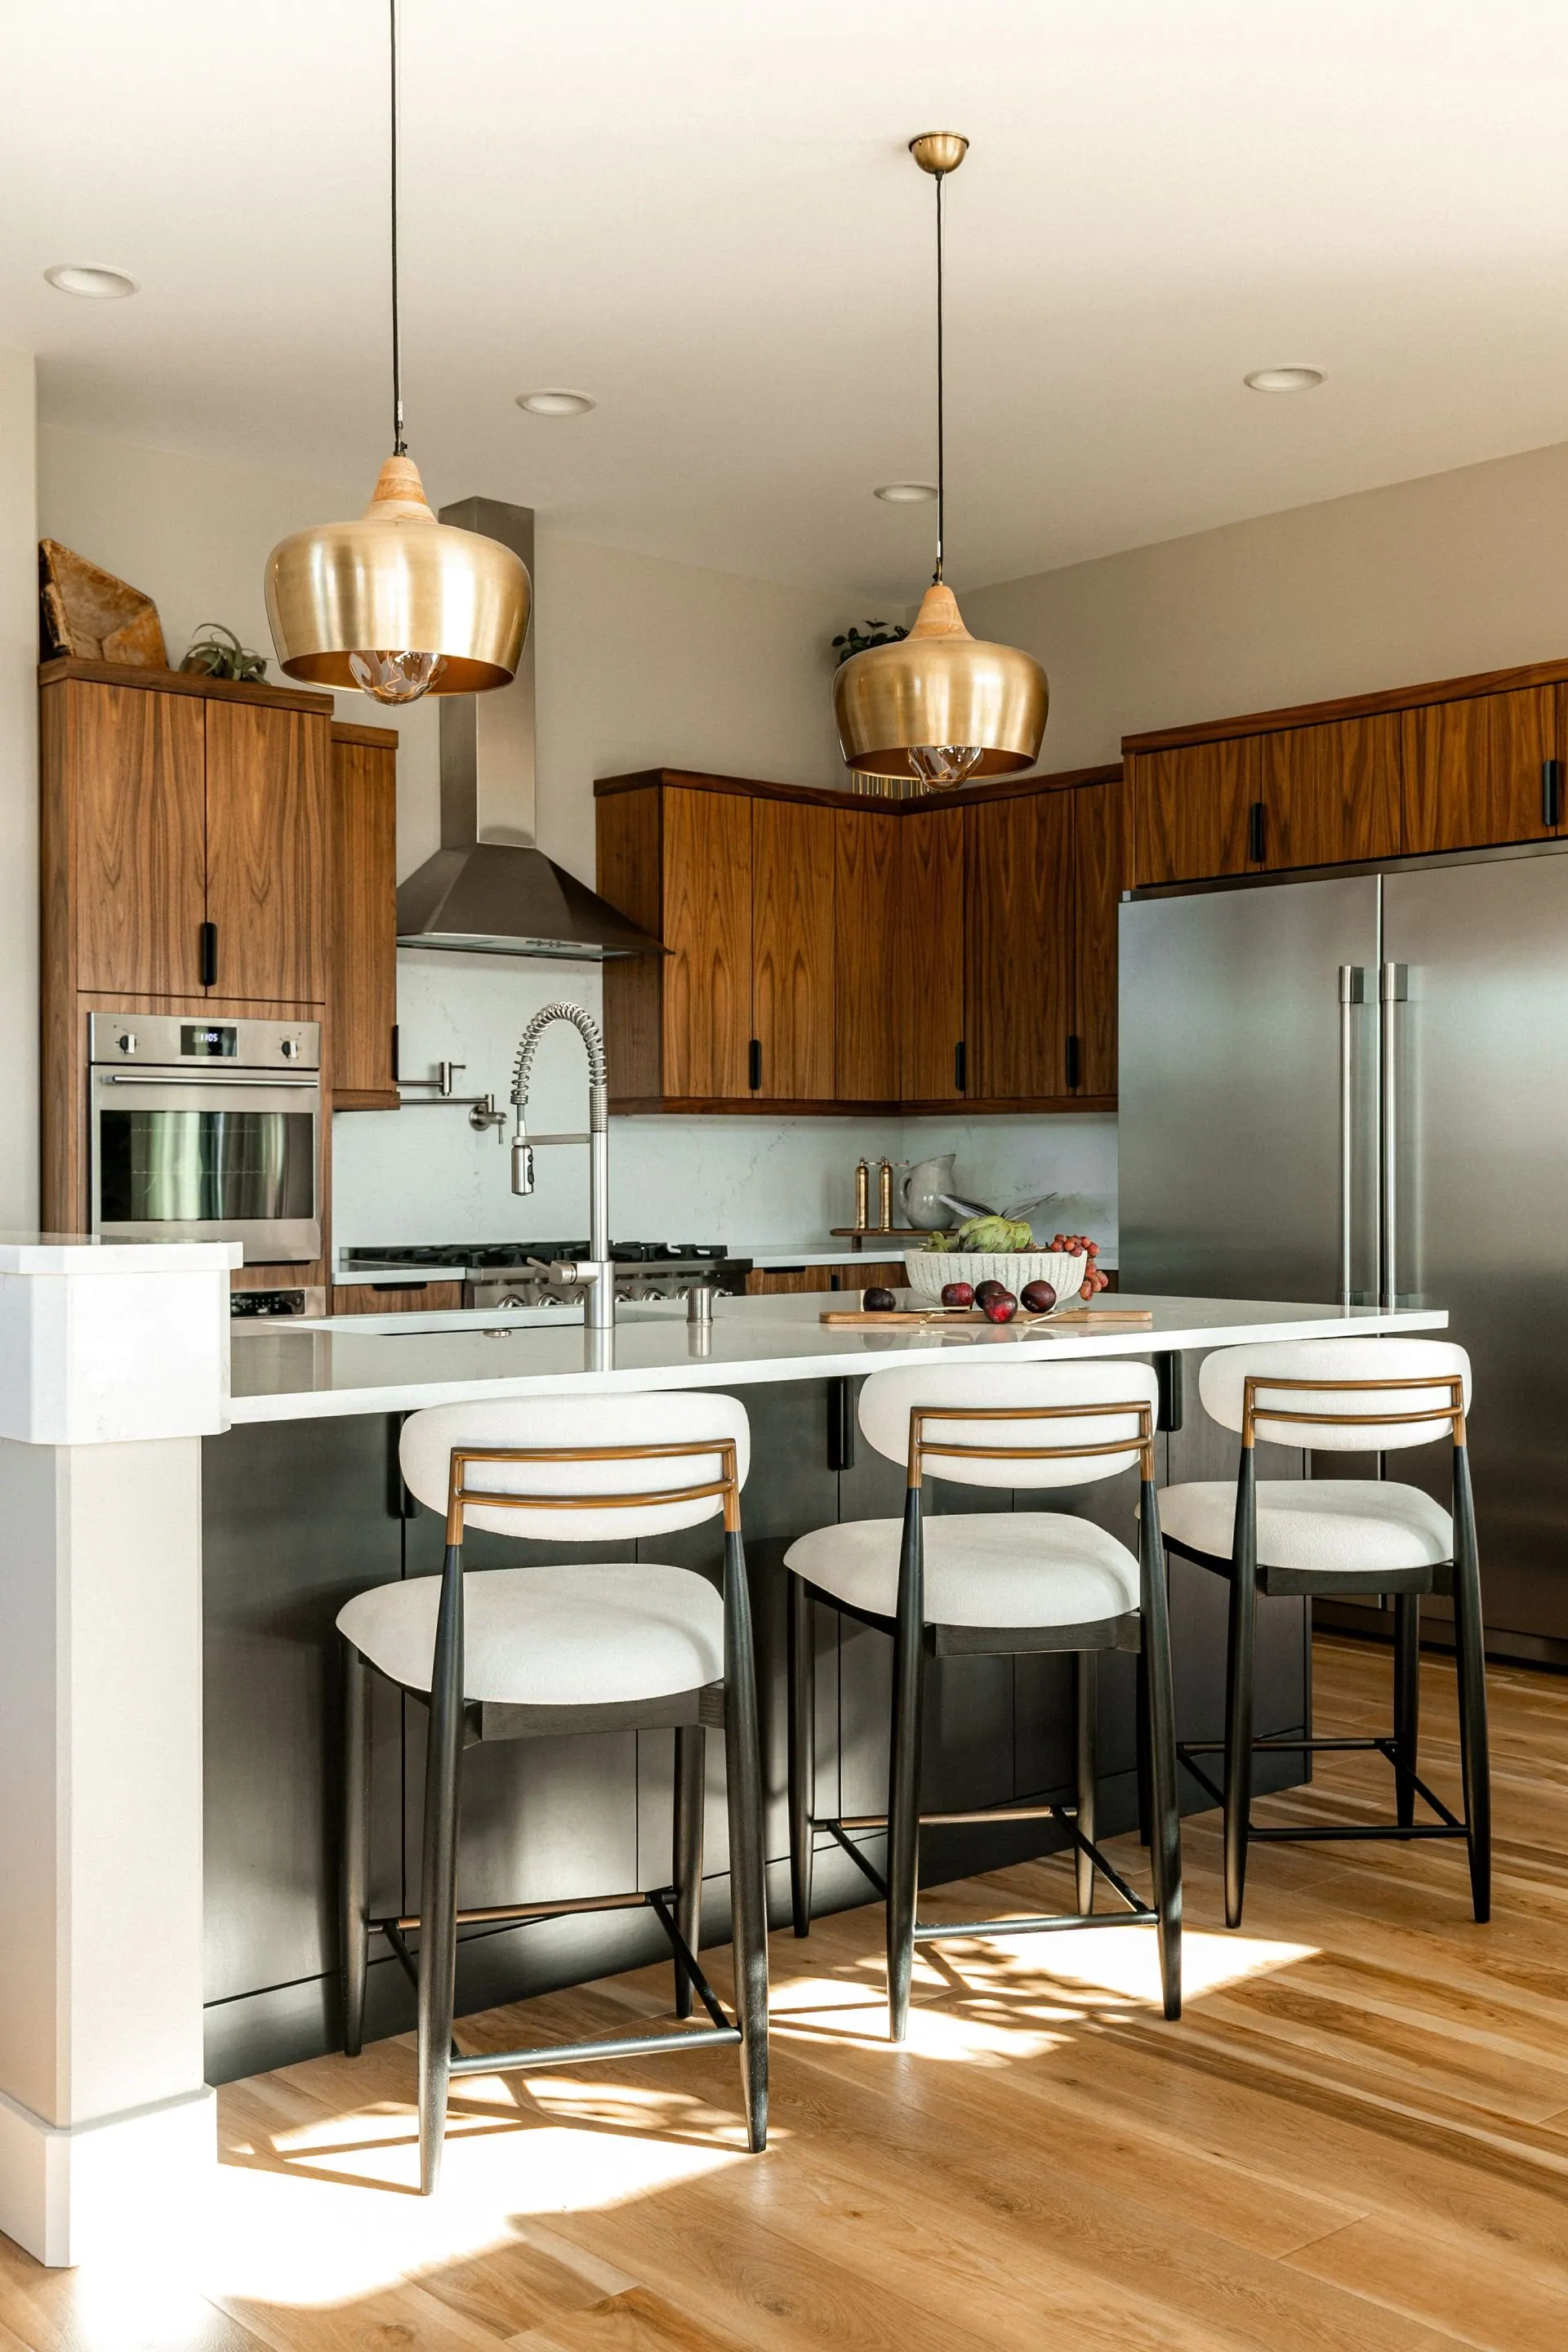
Count your beds first, then make the gathering room hold that many people without anyone perching on an arm. It rarely means a bigger sofa. It means a mix: one generous upholstered piece, a pair of swivels that turn toward the water or back into the room, and light stools that live under a console.
- Write down your true sleeping capacity, bunks included. That is the design number for the main level.
- Match seating to it, using pieces you can lift one handed for the last three or four seats.
- Seat the same number at a table, which usually means an extending table and chairs that stack.
- Check the kitchen for two cooks: thirty six inches of clear aisle at minimum, forty two where people pass behind someone working.
- Allow twenty six to thirty inches of counter per stool, so the island seats the number you think it does.
- Put a second source of cold drinks and ice outside the main kitchen, so the crowd stops opening the cook's door.
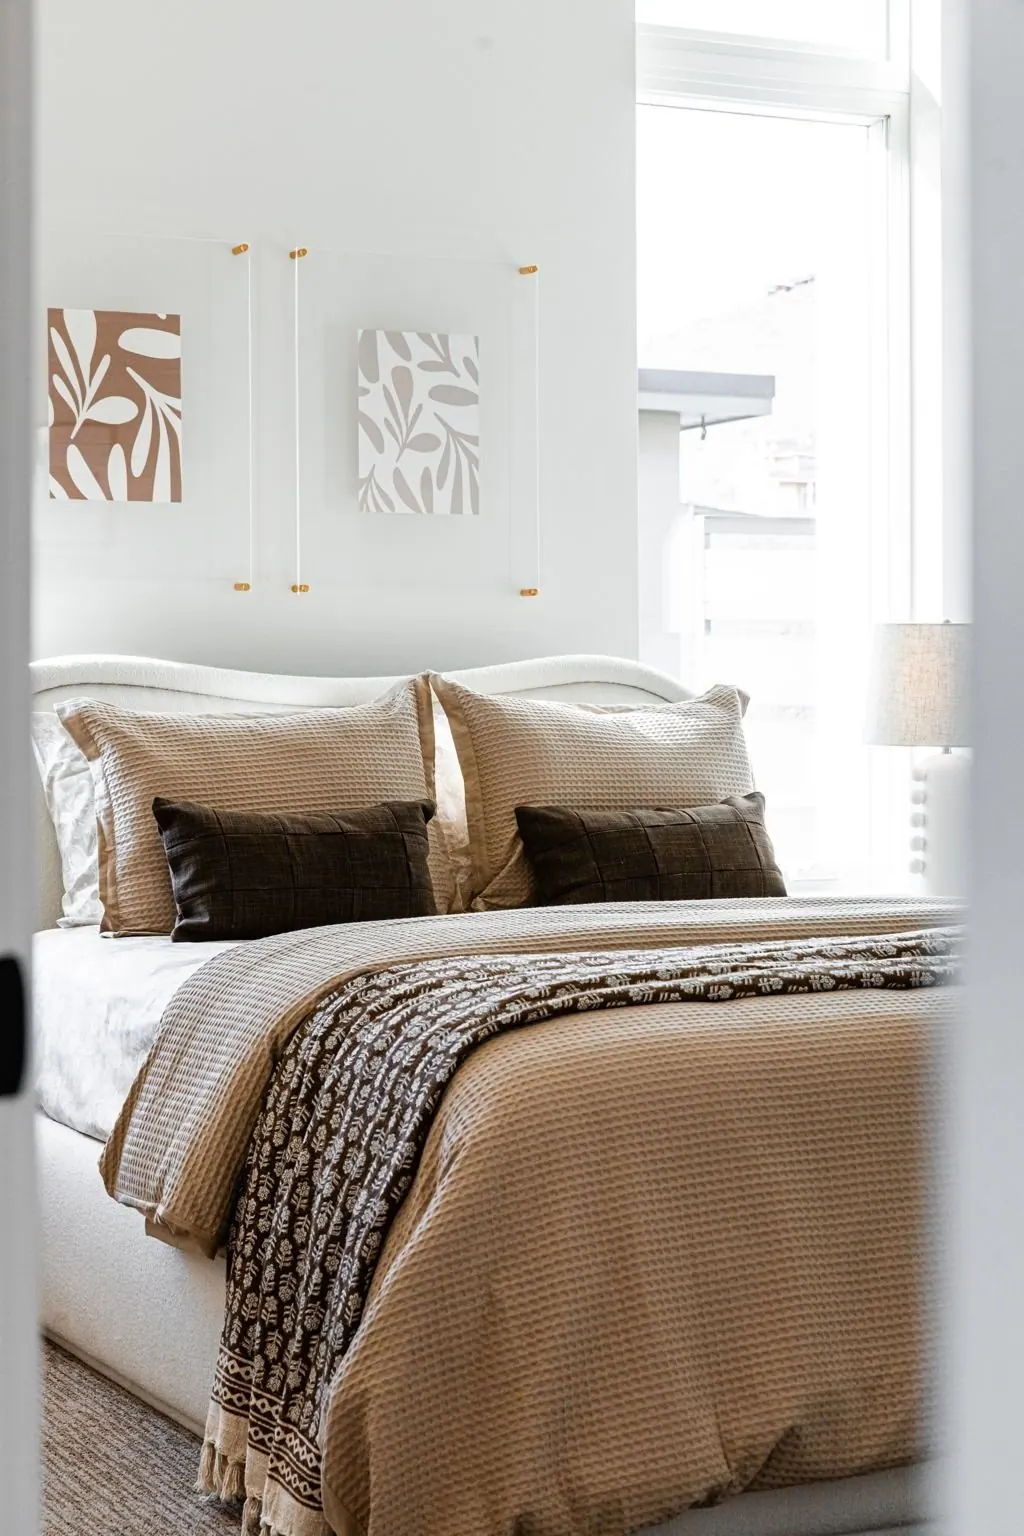
Bedrooms carry a different load. Guests are not always family, so each room wants a door that closes, a lamp on both sides, somewhere to open a suitcase that is not the floor, and blackout at the window, because a July sunrise here arrives around five.
Design for October, not only for July
The other half of a second home is the closing up, and it deserves to be designed rather than improvised on the last afternoon. A house that is easy to shut down gets shut down properly.
- Buy the dry deck box for outdoor cushions when you buy the outdoor furniture, not a year after it starts to mildew.
- Strip the beds and store linens sealed, so the house is not holding damp fabric for five cold months.
- Leave the coverings closed on the western glass. Low winter sun is patient, and it fades a rug whether or not anyone is there.
- Slipcover the piece under the biggest window rather than draping sheets over everything, which is how a house starts to feel abandoned.
- Laminate the closing list inside a kitchen cupboard, so any family member can shut the house without phoning you.
Where to begin if the season is already coming
If the house exists and summer is the deadline, start with the water door and the seating that faces the view. Those two change daily life more than anything else the same money could buy, and neither needs a permit.
If you are still looking at drawings, the early questions are where the stair lands, how gear travels from the dock to storage without crossing the best room, and how many people the kitchen has to feed at once. Space planning and furniture planning settles those on paper, before they become framing.
And be honest about the calendar. A sofa ordered in April arrives after the Fourth of July. Choose the large upholstered pieces first, because they set the schedule, and let rugs, lighting and styling follow behind them.