New Construction
How to Plan a New Build or Remodel With an Interior Designer
Most regrets in a finished home trace back to a decision made three weeks too late. Here is the order to make them in, counted backward from move-in day.

The hardest part of building a house is not choosing the tile. It is choosing the tile in the right week. Nearly every regret we hear about a finished home traces back to a decision that arrived late: the island ordered before anyone measured the walkway around it, the sconces specified after the electrician closed the wall, the sofa bought in a hurry because the living room echoed.
A build is a sequence, and the sequence has very little slack in it. What follows is the order we work in, counted backward from the day you carry the first box through the front door. Twelve months out, you have room to think. Three months out, you still have real leverage, as long as you spend it on the decisions about to be framed or wired shut.
Twelve Months Out: Decide How You Want to Live
A year before move-in, the house is still a drawing, and a drawing is the cheapest thing in the project to change. This is the season for questions about life, not about materials. Nobody needs to know their cabinet color yet. Everybody needs to know where the family lands when they walk in the door.
Spend an evening writing down how an ordinary weekday runs in your household, then how a holiday runs. The answers are dull to write and they quietly settle half the floor plan.
- Where you enter on a normal day, and what has to be dropped within ten feet of that door.
- Whether the primary suite belongs on the main floor, and what that costs the rest of the plan.
- How many people you seat on a weeknight, and how many at the largest gathering you will genuinely host.
- Whether the main living room is a television room, a conversation room, or honestly both.
- Which windows are for the view and which are for the light, because on most lots they are not the same wall.
- Where guests sleep, and what that room does for the other fifty weeks of the year.
If you already have the lot, walk it. Stand where the kitchen sink will be at the hour you would normally be standing there, and look at what you would be looking at. Do it again at sunset. This one habit changes more floor plans than any collection of saved images.
A floor plan is a description of your daily routine. If the drawing and the routine disagree, the drawing wins for the next thirty years.
What to have in hand by the end of this stage
One page. A short brief of how the house has to work, the rooms you care most about, and an honest number for what the interior can absorb beyond the construction contract. That page is more useful than a folder of images, and it is where our new construction design consulting work begins.
Six Months Out: Pressure-Test the Plan Before It Is Framed
Now the drawing gets audited. This is where design guidance pays for itself outright, because the errors that become expensive later are all still free to fix. We read plans hunting for the collisions nobody notices until they are standing in the finished room with a grocery bag in each hand.
- Confirm appliance models first. Cabinet shop drawings are built around exact dimensions, and a late refrigerator swap reworks a whole wall.
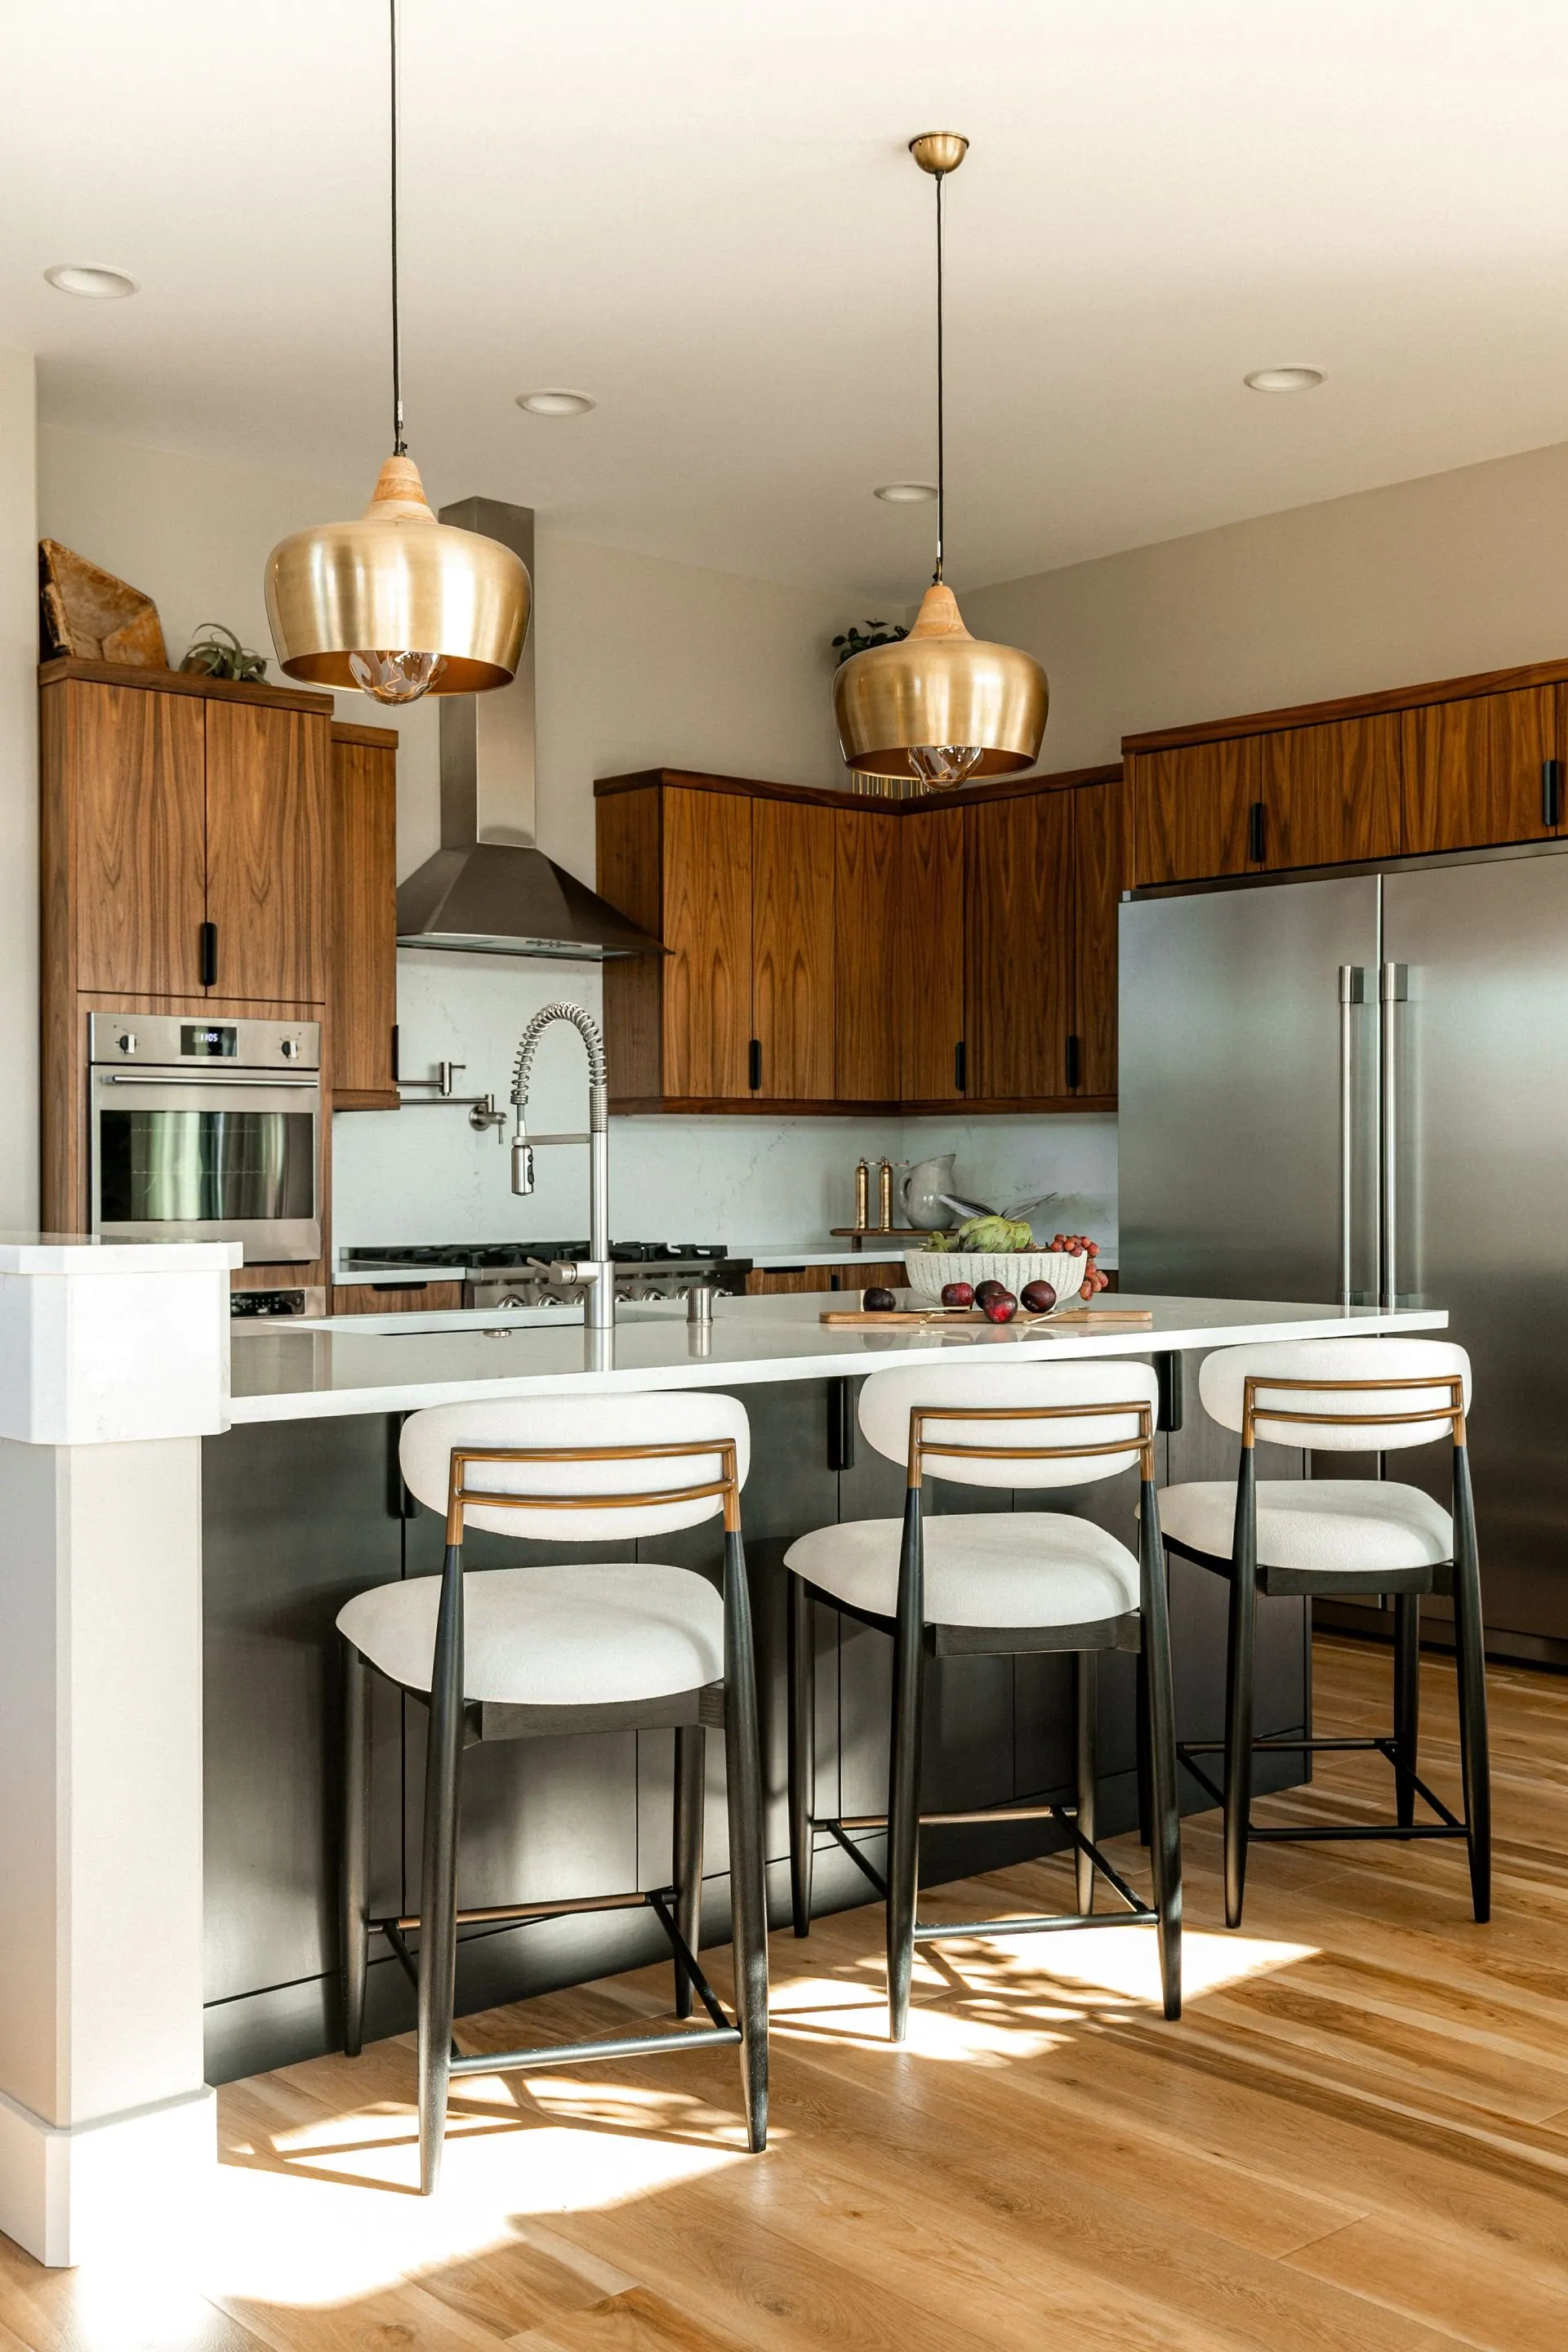
- Check clearance at the island. Plan on roughly 42 to 48 inches of walkway, then open every appliance and cabinet door on the drawing to see what collides.
- Resolve door swings and the route from the car to the counter with your arms full.
- Settle wall-mounted faucets, pot fillers and anything that lives inside a wall. Those are rough-in decisions, not shopping decisions.
- Locate HVAC returns, the panel and the water heater, and confirm none has landed on a feature wall.
- Agree on window head heights across the main living spaces so the tops of the openings line up.
- Decide which walls carry built-ins, and get blocking added while the studs are open.
Ceilings and millwork belong in the same conversation. Beams, a plank ceiling, a stair detail: each one is a framing decision, and each gets quietly cut in a value engineering meeting if nobody speaks for it. Space planning and furniture planning at this stage is not decoration. It is the reason your sofa will fit.
Ask for lead times in writing
Before you fall for anything, ask the supplier for the current lead time and put it on the schedule. Plumbing fixtures, specialty tile, lighting and upholstery all move at different speeds, and one long-lead item can hold a room hostage. Once the real dates are visible, order the slow things first.
Three Months Out: The Finish Schedule and the Electrical Walk
By now the house has a shape and a smell. This is the last stretch with the walls open, and the most decision-dense phase of the project. Two things matter more than everything else you do this quarter.
The first is one finish schedule: a single document listing every room and every surface in it with the exact product, finish, size and quantity, shared with your builder. Not a folder of screenshots. That document is what finish and material selection produces, and it is what stops a supplier from substituting a similar tile the week you happen to be out of town.
The second is an electrical walk. Before insulation, go room by room with your designer, your electrician and the plan in hand, and mark the studs in pencil. Bring a tape measure. It is the highest-value hour on the calendar.
- Bedside outlets at the height your nightstand lamps and chargers need, not near the floor by default.
- A floor outlet under the sofa wherever seating floats away from a wall.
- Sconce boxes set for the mirror you have already chosen, not a mirror to be chosen later.
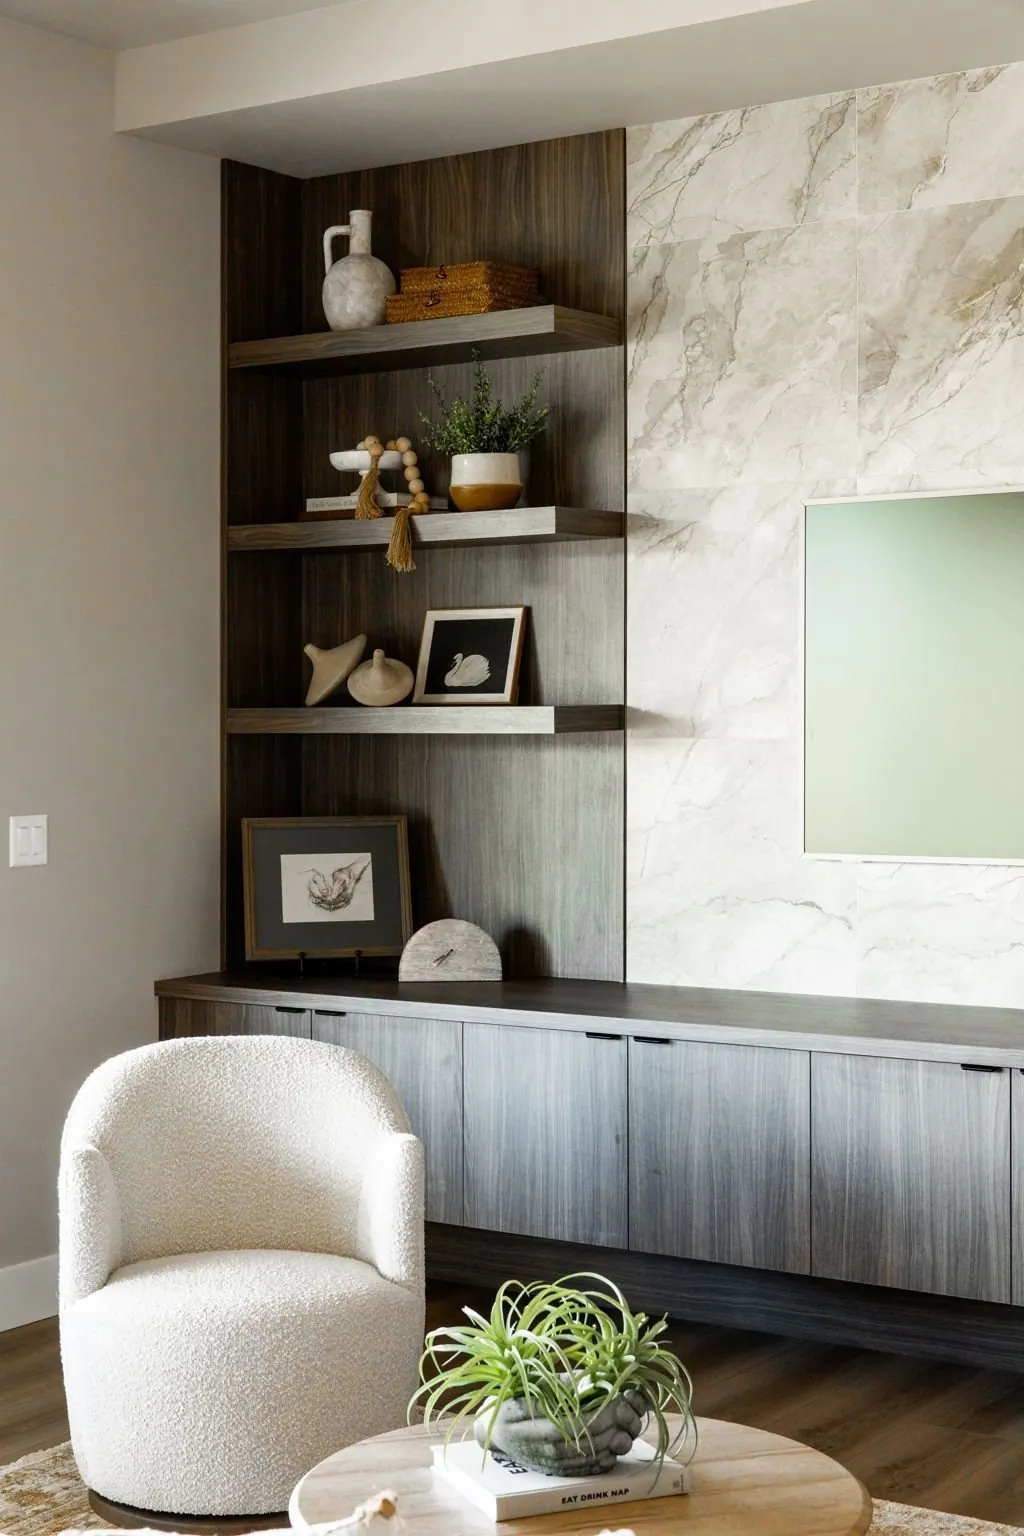
- Blocking behind the television, with a recessed box so nothing dangles below the screen.
- Undercabinet lighting on its own switch, and dimmers on every circuit you use after dark.
- A switched, weather-rated circuit on the covered porch, so the outdoor room can be lit and heated later.
- Switch placement checked against door swings, so you never reach behind an open door in the dark.
Carry your samples through the house on the same walk. Paint, tile, stone and wood all shift under the light a specific house gets, and a north-facing bedroom and a living room with a wall of glass onto the valley will never agree about the same white.
An hour spent inside an open wall is worth a week spent fixing the same problem after the drywall goes up.
During the Build: Defend the Plan You Made
Once the crew is on site, your job shifts from deciding to defending. Momentum is good for a schedule and hard on a design, because the fastest answer to any jobsite question is a substitution.
Run a short weekly decision list with your builder: what is needed this week, what is needed in three weeks, what is at risk. Answer in that order. Approve tile as a dry lay on the floor before anything is set, look at grout and stone in the room they belong to rather than a showroom, and say yes or no to substitutions in writing, only after someone has traced what else the change touches.
This is where a renovation parts ways with a new build. A remodel negotiates with a house that already exists, and things get discovered inside walls. Hold a contingency in the interior budget for exactly that. Remodel design consulting mostly exists to make that rethinking fast and calm instead of expensive.
The Last Sixty Days: Furnishings, Window Treatments and Move-In
Furniture is the layer homeowners run out of money and patience for, which is why so many beautiful new houses sit half empty for a year. Plan it early. Buy it in stages if you need to. Just do not start in the final month, when everything you want is a special order.

Measure for window treatments only after casing and flooring are in, because a drapery return or an inside-mount shade depends on trim that does not exist yet. Size rugs from the furniture layout, not the room dimensions.
- Window treatment measurements taken after trim and flooring, never before.
- Rug sizes driven by the furniture plan, with the front legs of the seating landing on the rug.
- Delivery access checked for door width, stair turns and ceiling height, especially for sectionals.
- A list of pieces you can happily live without for a season, so nothing is bought in a panic.
Furnishing and styling is the difference between a completed house and a home that works on the first morning. It also rewards patience. The pieces you waited for are usually the ones you keep.
What You Can Do This Week
- Write the one-page brief of how your household runs, specific about mornings and evenings.
- Ask your builder for the date each category of selection is due, then put those dates on a calendar you actually look at.
- Ask every supplier you are already talking to for their current lead time in writing.
- Book a plan review before the framing package is released.
None of this requires a full-service arrangement. Some homeowners want the whole process carried for them. Others want an experienced set of eyes at three specific moments, which is what interior design consulting is built for. Either way the timeline is the same, and starting earlier is the only version that gets cheaper.